
 For sale 50
$529,999
2 bed2 bath900–999 sq ft
7549a Kalar Road #212
Brown, Niagara Falls
29 days agoMLS® X13783122
ROYAL LEPAGE SIGNATURE REALTY
5073 Kitchener Street
Clifton Hill, Niagara Falls, Ontario L2G1B1
For sale· Added
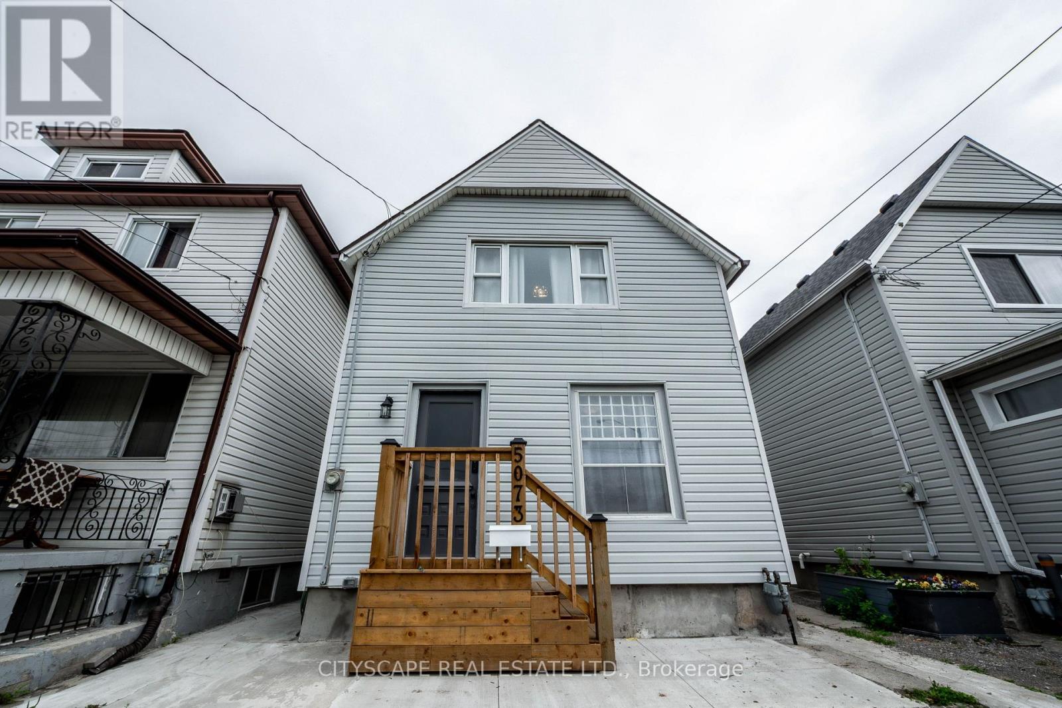
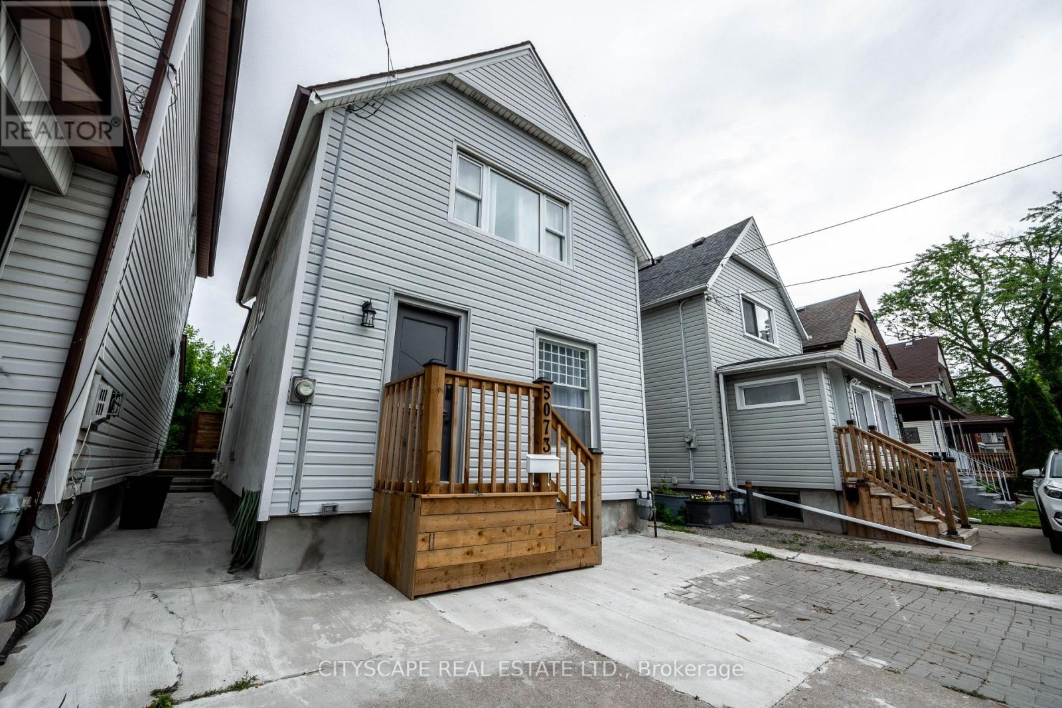
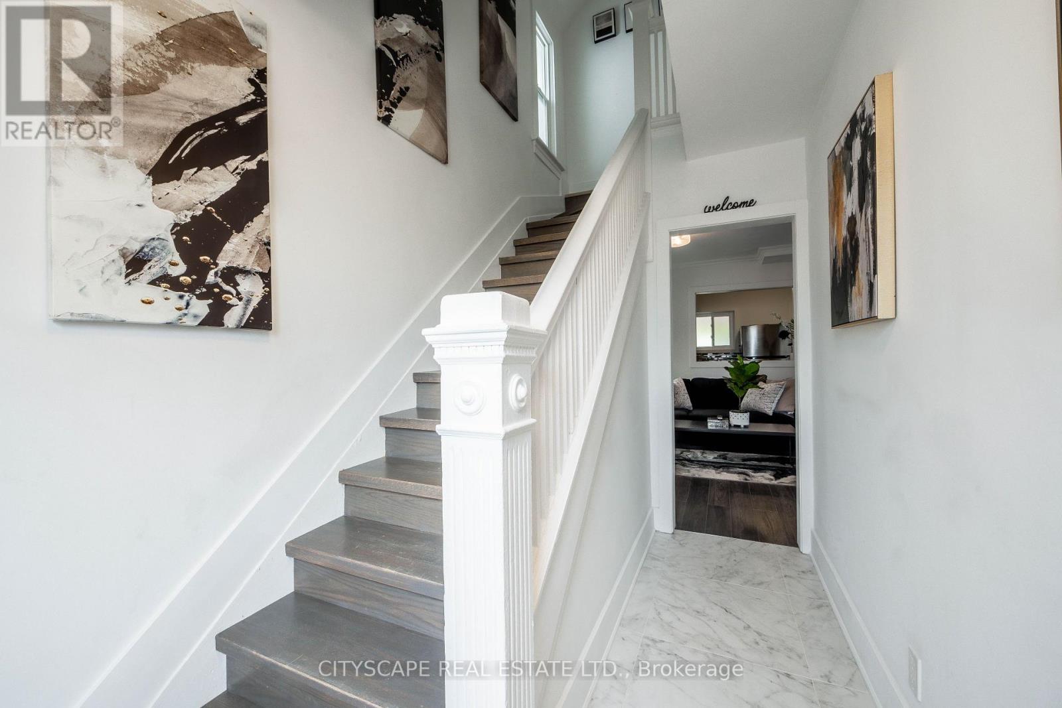
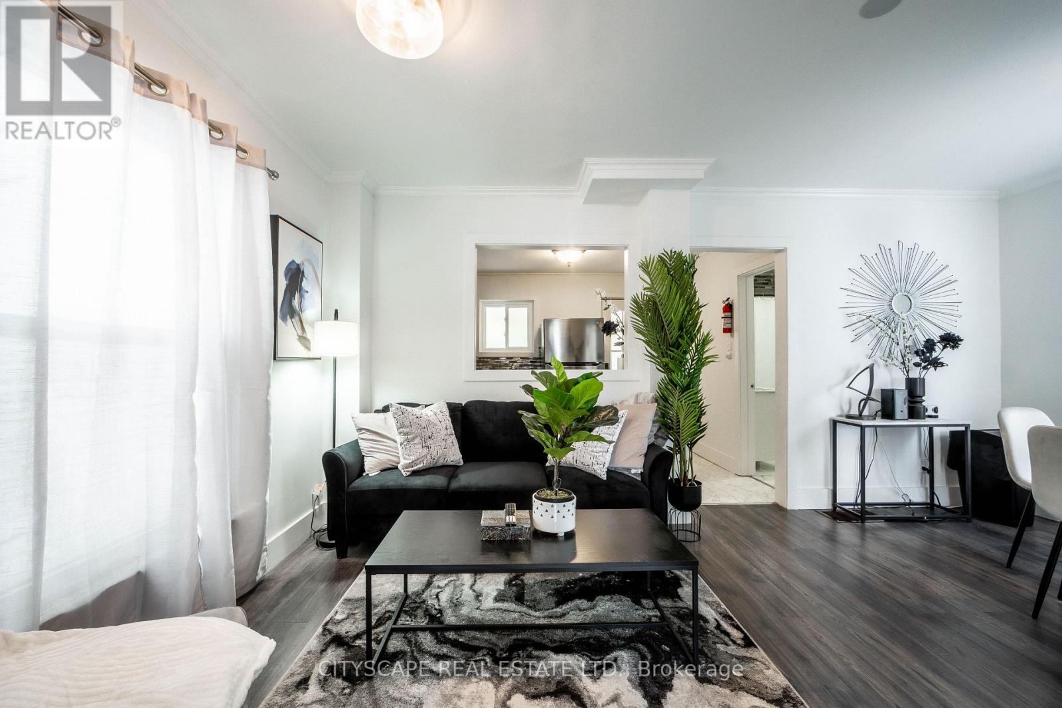
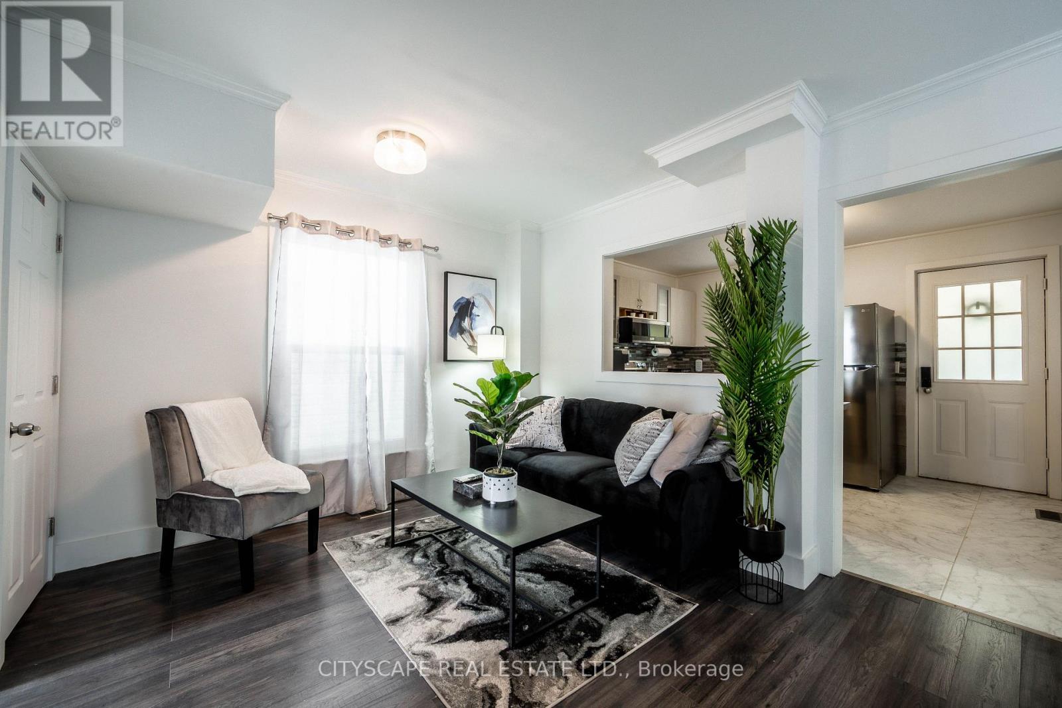
Welcome to 5073 Kitchener Street - a beautifully renovated 3-bedroom, 2-bathroom detached home in the heart of Niagara Falls, just a 2-minute walk to Clifton Hill and Casino Niagara. Newly updated top to bottom, this move-in ready home features a modernized kitchen, updated flooring, renovated bathrooms, new windows, furnace, A/C, fresh paint, and new shingles (2023). The spacious eat-in kitchen walks out to a fully fenced backyard oasis with no rear neighbors - perfect for relaxing or entertaining. Front parking for two completes the package. What makes this property truly unique is its fully licensed Vacation Rental Unit (VRU) status, with a zoning amendment already in place (DTC) permitting legal short-term rentals. Whether you're looking for a beautiful home to live in, a mortgage helper, or a turnkey income-producing property - this listing checks every box. Located steps from one of Canada's most visited tourist corridors, the opportunity here is rare. Don't miss out!
Map data © OpenStreetMap contributors
No open houses are scheduled for this home.
Can't make it? Request a private viewing.
| Living room | Main level | 5.08 x 3.47 m |
| Kitchen | Main level | 3.55 x 2.74 m |
| Primary Bedroom | Second level | 3.55 x 3.68 m |
| Bedroom | Second level | 2.74 x 2.2 m |
| Bedroom | Second level | 3.25 x 2.13 m |
| Dining room | Main level | 5.08 x 3.47 m |




