
 For sale 50
$499,900
3+1 bed2 bath700–1,100 sq ft
5028 Gage Court
Morrison, Niagara Falls
28 days agoMLS® X13784518
EXP REALTY
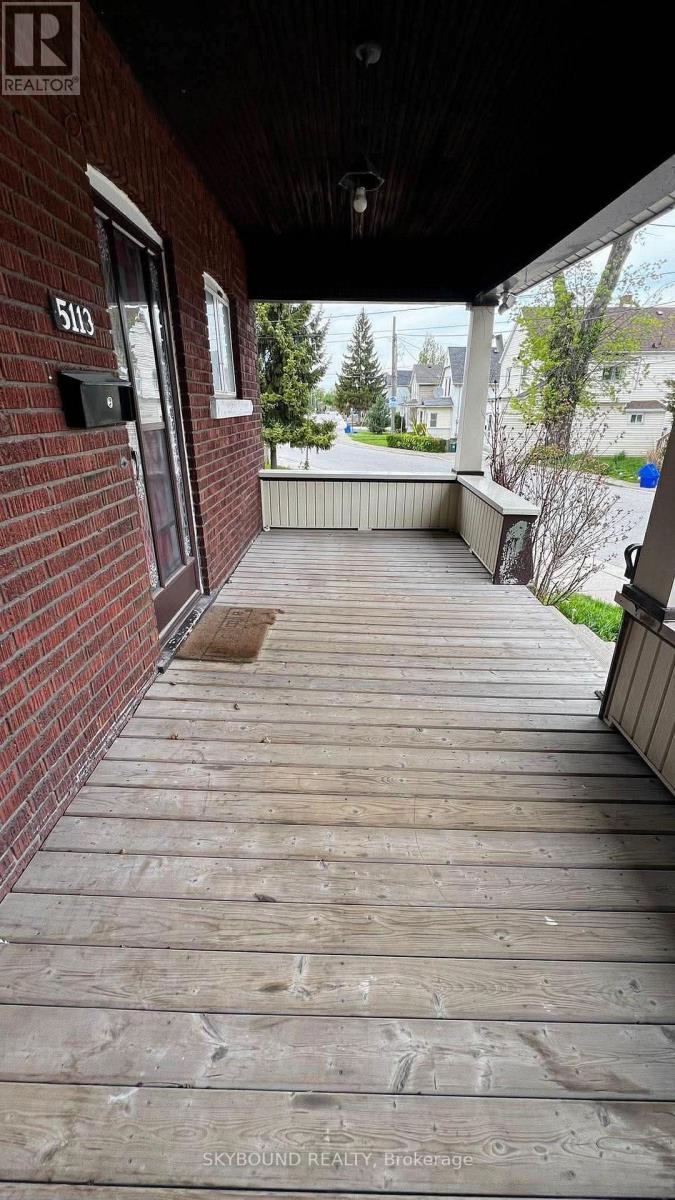
5113 St Lawrence Avenue
Downtown, Niagara Falls, Ontario L2E3Y9
For sale· Added
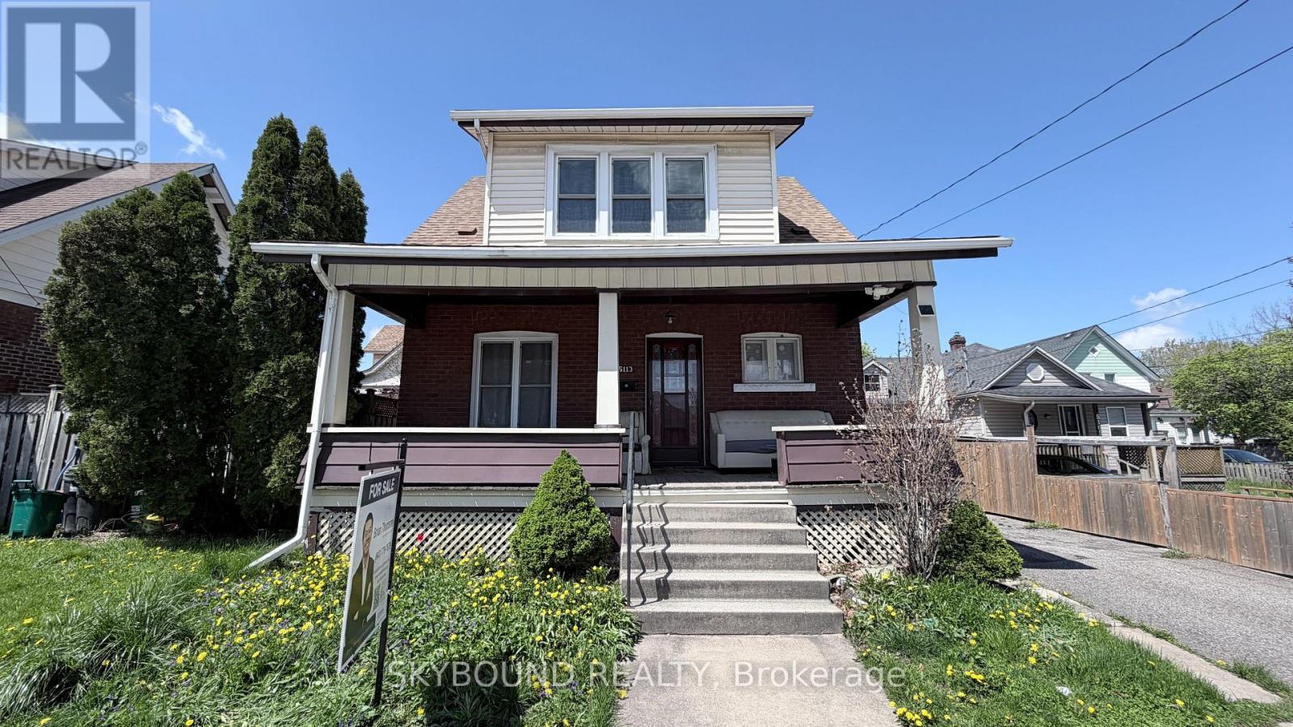
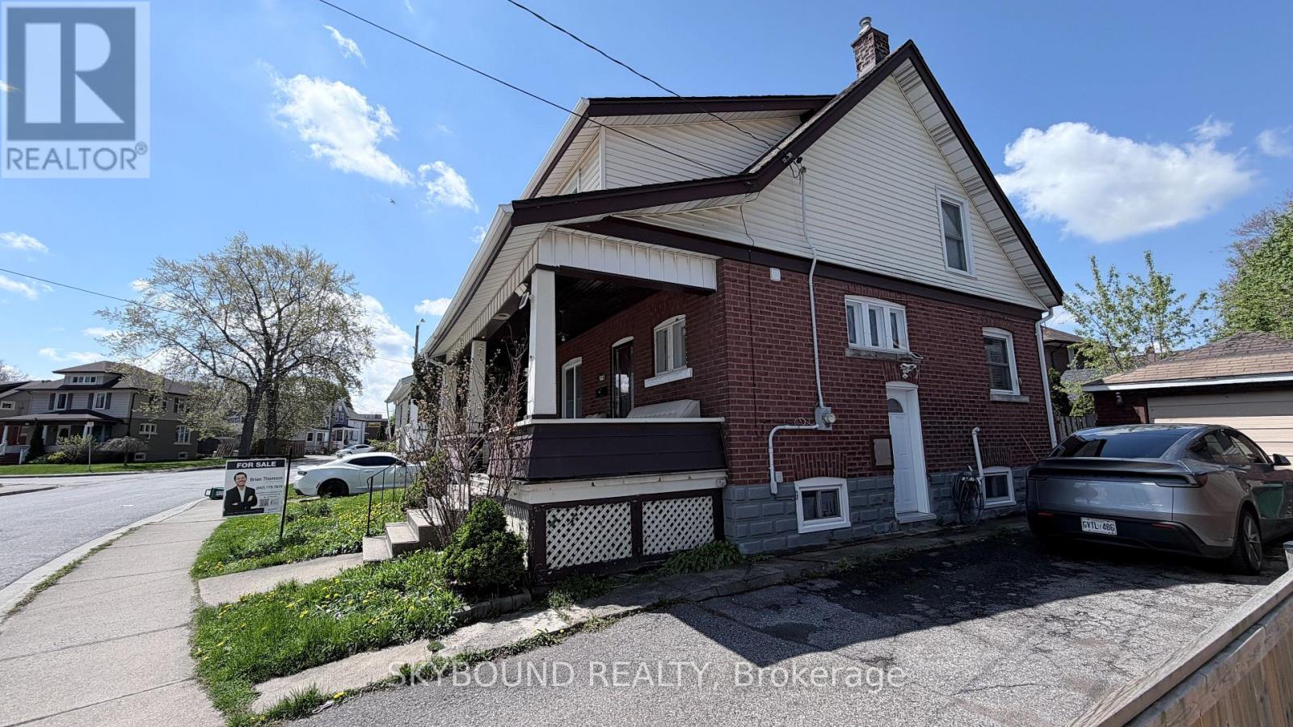
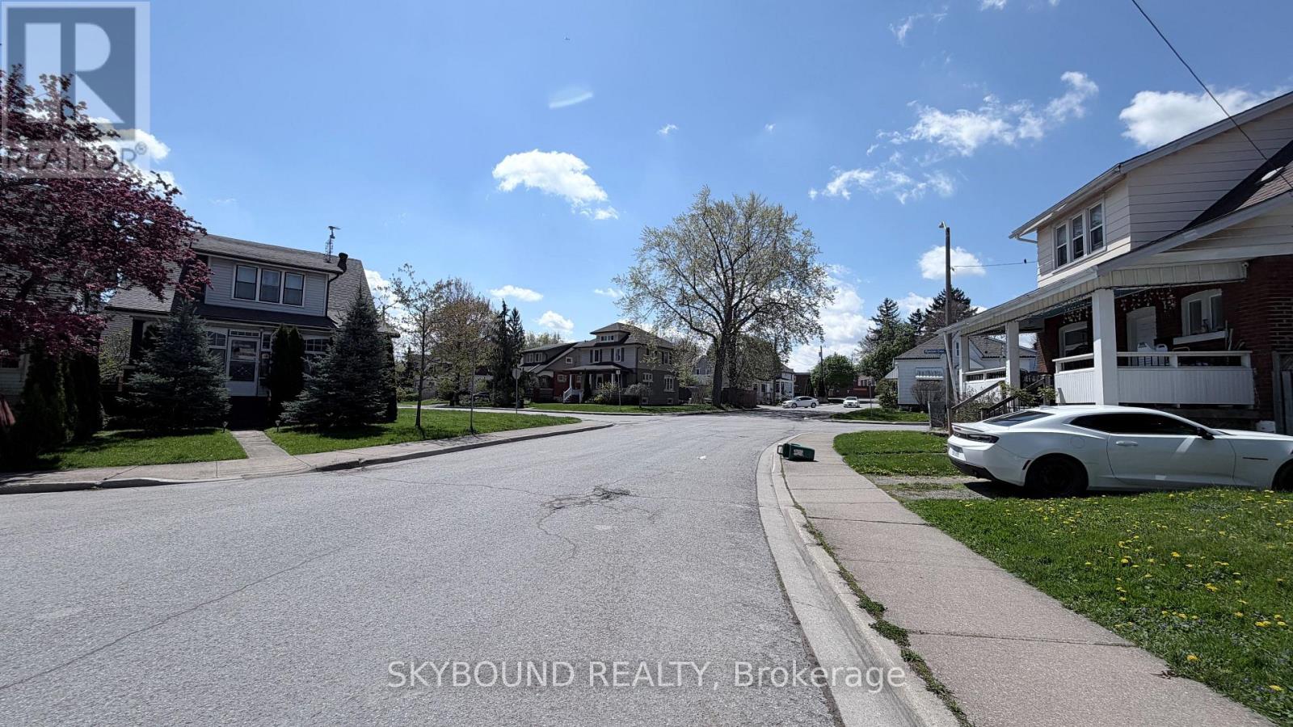
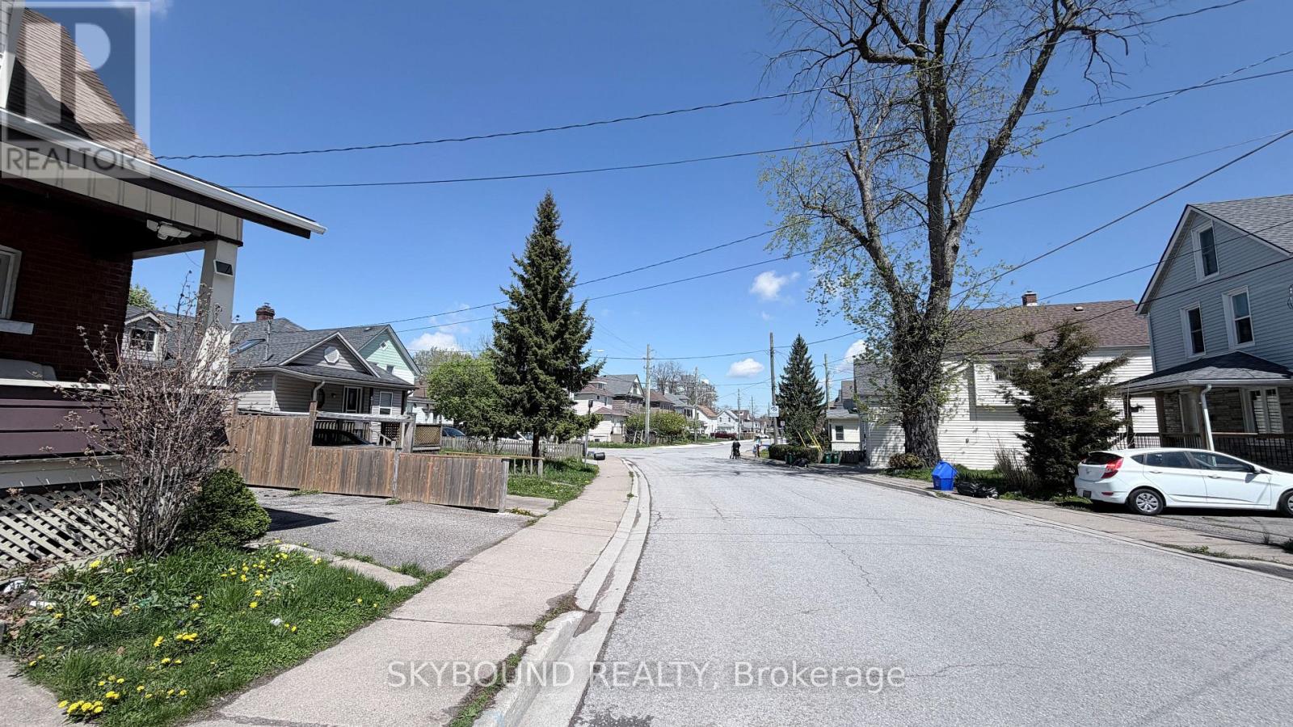
Welcome to 5113 St. Lawrence Avenue, a beautifully updated character home in the heart of Niagara Falls' vibrant downtown and tourist district. Offering exceptional versatility, this property is perfect for families, first-time buyers, investors, or those seeking a live-in-and-rent opportunity. Main floor bedrooms and a full bathroom actually add value into the property especially with extended family, and an updated kitchen designed for comfortable everyday living and entertaining. Upstairs, you'll find three generous bedrooms and a full 4-piece bathroom. A separate entrance leads to the finished lower level, complete with a bachelor apartment, laundry room and 3-piece bathroom, providing excellent potential for extended family, guests, or additional income. Thoughtfully updated throughout and move-in ready, this home combines timeless character with modern convenience. Ideally located just minutes from Niagara Falls, Clifton Hill, schools, parks, shopping, restaurants, public transit, and major amenities. Situated in a desirable neighbourhood with strong rental demand and ongoing growth, this is an outstanding opportunity to live, invest, or both. Flexible closing available.
Map data © OpenStreetMap contributors
No open houses are scheduled for this home.
Can't make it? Request a private viewing.
| Bedroom | Main level | 3.02 x 2.08 m |
| Bedroom 2 | Main level | 3.02 x 2.08 m |
| Kitchen | Main level | 3.27 x 2 m |
| Bedroom 3 | Second level | 1.42 x 3.07 m |
| Bedroom 4 | Second level | 1.54 x 2.36 m |
| Bedroom 5 | Second level | 2 x 2.81 m |
| Bedroom | Basement | 3.02 x 1.75 m |




