 For sale 50
$749,999
3+1 bed2 bath1,100–1,500 sq ft
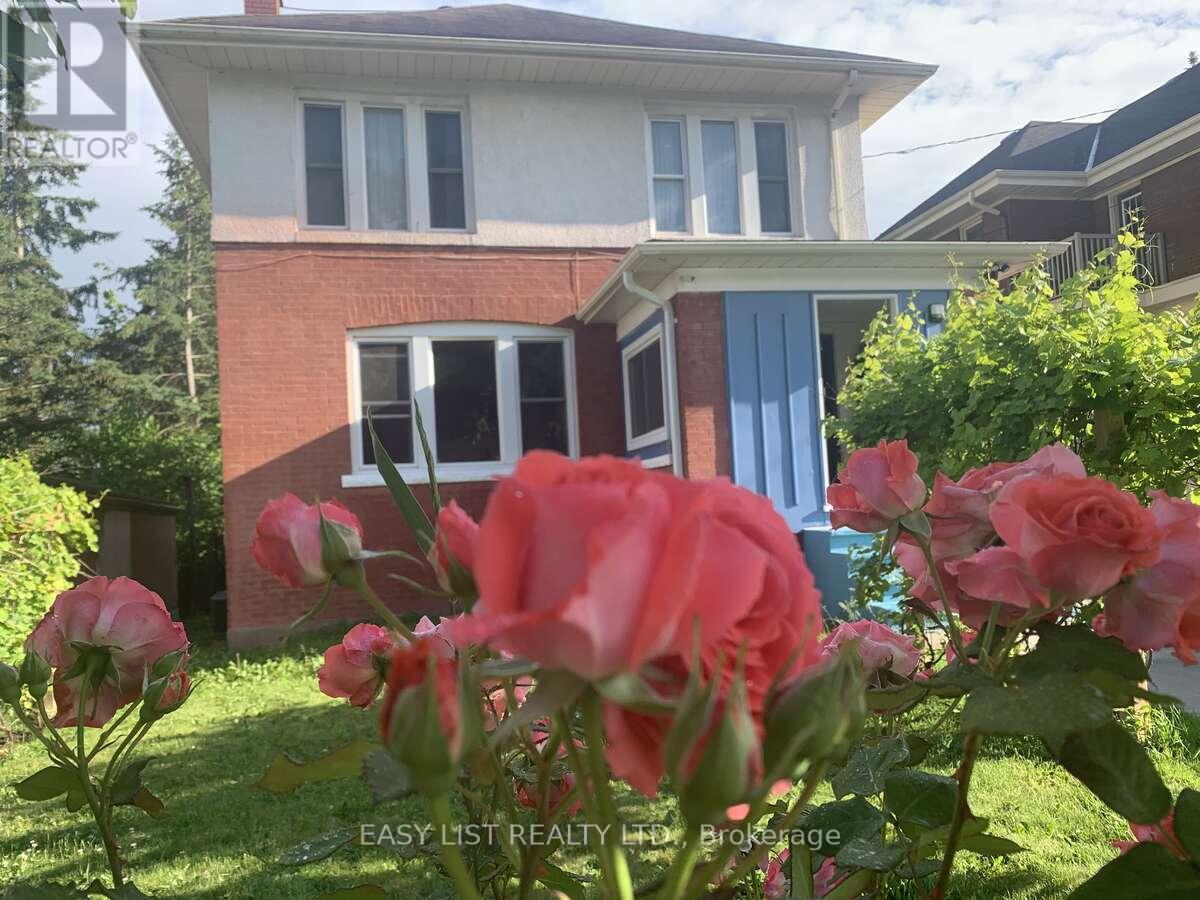
4322 Bampfield Street
Downtown, Niagara Falls
5 months agoMLS® X13071244
EASY LIST REALTY LTD.
5134 Victoria Avenue
Downtown, Niagara Falls, Ontario L2E4E3
For sale· Added
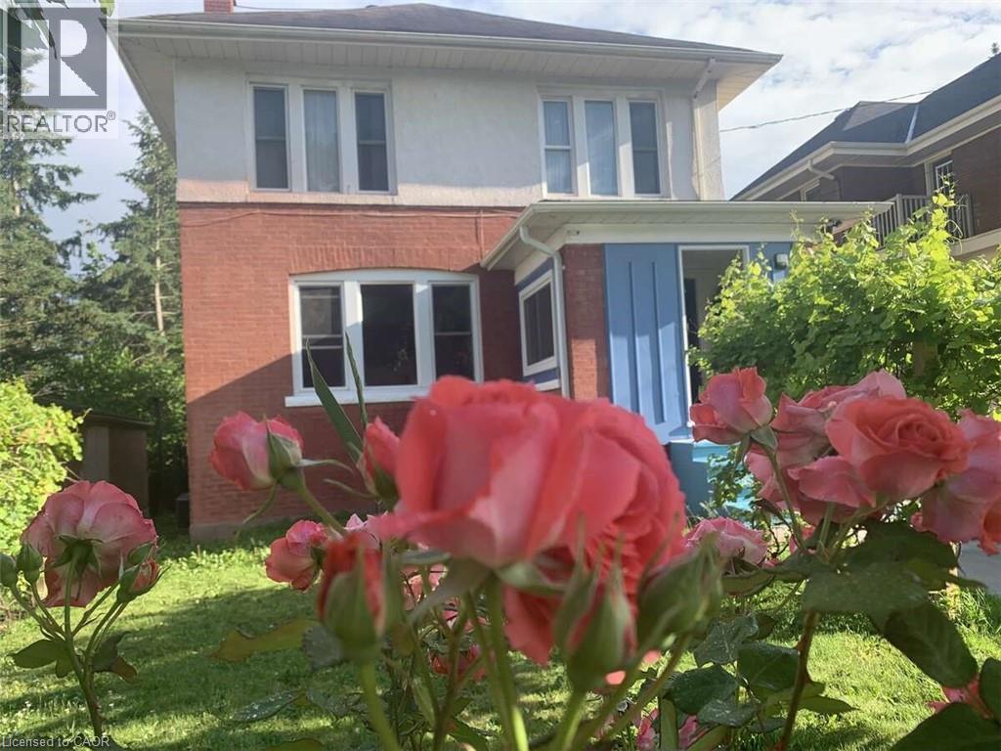
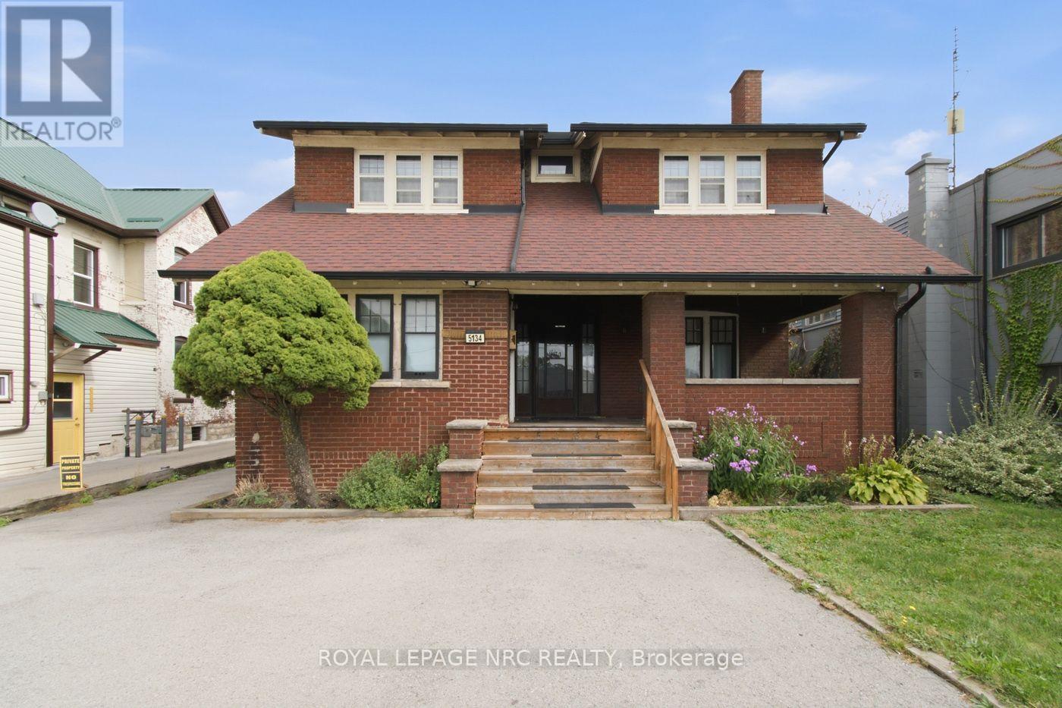
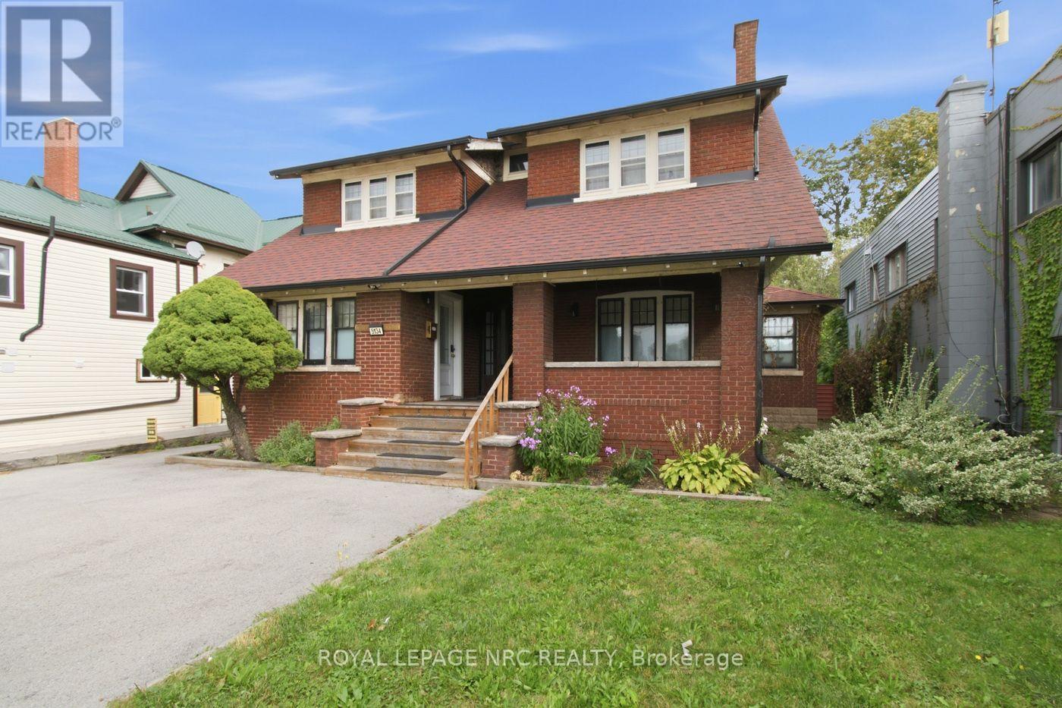
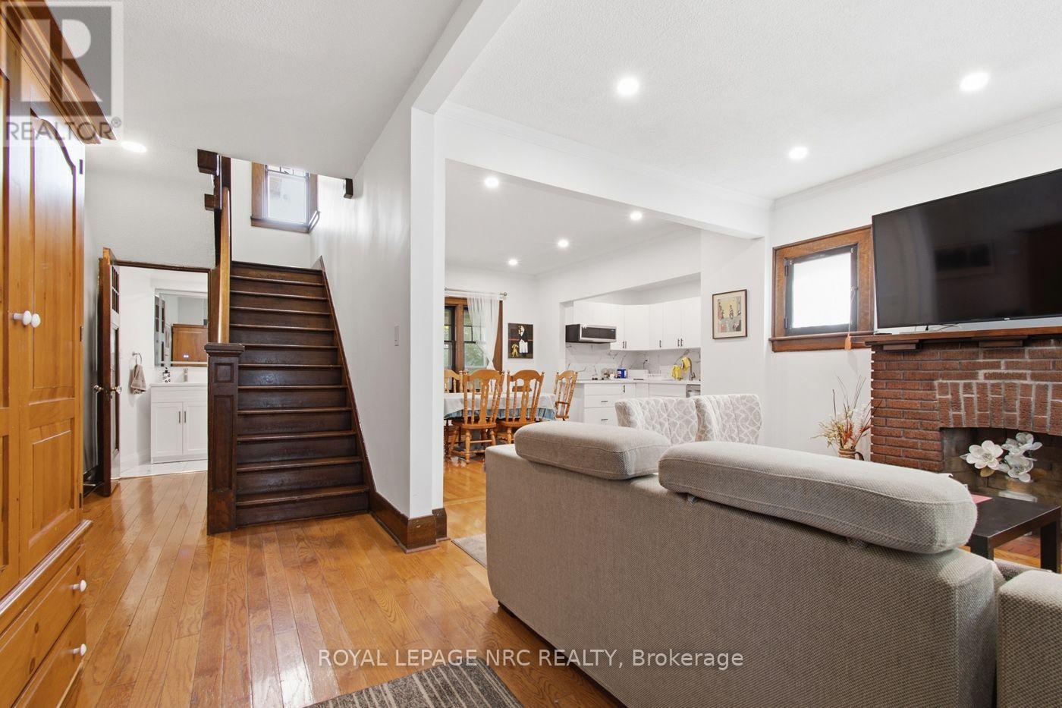
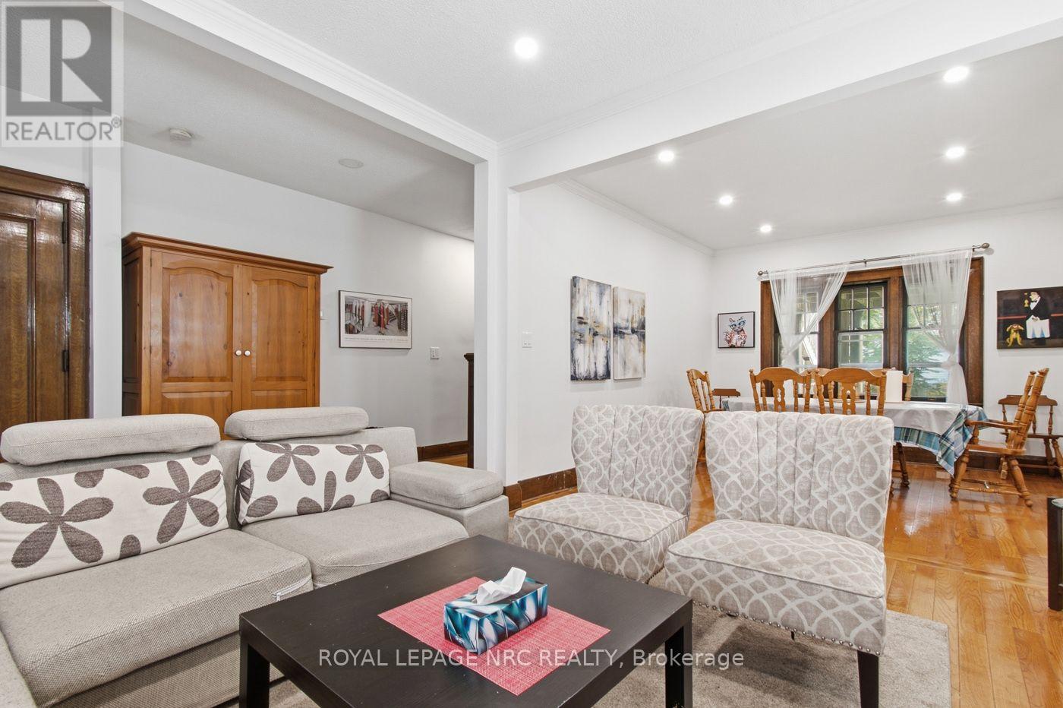
A unique opportunity in Niagara Falls! This spacious 2-storey character home with General Commercial (GC) zoning offers exceptional flexibility for residential, investment, and potential commercial uses. The main and upper levels feature an open-concept layout with 4 bedrooms and 2.5 bathrooms. The main floor also features a private one-bedroom living area with its own entrance, offering added flexibility for multi-generational living or additional living space. With two kitchens and two laundry areas, the property offers excellent versatility. Thoughtfully updated with renovated kitchen and bathrooms (2023), furnace (2021), air conditioning, and updated wiring. Ideally located just minutes from the Niagara River, Niagara Falls GO Station, downtown, and the Tourist District. The property's GC zoning allows for a variety of uses, subject to applicable municipal zoning and approval requirements. An attractive opportunity for homeowners, investors, and business owners alike.
Map data © OpenStreetMap contributors
No open houses are scheduled for this home.
Can't make it? Request a private viewing.
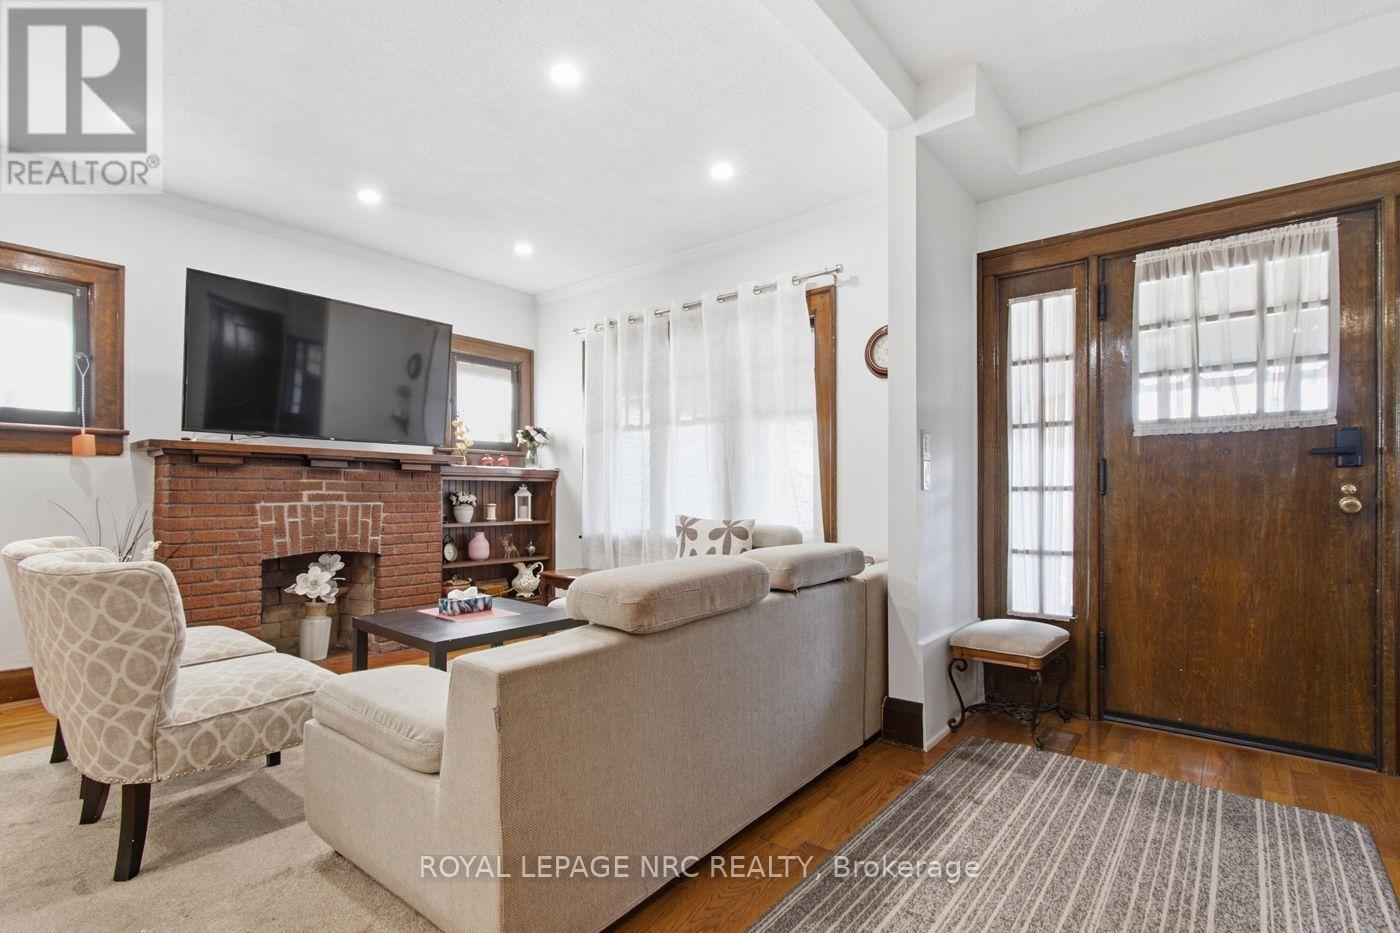
| Living room | Main level | 4.45 x 3.72 m |
| Kitchen | Main level | 3.8 x 3.9 m |
| Dining room | Main level | 3.87 x 3.5 m |
| Kitchen | Main level | 3.6 x 1.92 m |
| Primary Bedroom | Second level | 4.58 x 3.7 m |
| Bedroom 2 | Second level | 3.68 x 3.87 m |
| Bedroom 3 | Second level | 3.75 x 3.72 m |
| Bedroom 4 | Second level | 2.9 x 2.86 m |
| Laundry room | Second level | 3.75 x 2.2 m |
| Living room | Main level | 4.8 x 3.68 m |
| Bedroom | Main level | 2.9 x 3.68 m |