
 For sale 50
$595,000
3+1 bed3 bath1,400–1,599 sq ft
4552 Portage Road #104
Cherrywood, Niagara Falls
28 days agoMLS® X13786304
THE AGENCY
5136 Marshall Road
Lyons Creek, Niagara Falls, Ontario L2E6S6
For sale· Added
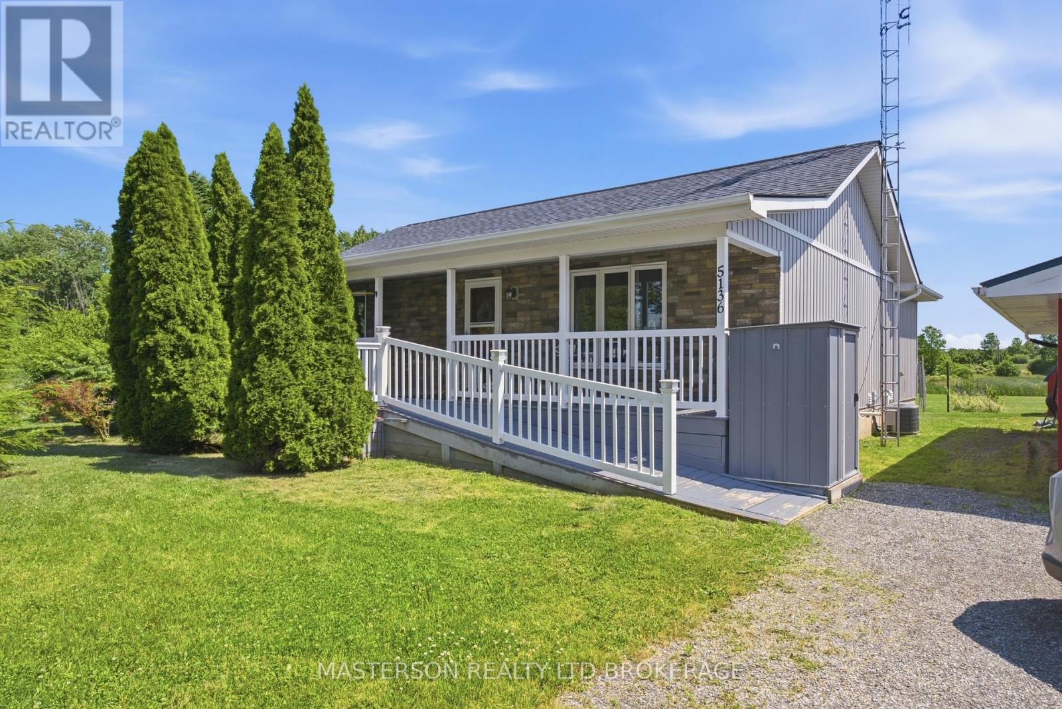
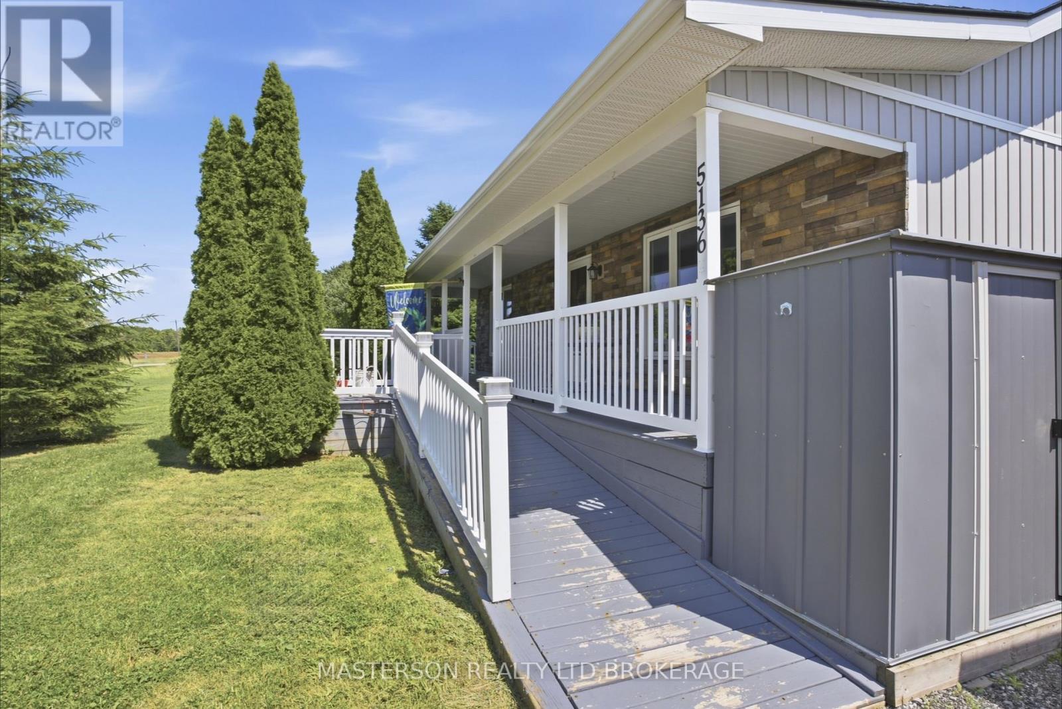
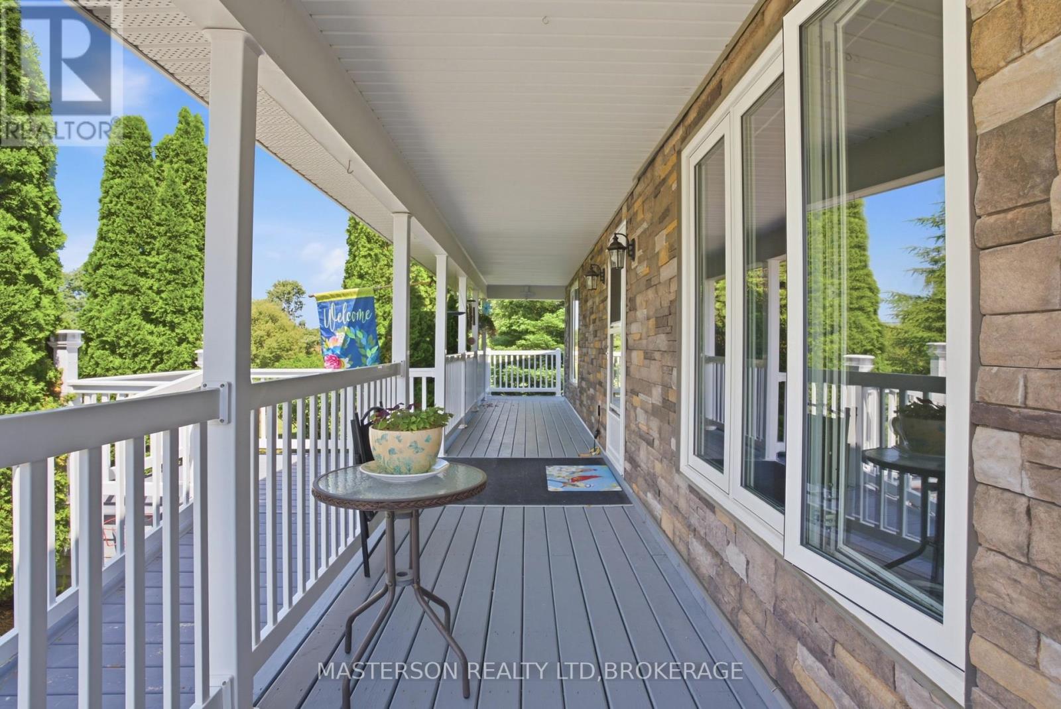
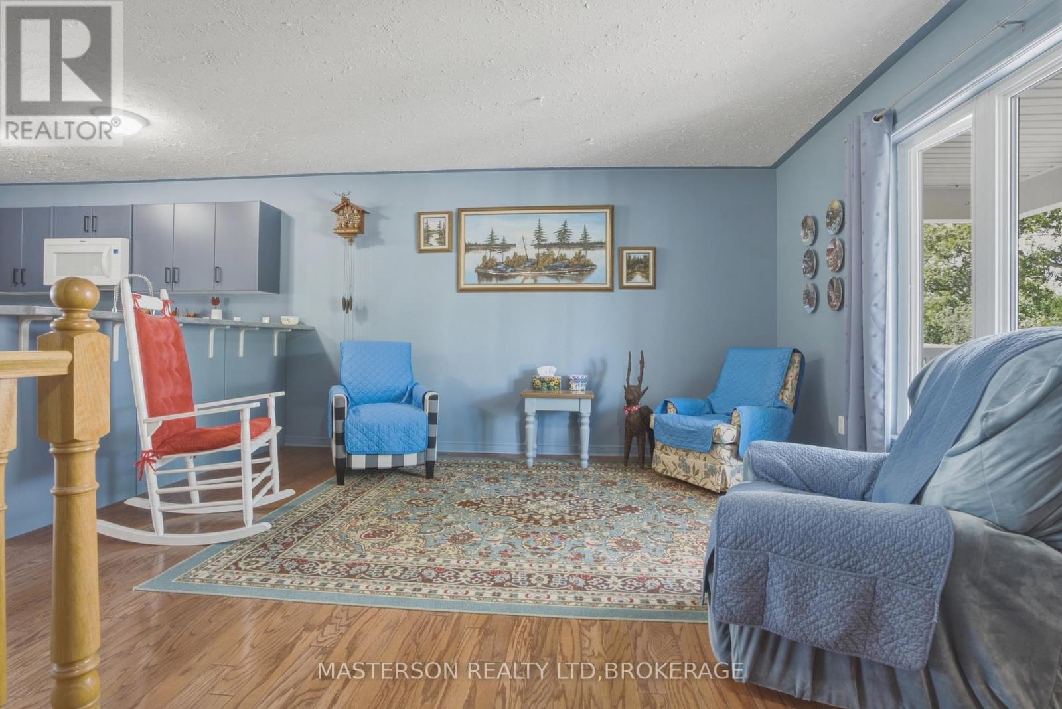
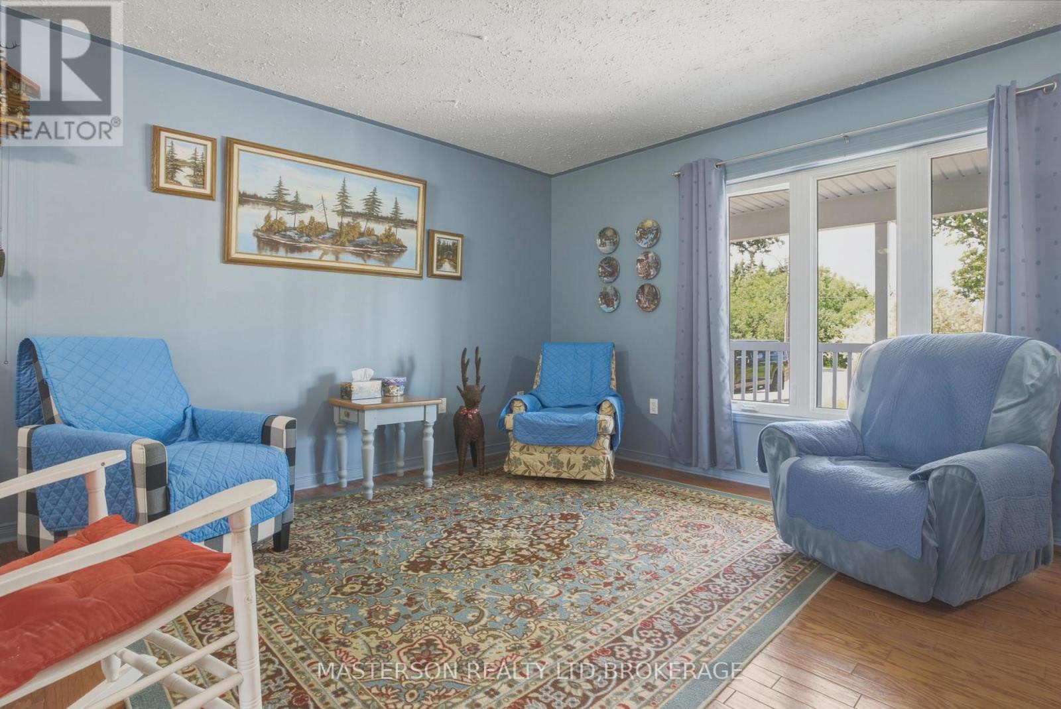
Realize your dream of living in the country. Lovingly maintained 3 bedroom bungalow on a 2.52 acre lot. Enjoy the quiet and peace of the rural lifestyle, with deer, turkeys, squirrels, and rabbits as your neighbours.This home features a huge country kitchen on the main floor. The kitchen has the capacity to host large family gatherings, as well as a large work/prep area. The adjacent living room is open to the kitchen. The laundry area is also on the main floor and is tucked in behind the kitchen . acess to the four season sun room is also from the kitchen. From the sun room you have access to the attached gazebo covered deck. There are two bedrooms on the main floor and a four piece bathroom. Enjoy the sunsets from the sunroom or from the privacy of your deck. The finished basement has a large finished rec room. There is a work area with a desk incorporated intothe rec room. There is a large bedroom in the basement which the current owners are utilizing as the primary bedroom. The basement also has a 3 piece bathroom, as well as plenty of storage in the furnace room. Outside there is a large single garage sized building being used as storage and work shop. There is also a barn style garden shed.
Map data © OpenStreetMap contributors
No open houses are scheduled for this home.
Can't make it? Request a private viewing.
| Kitchen | Main level | 6.33 x 6.56 m |
| Living room | Main level | 6.33 x 4.05 m |
| Sunroom | Main level | 5.97 x 2.92 m |
| Bedroom | Main level | 3.69 x 4.15 m |
| Bedroom 2 | Main level | 3.05 x 3.69 m |
| Bathroom | Main level | 2.66 x 2.97 m |
| Bathroom | Basement | 2.98 x 1.74 m |
| Bedroom | Basement | 3.56 x 4.82 m |




