
 For sale 50
$499,900
3+1 bed2 bath700–1,100 sq ft
5028 Gage Court
Morrison, Niagara Falls
28 days agoMLS® X13784518
EXP REALTY
5145 Rice Crescent
Downtown, Niagara Falls, Ontario L2E4A1
For sale· Added
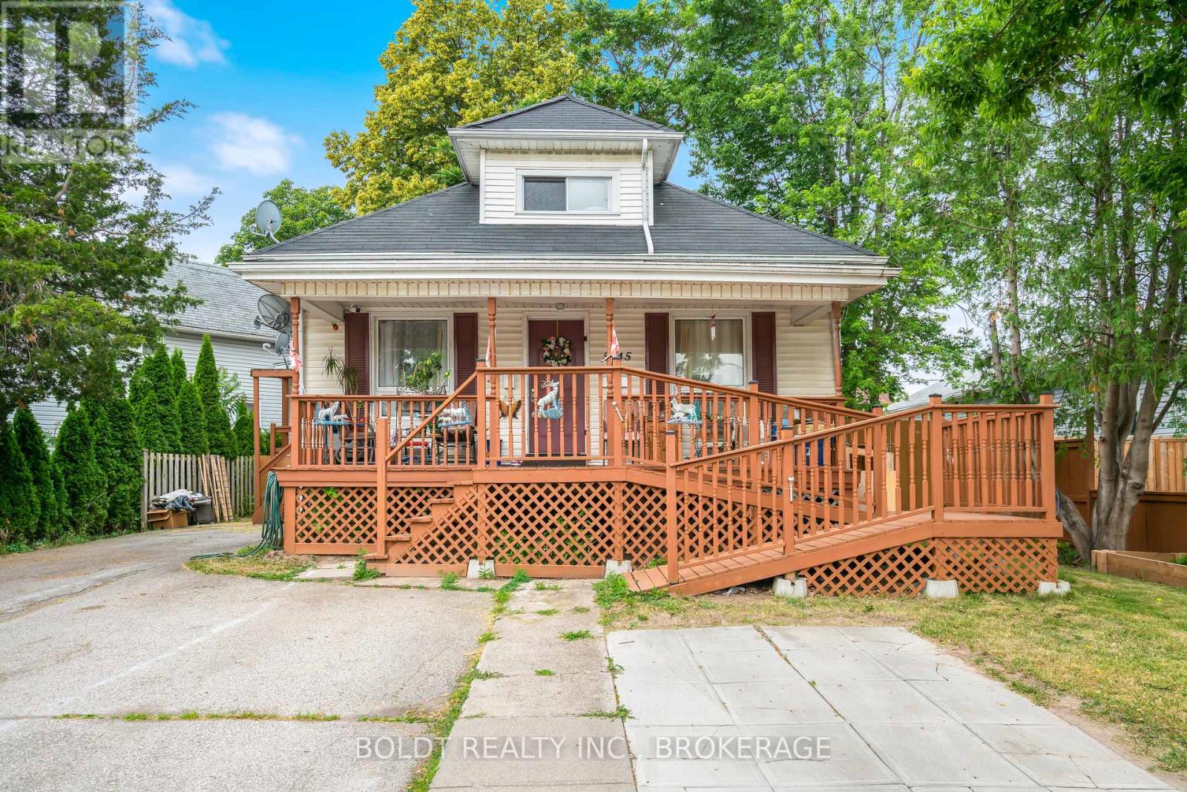
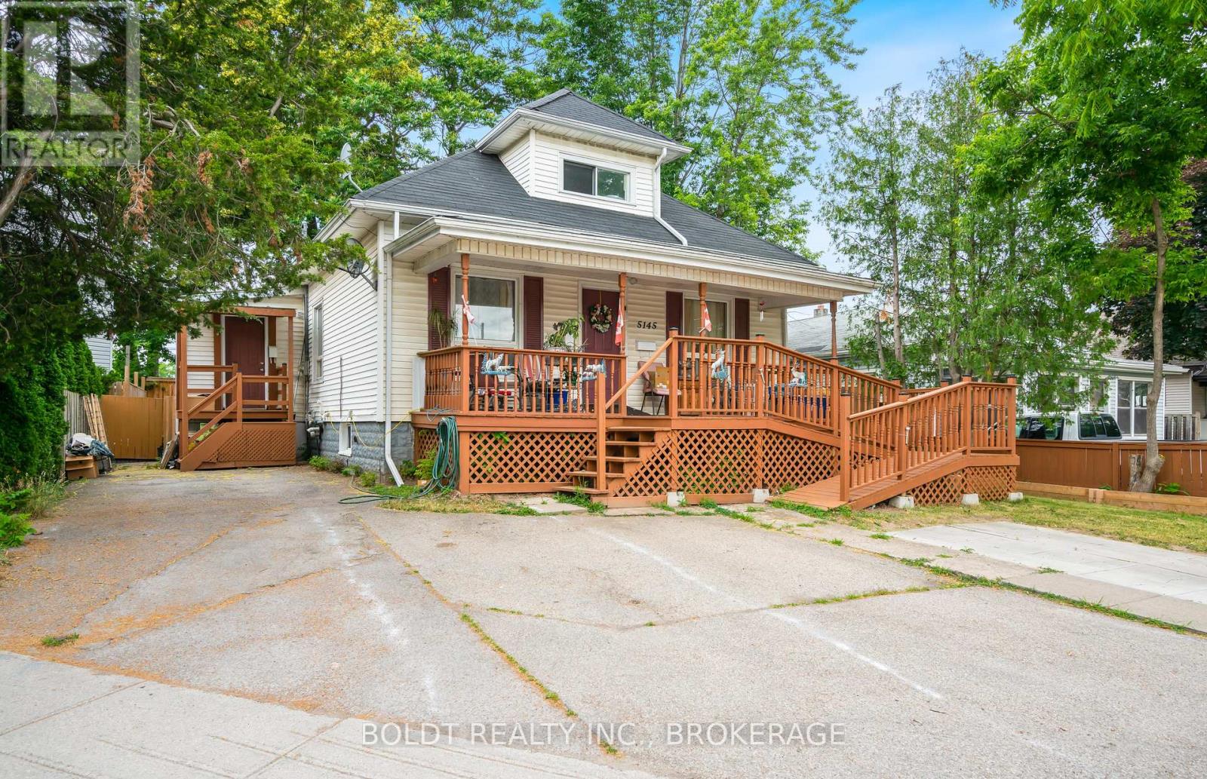
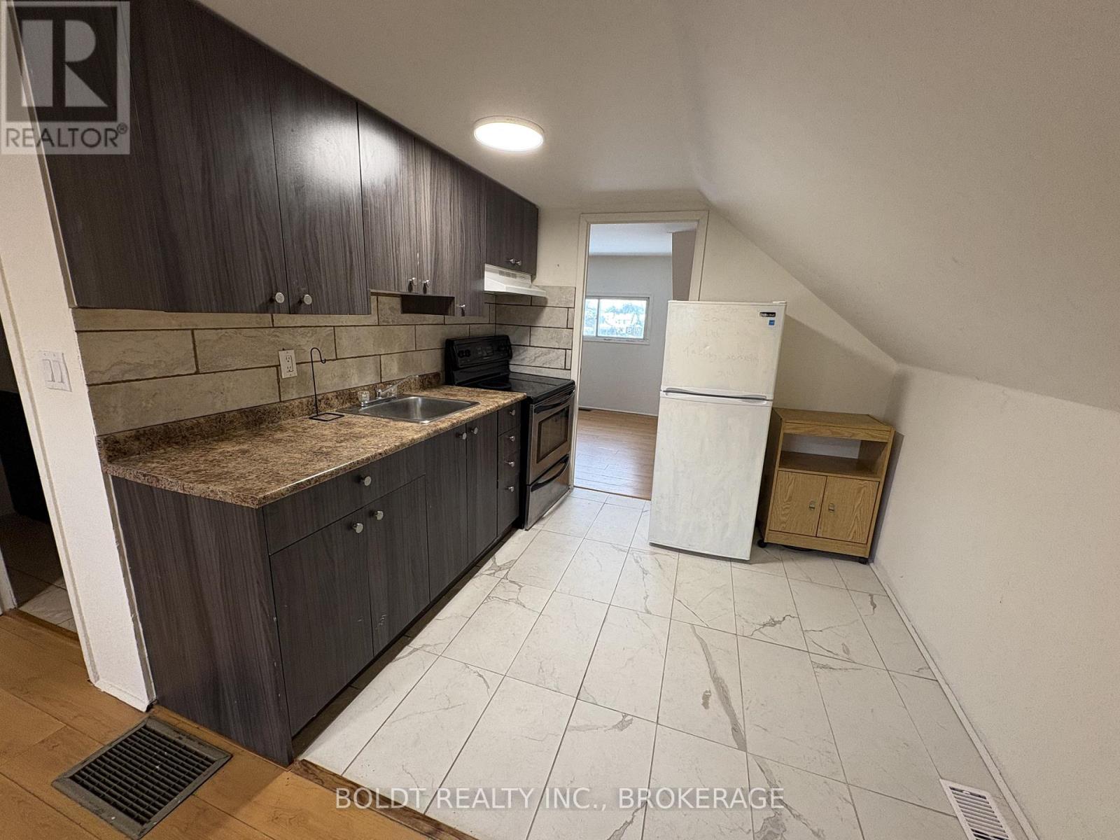
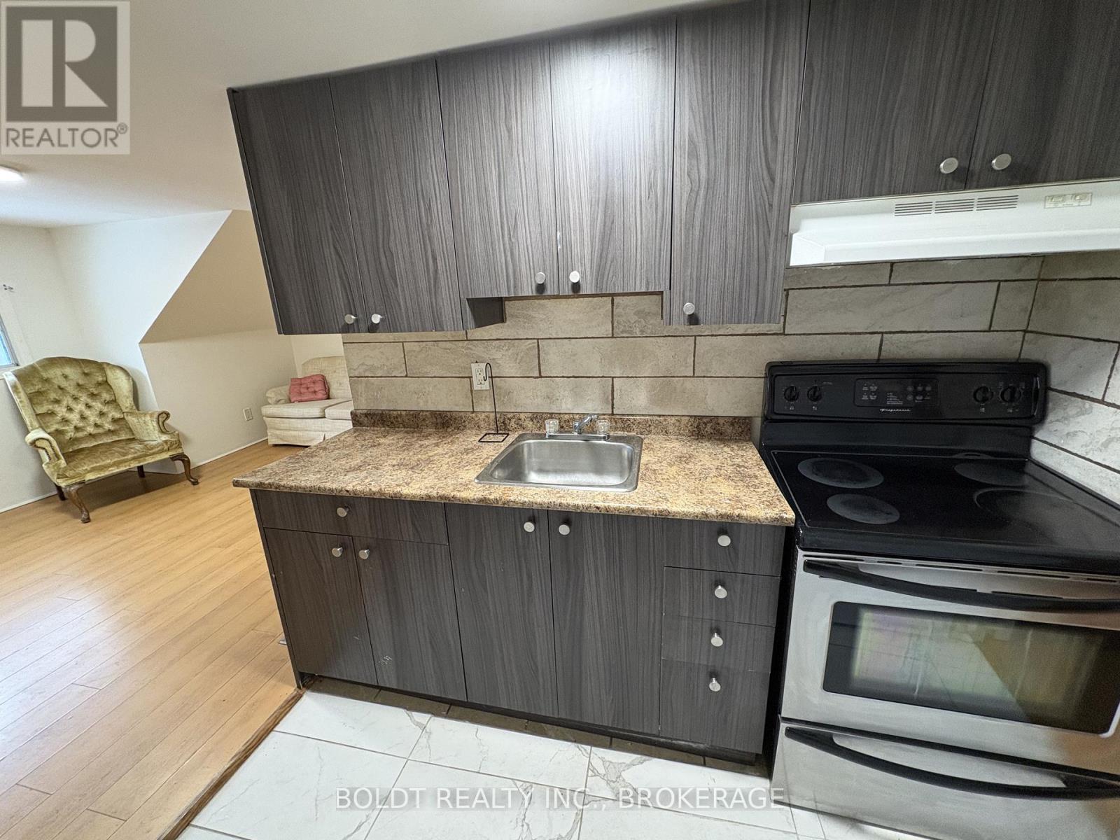
Strong investment opportunity with multiple income streams and excellent flexibility for investors or owner-occupants. This legal duplex features a spacious 2-bedroom main floor unit and a bright 1-bedroom upper unit, each with separate entrances. Additionally there is a lower-level living space with in-law potential offering separate entrance, kitchen, bathroom and two bedrooms. Coin laundry on site provides added revenue opportunity. Property offers parking for 3 vehicles and a low-maintenance backyard for tenant enjoyment. Centrally located in a convenient downtown area within walking distance to shopping, restaurants, amenities, and the Falls. Excellent opportunity to add value and maximize cash flow in a high-demand rental location. 24 hours notice required for all showings.
Map data © OpenStreetMap contributors
No open houses are scheduled for this home.
Can't make it? Request a private viewing.
| Living room | Main level | 6.55 x 4.15 m |
| Kitchen | Basement | 3.96 x 3.75 m |
| Living room | Basement | 2.71 x 5.52 m |
| Kitchen | Main level | 3.29 x 2.99 m |
| Bathroom | Basement | 2.13 x 1.52 m |
| Bedroom | Basement | 3.29 x 3.96 m |
| Bedroom 2 | Basement | 3.32 x 3.66 m |
| Bathroom | Main level | 2.32 x 1.68 m |
| Bedroom | Main level | 3.2 x 3.44 m |
| Bedroom 2 | Main level | 3.11 x 3.41 m |
| Bathroom | Main level | 1.13 x 2.32 m |
| Kitchen | Second level | 2.47 x 2.83 m |
| Living room | Second level | 5.95 x 4.7 m |
| Bedroom | Second level | 3.08 x 4.79 m |
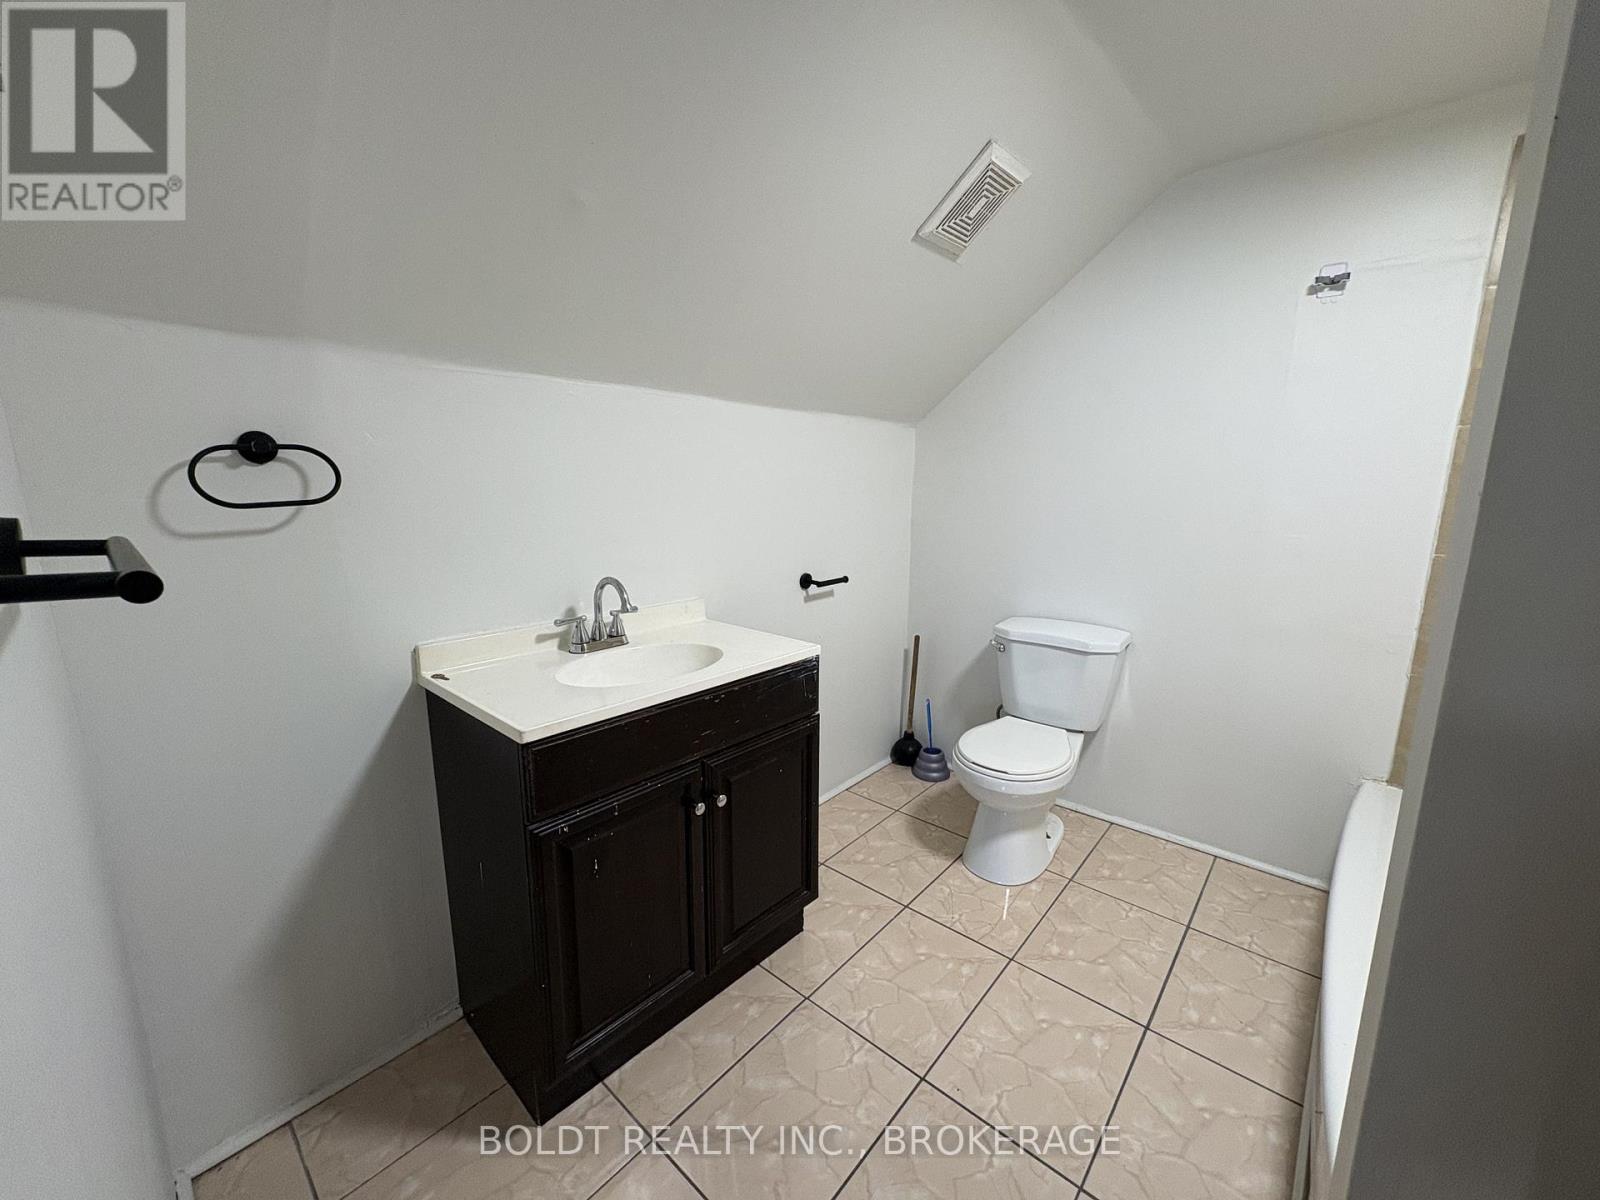
| Bathroom | Second level | 2.29 x 2.44 m |




