
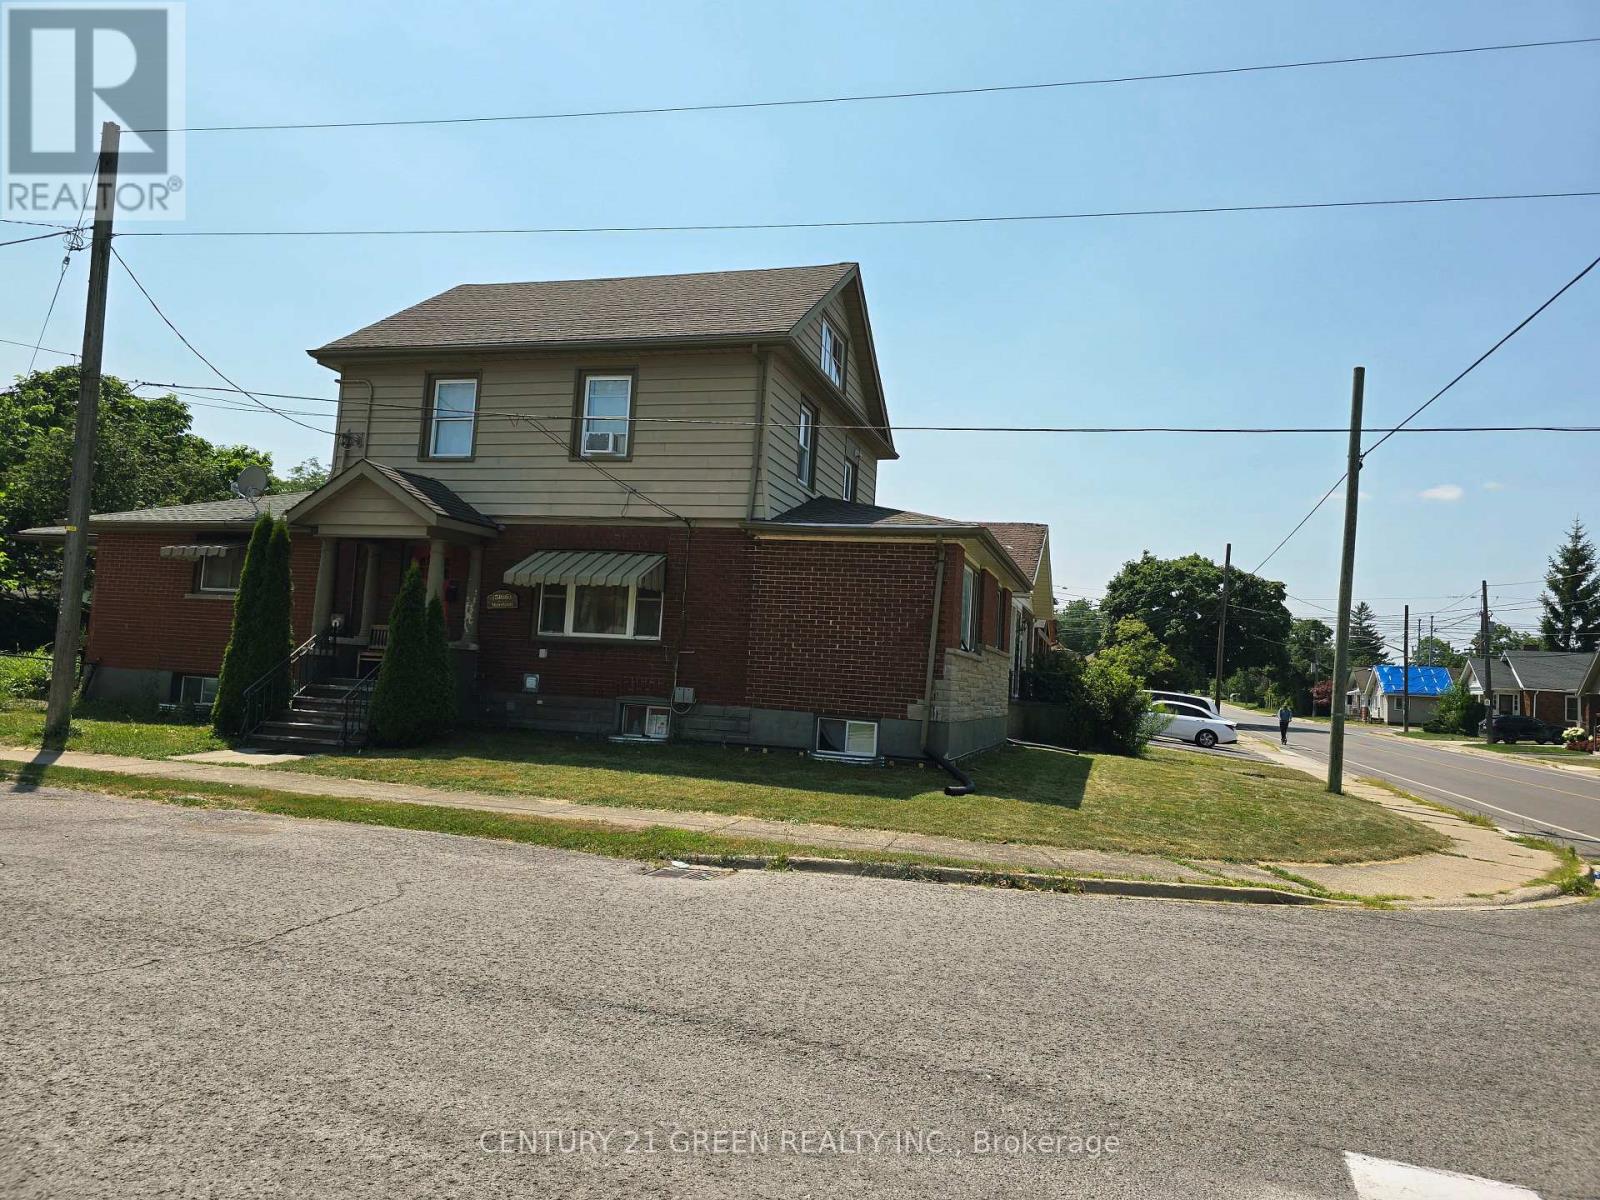
 For sale 50
$499,000
3 bed2 bath1,500–2,000 sq ft
5186 Mcglashan Crescent
Downtown, Niagara Falls
1 month agoMLS® X13766880
BOSLEY REAL ESTATE LTD.,
5166 Morrison Street
Cherrywood, Niagara Falls, Ontario L2E2E4
For sale· Added
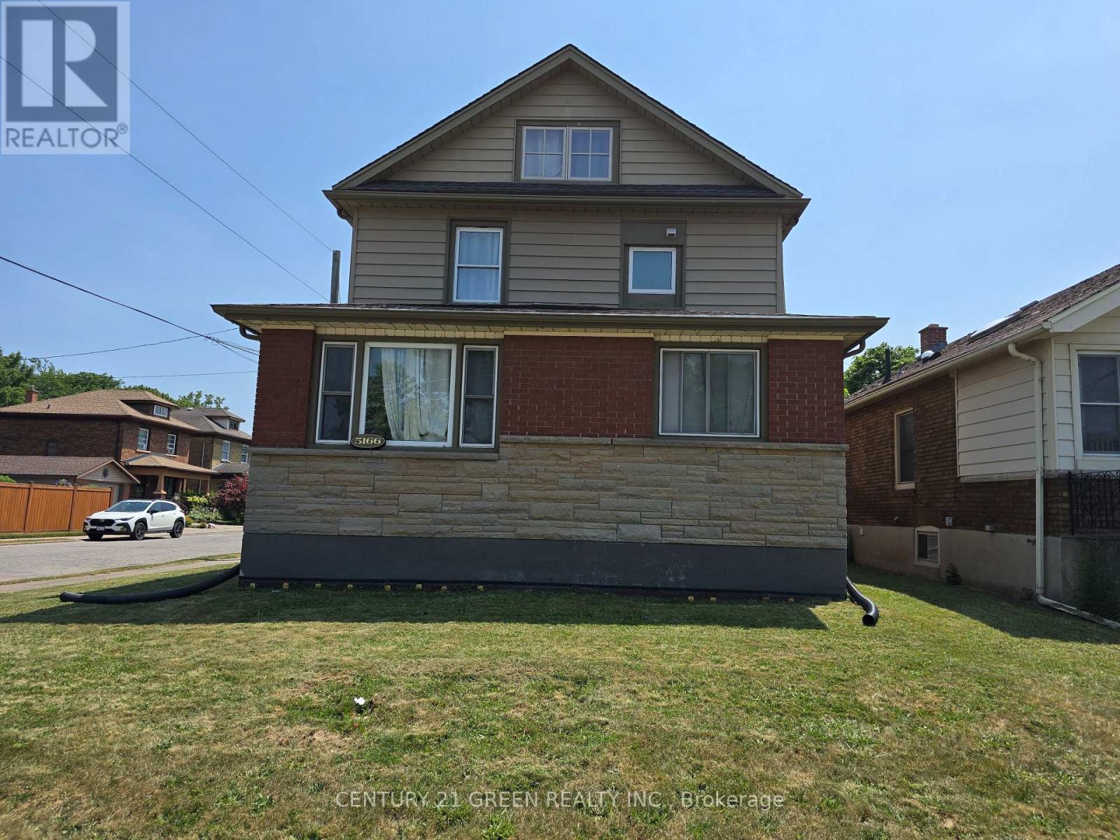
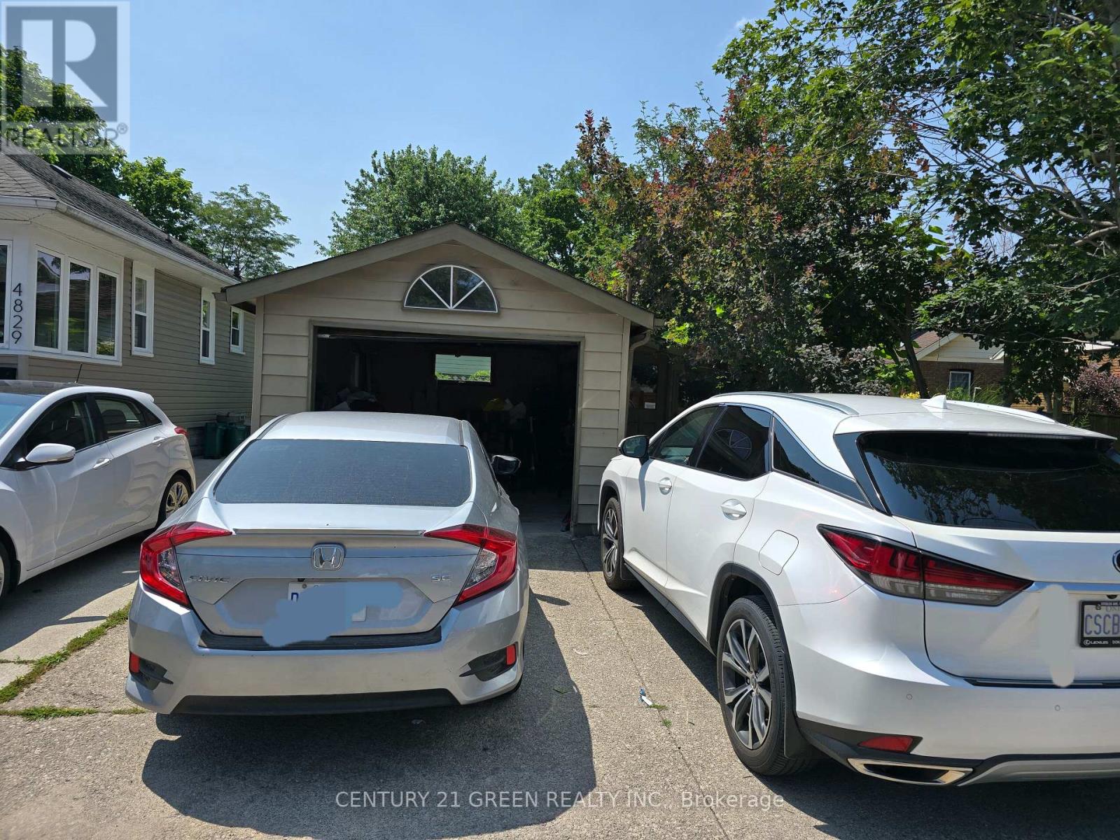
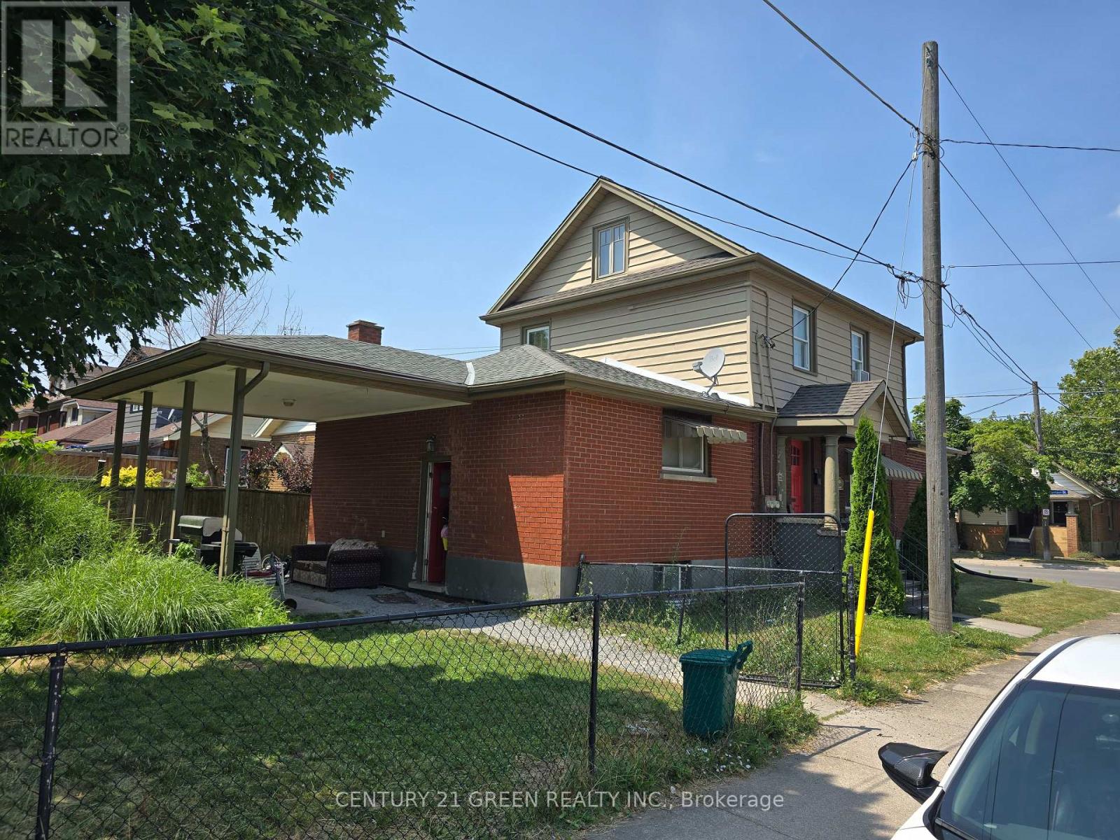
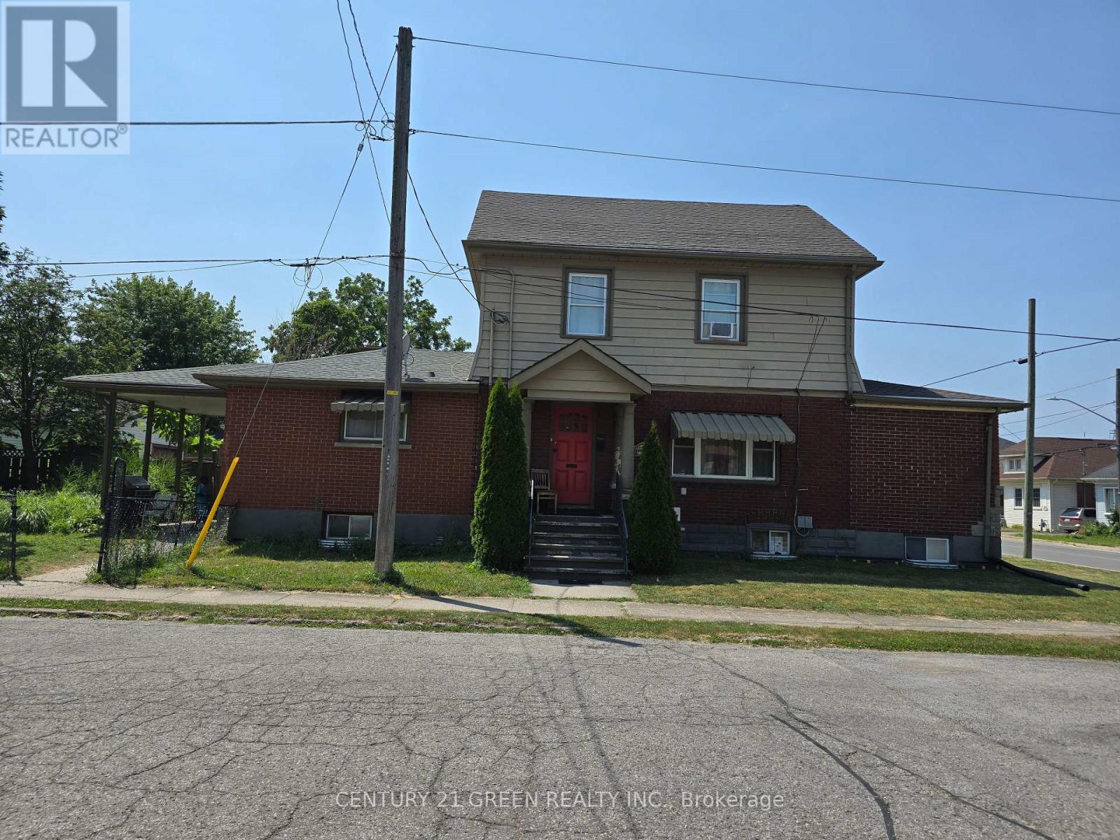
Great Investment property is waiting for you, Live your own or rent it. Legal Duplex five bedrooms home with additional two-Bedrooms Basement, located in a prime central Niagara Falls location close to shopping, schools, parks, tourist attractions, and all amenities. Featuring three bedrooms on the main floor, a spacious living room, and a large size family room. The upper level has 2 bedrooms, one of the bedrooms, which is a full height of attic space, you will love it. The finished basement includes a family room, kitchen, bathroom, and laundry room with two Bed rooms offering excellent in-law suite or income potential. This property could truly shine perfect for investors, renovators, or buyers looking to customize their dream home. Gross Rental Income is $4120/month, Tenants Would Like To Stay.
Map data © OpenStreetMap contributors
No open houses are scheduled for this home.
Can't make it? Request a private viewing.
| Kitchen | Main level | 3.5 x 4.1 m |
| Kitchen | Lower level | 3.3 x 7 m |
| Bedroom | Lower level | 3.2 x 4.3 m |
| Bedroom 2 | Lower level | 2.3 x 6.3 m |
| Living room | Lower level | 2.25 x 3.3 m |
| Living room | Main level | 3.3 x 4.4 m |
| Family room | Main level | 3.2 x 4.7 m |
| Bedroom | Main level | 3.1 x 3.8 m |
| Bedroom 2 | Main level | 2.8 x 3.2 m |
| Bedroom 3 | Main level | 2.8 x 3.3 m |
| Kitchen | Upper Level | 2.8 x 3.7 m |
| Living room | Upper Level | 3 x 6.1 m |
| Bedroom | Upper Level | 2.3 x 2.4 m |
| Bedroom 2 | Upper Level | 3.5 x 5.7 m |




