
 For sale 50
$549,900
6 bed3 bath2,878 sq ft
5671 Desson Avenue
Niagara Falls
5 months agoMLS® 40829125
RE/MAX Escarpment Golfi Realty Inc.
5214 Third Avenue
Cherrywood, Niagara Falls, Ontario L2E4M4
For sale· Added
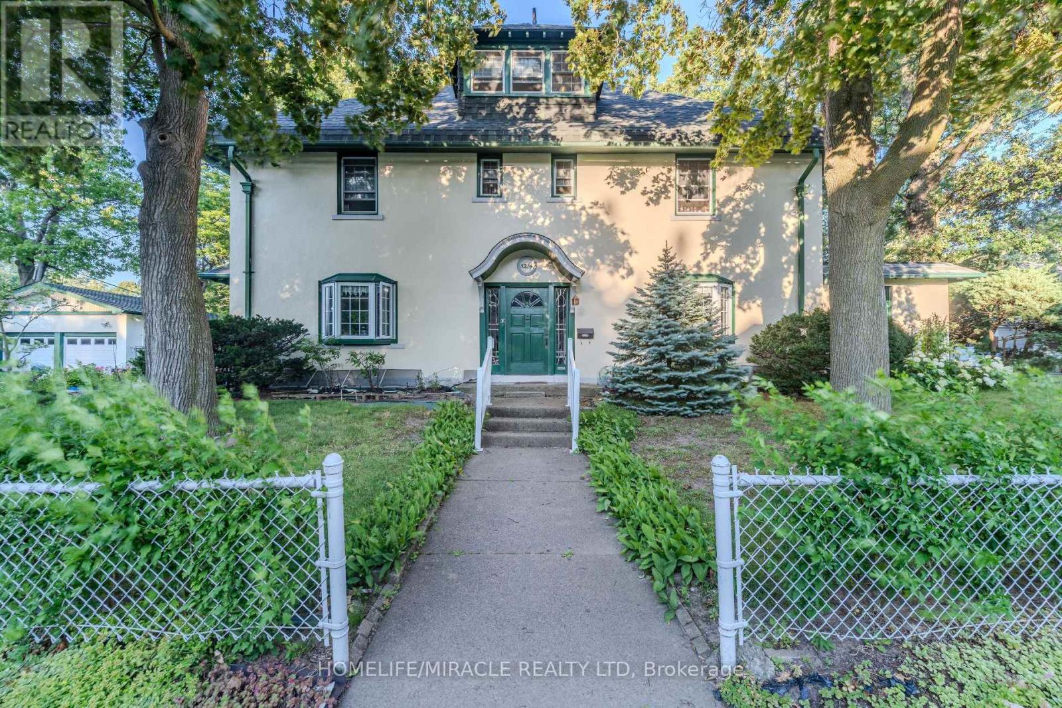
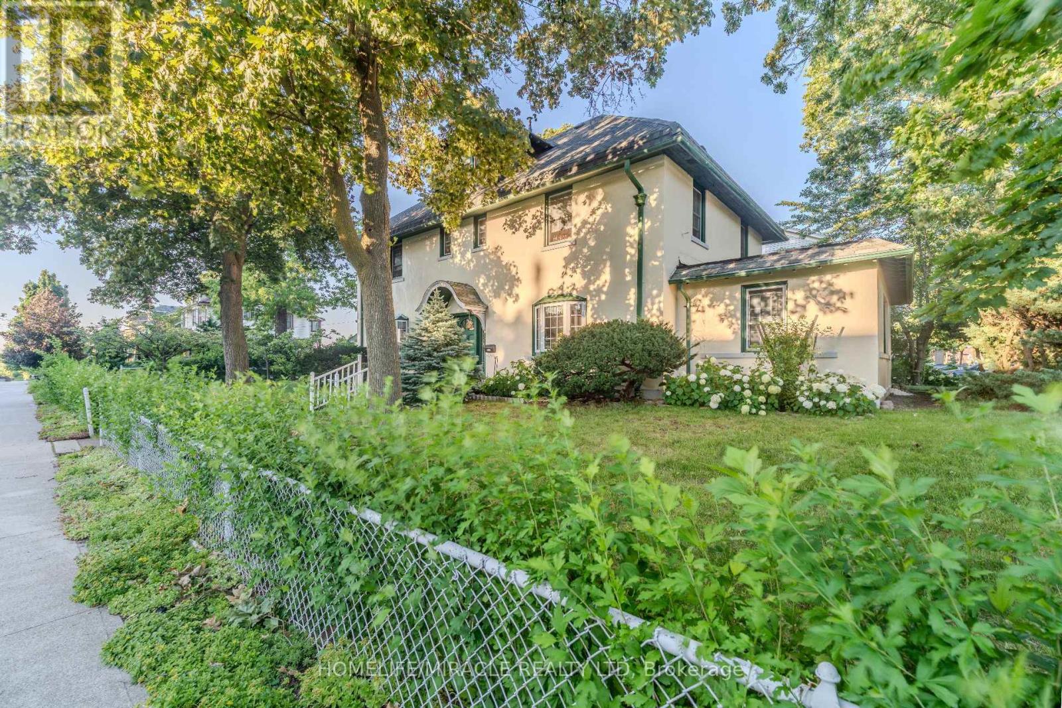
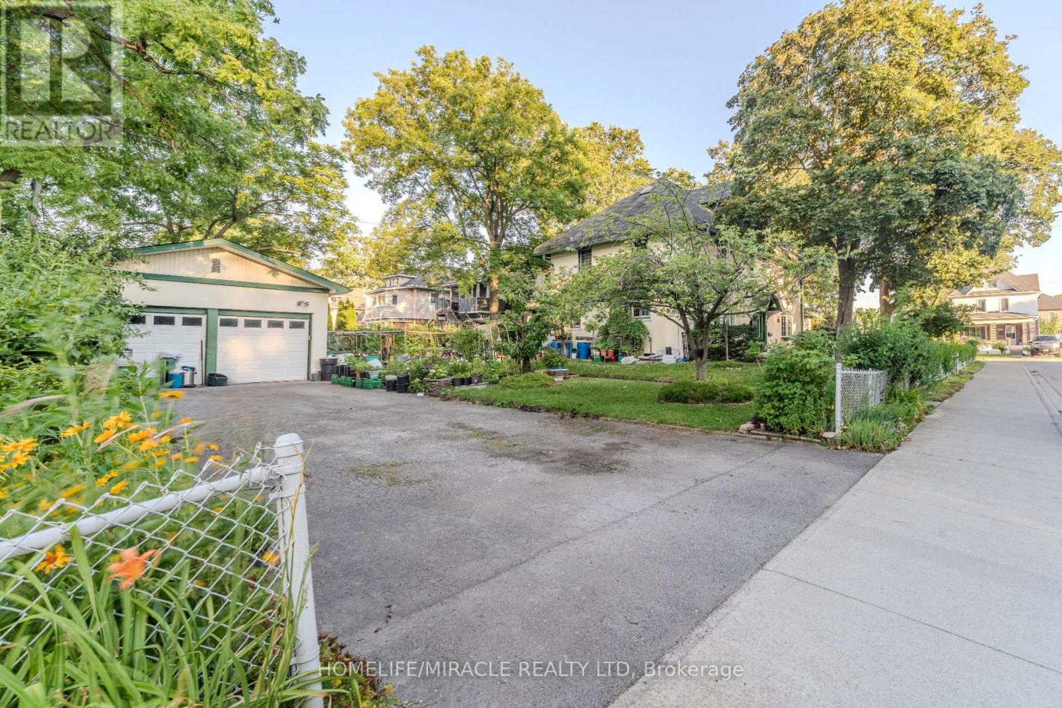
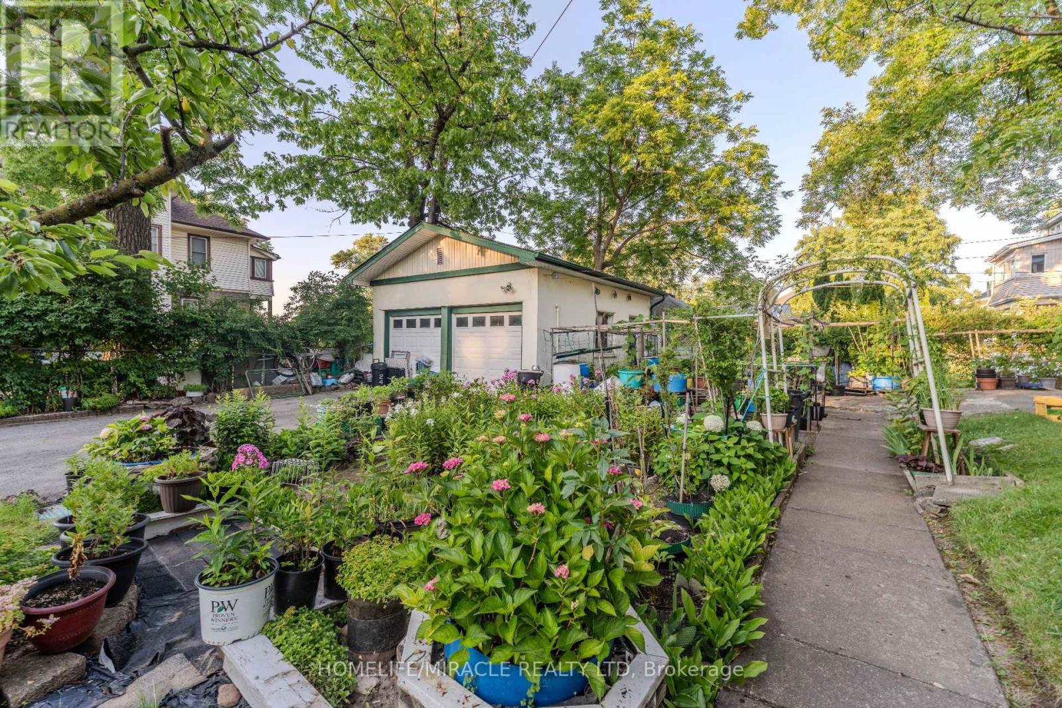
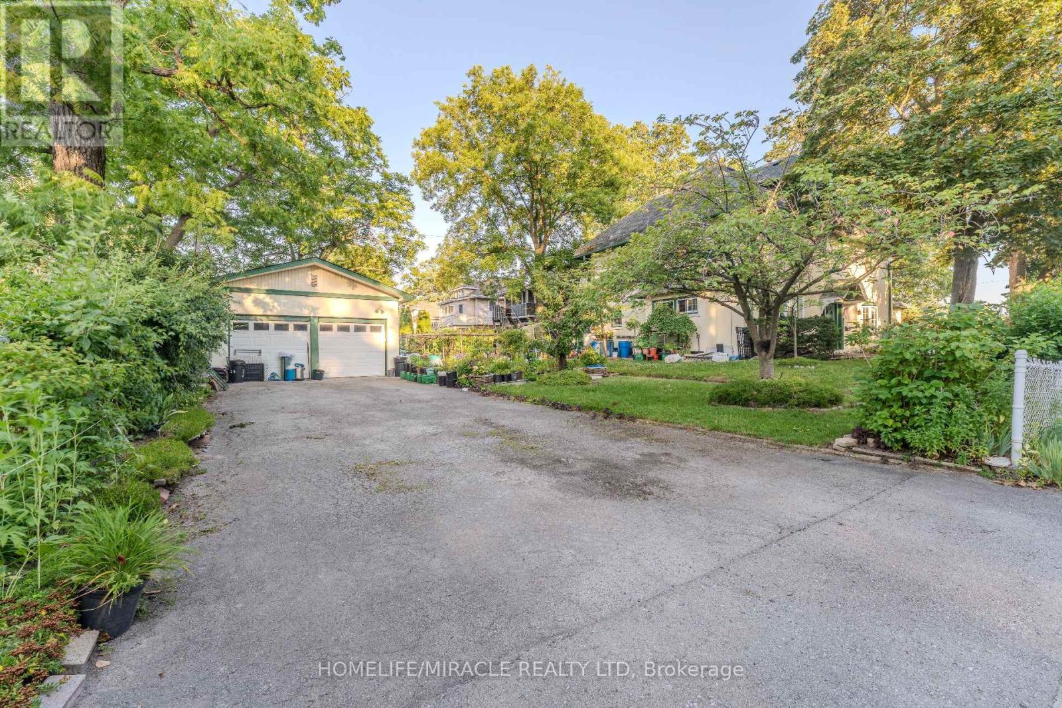
Welcome to 5214 Third Avenue! This magnificent 4, 000-square-foot residence sits proudly on an impressive 125' x 70' corner lot, offering unparalleled curb appeal, expansive outdoor space, and three levels of sophisticated family living. The exterior features a rare, massive parking setup, including a detached two-car garage for secure storage and a large private driveway that easily accommodates six additional vehicles. The main floor is a masterclass in functional design, centered around a grand living area that serves as the perfect heart of the home for large family gatherings. A gourmet kitchen flows seamlessly into the dining room for effortless hosting, while a sun-drenched sunroom provides a serene sanctuary looking out over your massive yard. This main level also includes a private study room, ideal for professionals working from home, and a highly coveted mudroom transition space to keep the busy household organized. The upper levels offer unmatched privacy and layout flexibility. The second floor serves as a dedicated family retreat featuring four generous, bright bedrooms with excellent closet storage and two well-appointed full washrooms. Ascending to the private third-floor retreat, you will find an incredible bonus level complete with an open-concept loft-perfect for a media room or kids' play area-and a fifth private bedroom featuring its own attached washroom. With five bedrooms, three bathrooms, a dedicated office, and rare parking capacity, this corner-lot property is an exceptional find. This premium property is a goldmine for savvy investors, builders, and developers, boasting incredible fourplex conversion potential alongside the rare opportunity for a future lot severance. Buyers are to do their own due diligence regarding severance possibilities.
Map data © OpenStreetMap contributors
No open houses are scheduled for this home.
Can't make it? Request a private viewing.




