
 For sale 50
$499,900
3+1 bed2 bath700–1,100 sq ft
5028 Gage Court
Morrison, Niagara Falls
28 days agoMLS® X13784518
EXP REALTY
5223 Palmer Avenue
Downtown, Niagara Falls, Ontario L2E3T9
For sale· Added
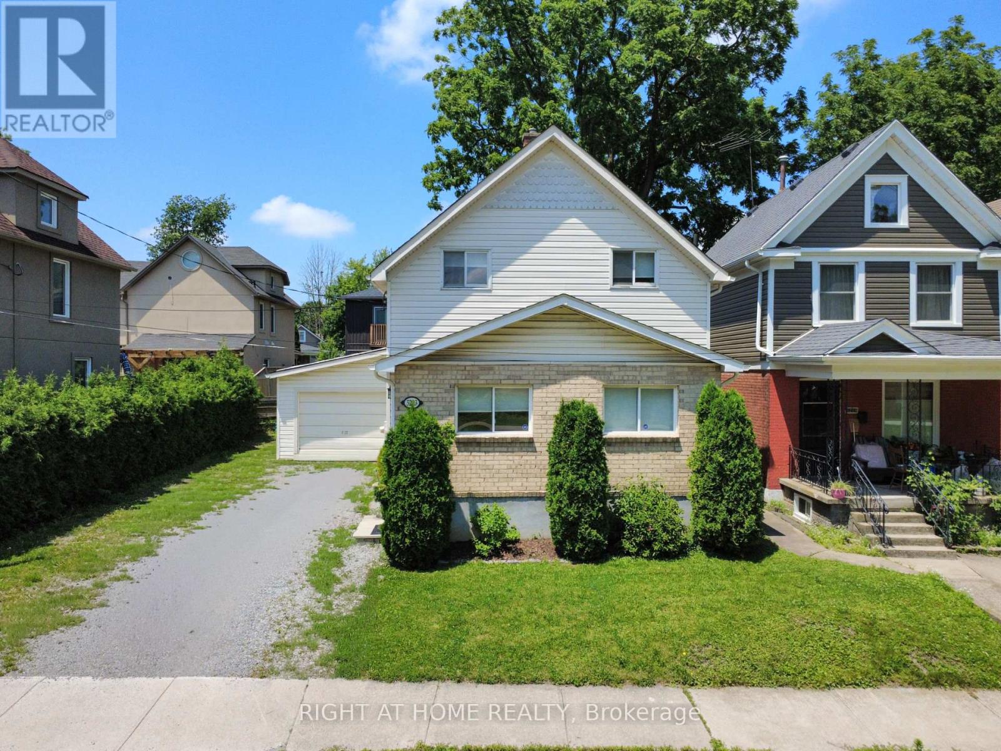
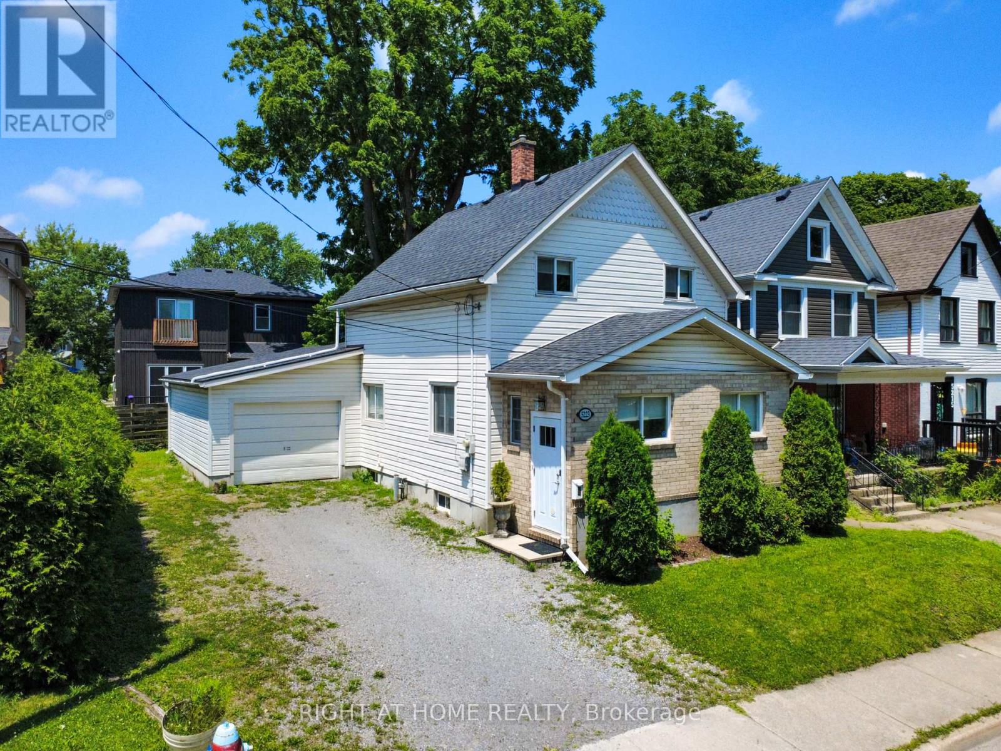
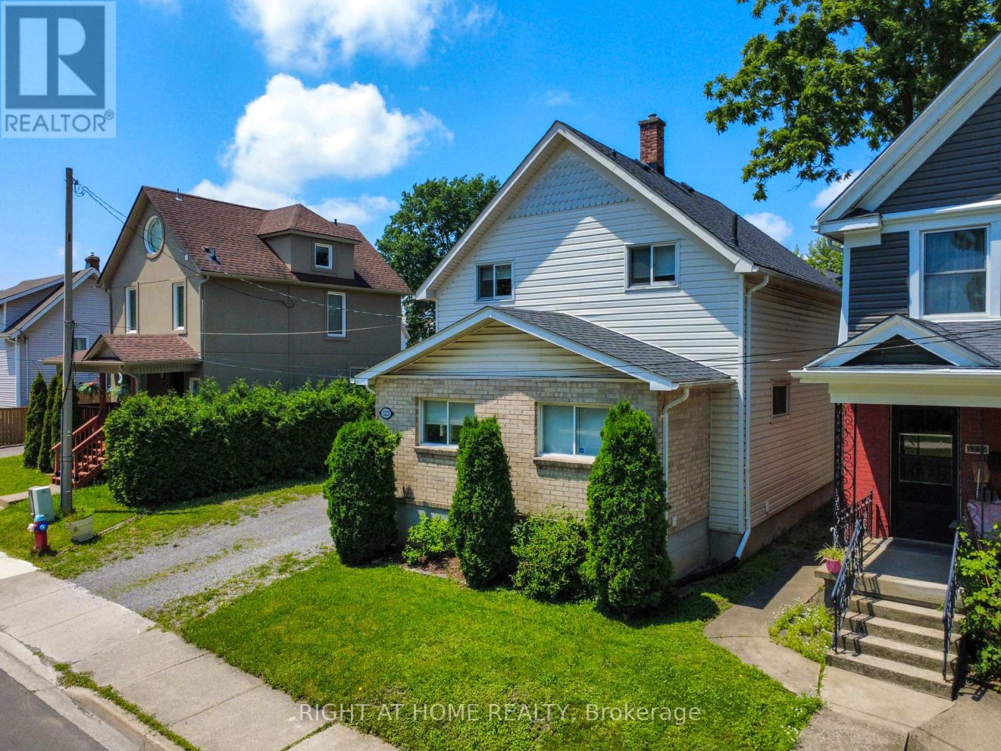
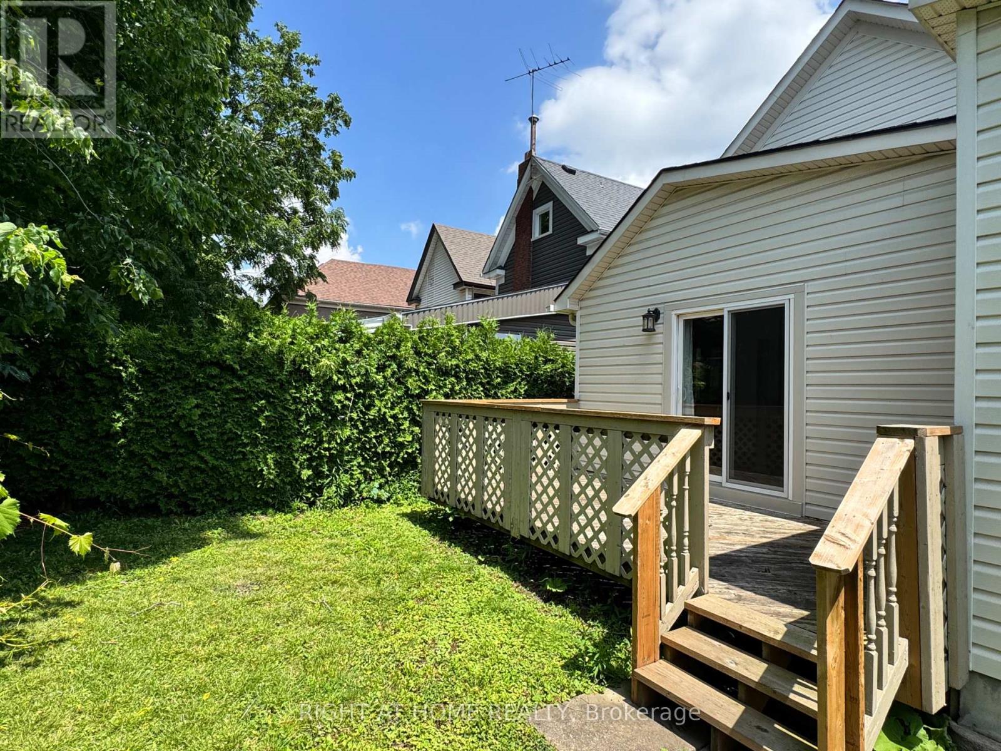
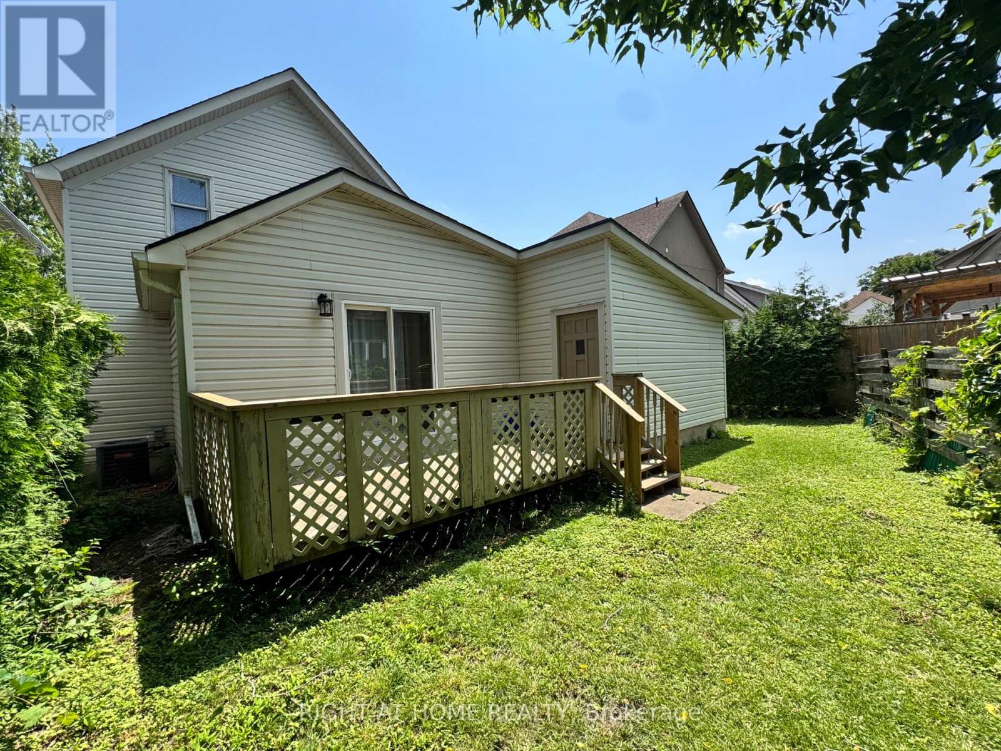
Discover this bright, spacious and move-in ready 3-bedroom home in a fantastic Niagara Falls neighbourhood, perfect for first-time buyers! Larger than it appears from the street, this well-maintained property offers excellent value and turn-key living.The main floor features a large living room, a formal dining room with patio doors to the back deck, and a generous eat-in kitchen ideal for family meals. You'll love the convenience of main floor laundry, a 2-piece powder room, and a third bedroom (or home office) on this level. Upstairs you'll find two additional large bedrooms and an updated 4-piece bathroom. The basement offers great potential for future finishing, providing flexibility to grow with your family. Additional highlights include a generous garage with plenty of storage and parking. This solid, well-cared-for home is clean, functional, and ready for you to simply move in and enjoy. Close to schools, parks, and amenities, it's an ideal starter home in a great location. Don't miss out!
Map data © OpenStreetMap contributors
No open houses are scheduled for this home.
Can't make it? Request a private viewing.
| Oct 8, 2026 | $459,900 | ▼ $39,100 |
| Sep 19, 2026 | $499,000 | First recorded price |
Price changes since Sep 19, 2026.
| Living room | Main level | 3.68 x 3.28 m |
| Kitchen | Main level | 3.71 x 3.89 m |
| Dining room | Main level | 3.53 x 4.85 m |
| Partial bathroom | Main level | 1.45 x 1.22 m |
| Laundry room | Main level | 1.96 x 1.55 m |
| Bedroom 3 | Main level | 2.62 x 3.23 m |
| Bedroom | Second level | 3.68 x 3.89 m |
| Bedroom 2 | Second level | 3.89 x 3.15 m |
| Bathroom | Second level | 2.46 x 2.46 m |




