
 For sale 50
$529,999
2 bed2 bath900–999 sq ft
7549a Kalar Road #212
Brown, Niagara Falls
28 days agoMLS® X13783122
ROYAL LEPAGE SIGNATURE REALTY
5241 Kitchener Street
Clifton Hill, Niagara Falls, Ontario L2G1B4
For sale· Added
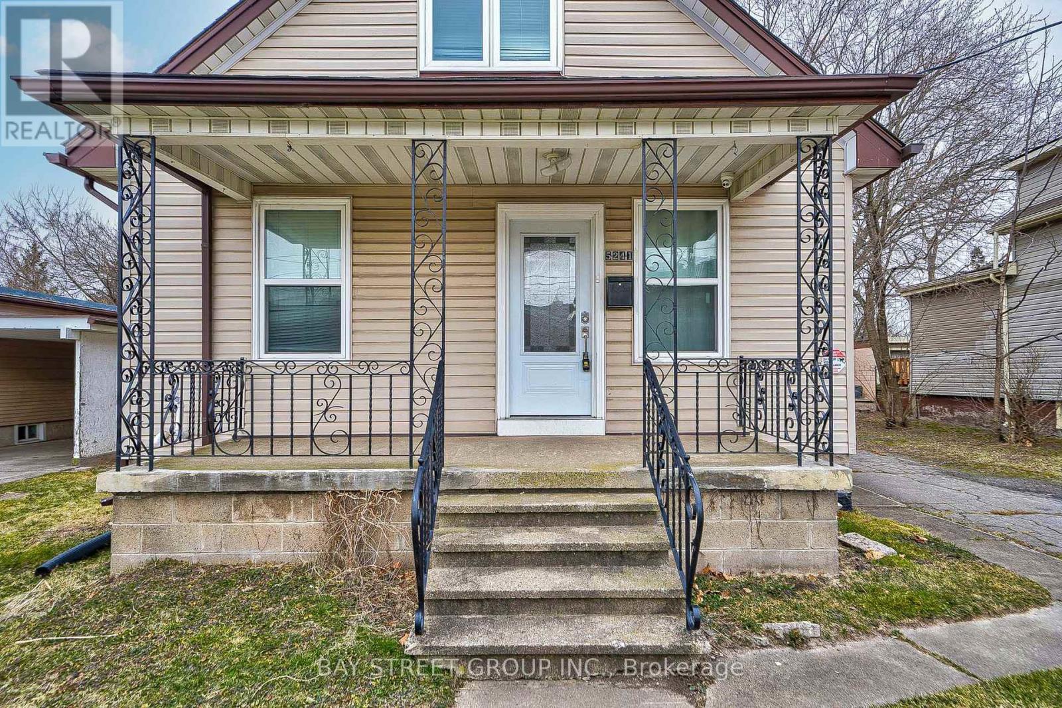
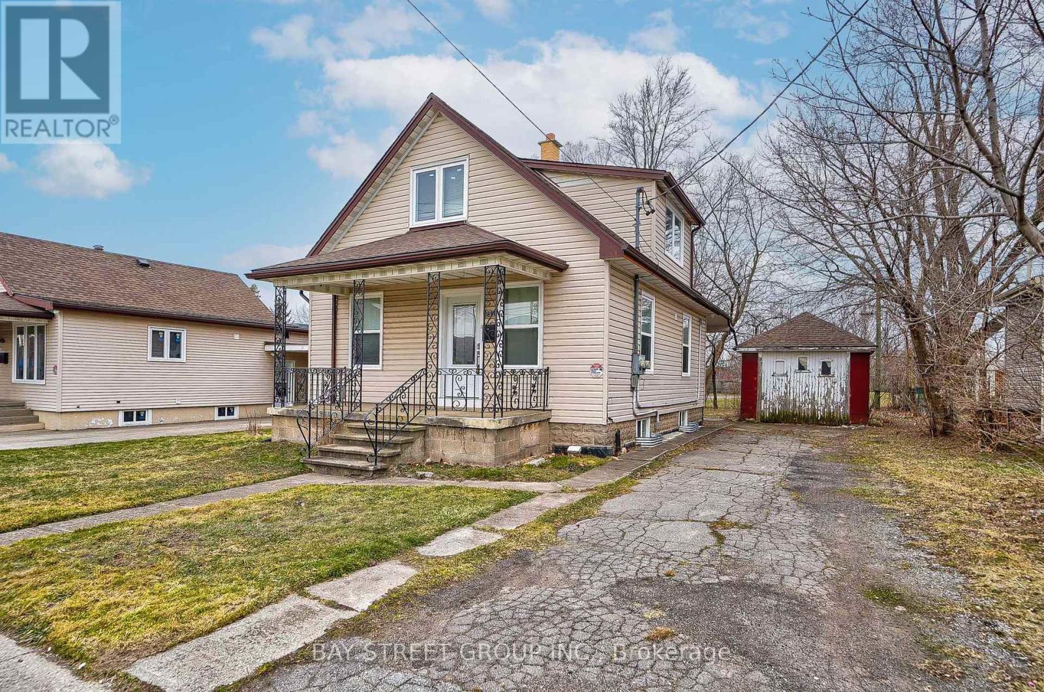
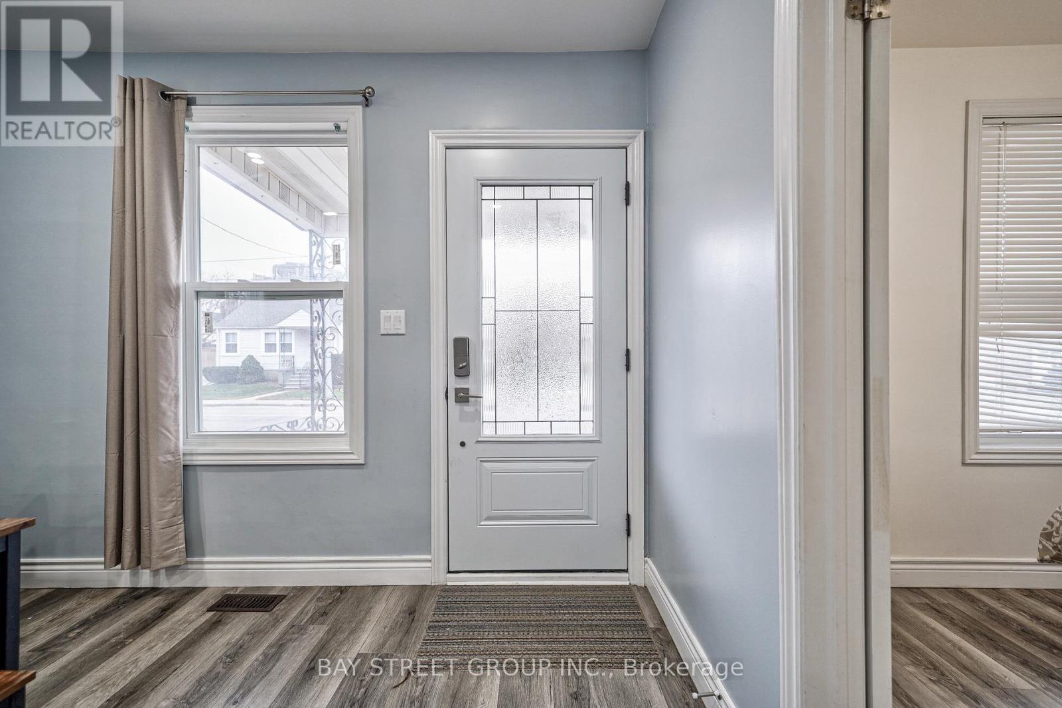
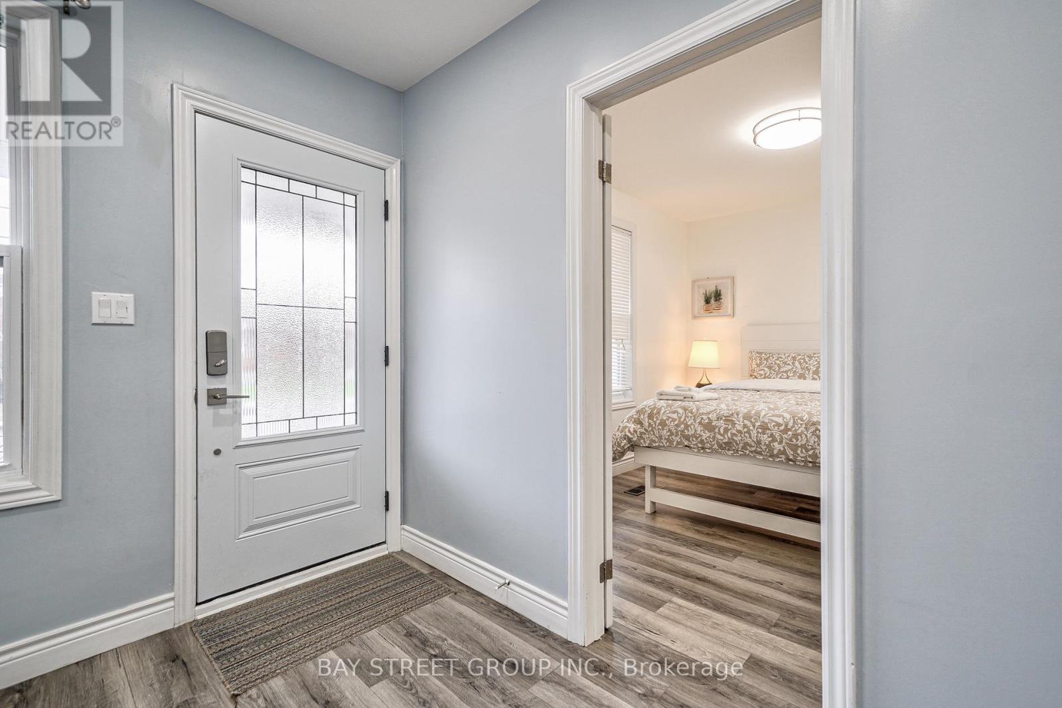
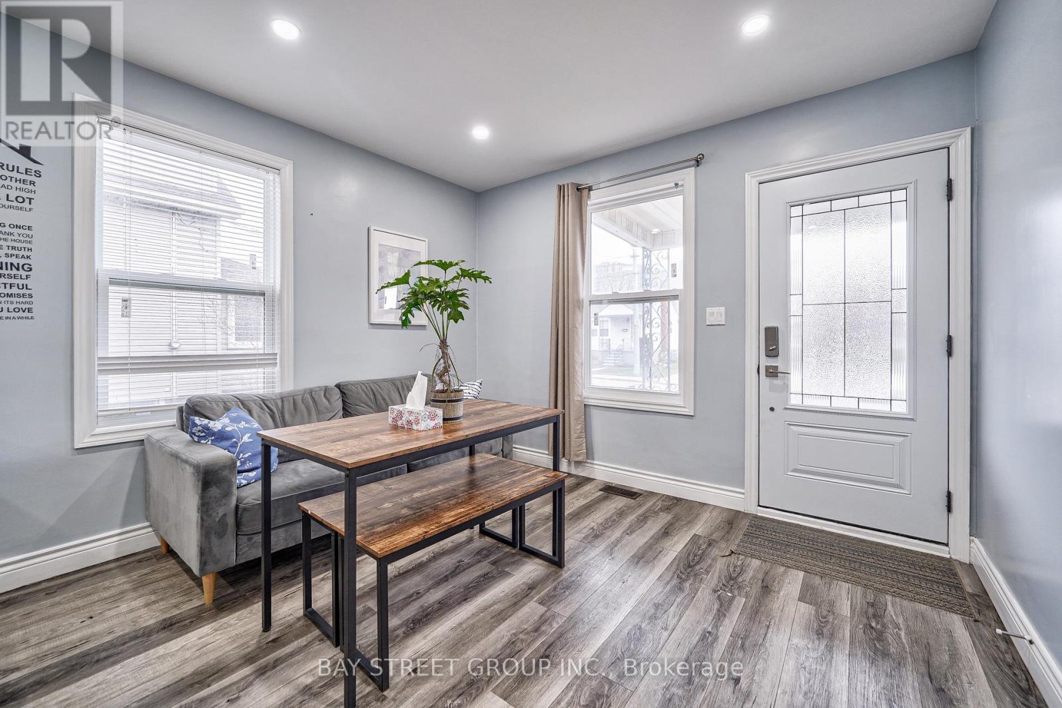
Welcome to 5241 Kitchener St, ideally located in the heart of Niagara Falls, just walking distance to the Falls and the vibrant tourist district. Recently renovated from top to bottom, this unique property offers exceptional flexibility for families, investors, or short-term rental opportunities with desirable TC zoning.Featuring 7 bedrooms and 5 bathrooms in total, the spacious layout is designed for comfortable multi-generational living or income potential. The main floor offers 3 bedrooms, including a private ensuite, an additional full bathroom, and a versatile room currently used as a kids' playroom. The modern full-size kitchen is finished with quartz countertops and ample space for entertaining.The second floor includes 2 bright bedrooms, a full bathroom, and an extra living area with TV space - perfect for extended family or guests. The basement features a separate entrance, 2 bedrooms with 2 ensuite bathrooms, and excellent in-law suite potential.A fantastic opportunity for first-time buyers to offset mortgage costs by renting part of the home, or for investors seeking strong income potential in a prime tourism location. Furniture is negotiable. Conveniently located close to schools, shopping centres, and easy QEW access
Map data © OpenStreetMap contributors
No open houses are scheduled for this home.
Can't make it? Request a private viewing.
| Great room | Main level | 3.19 x 3.43 m |
| Kitchen | Main level | 4.04 x 4.13 m |
| Bedroom | Main level | 3.4 x 2.96 m |
| Bedroom 2 | Main level | 3.14 x 2.75 m |
| Bedroom 3 | Main level | 2.79 x 2.58 m |
| Bedroom 4 | Second level | 4.12 x 2.85 m |
| Bedroom 5 | Second level | 3.16 x 2.25 m |
| Living room | Second level | 4.24 x 3.35 m |
| Bedroom | Basement | 3 x 3.06 m |
| Bedroom | Basement | 2.74 x 3.32 m |




