
 For sale 50
$499,900
3+1 bed2 bath700–1,100 sq ft
5028 Gage Court
Morrison, Niagara Falls
28 days agoMLS® X13784518
EXP REALTY
5285 Third Avenue
Cherrywood, Niagara Falls, Ontario L2E4M6
For sale· Added
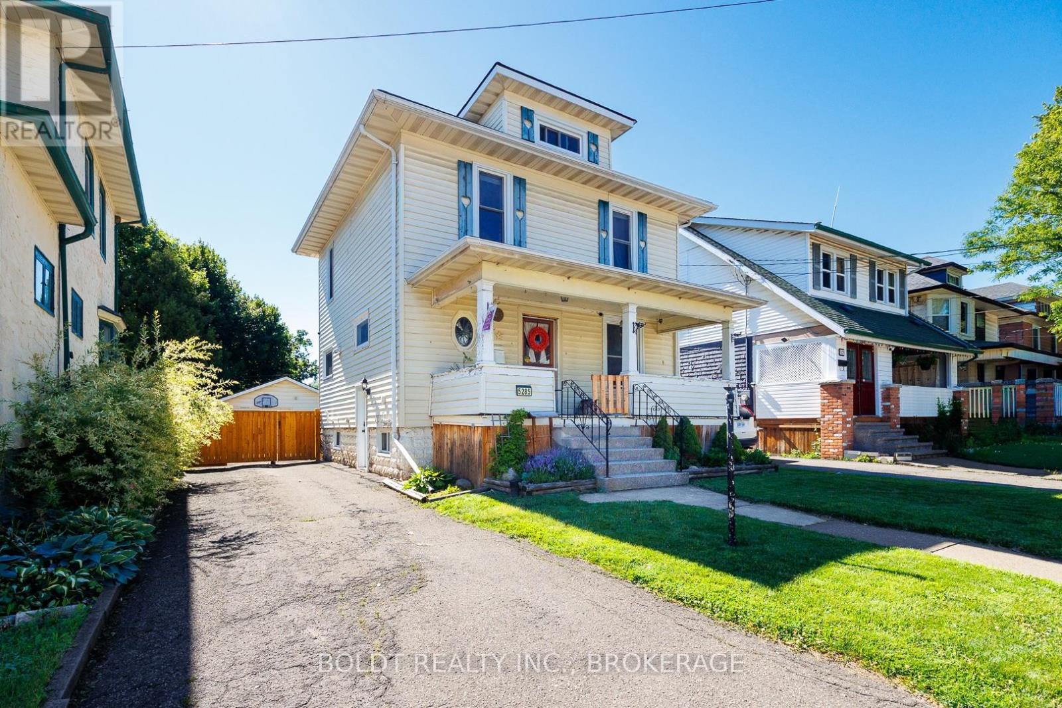
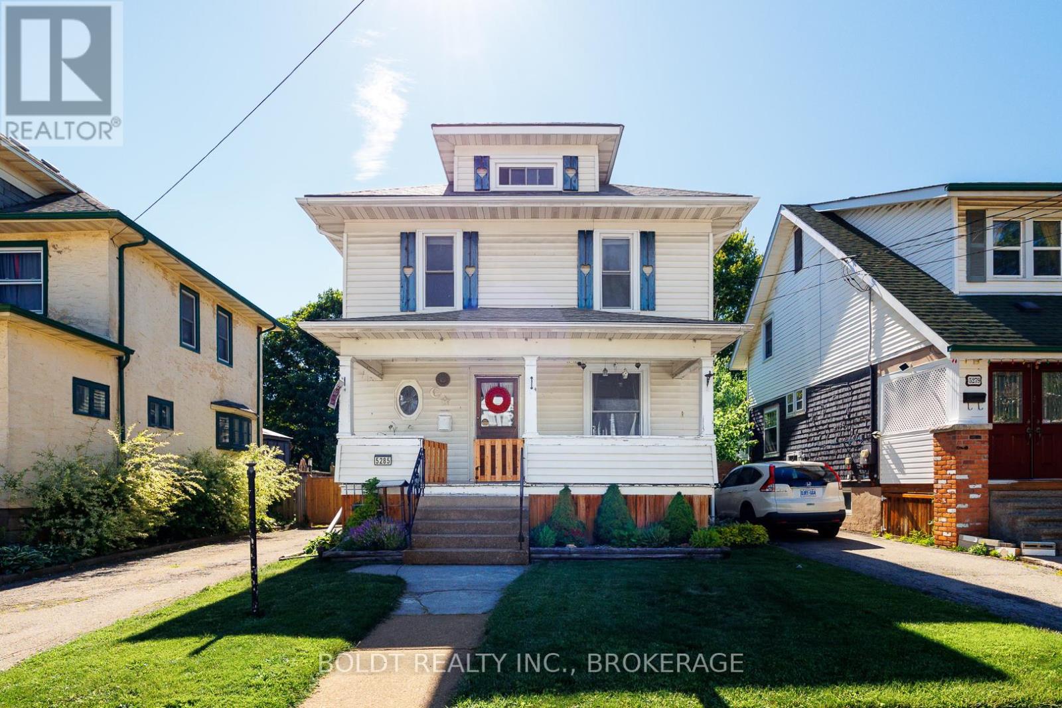
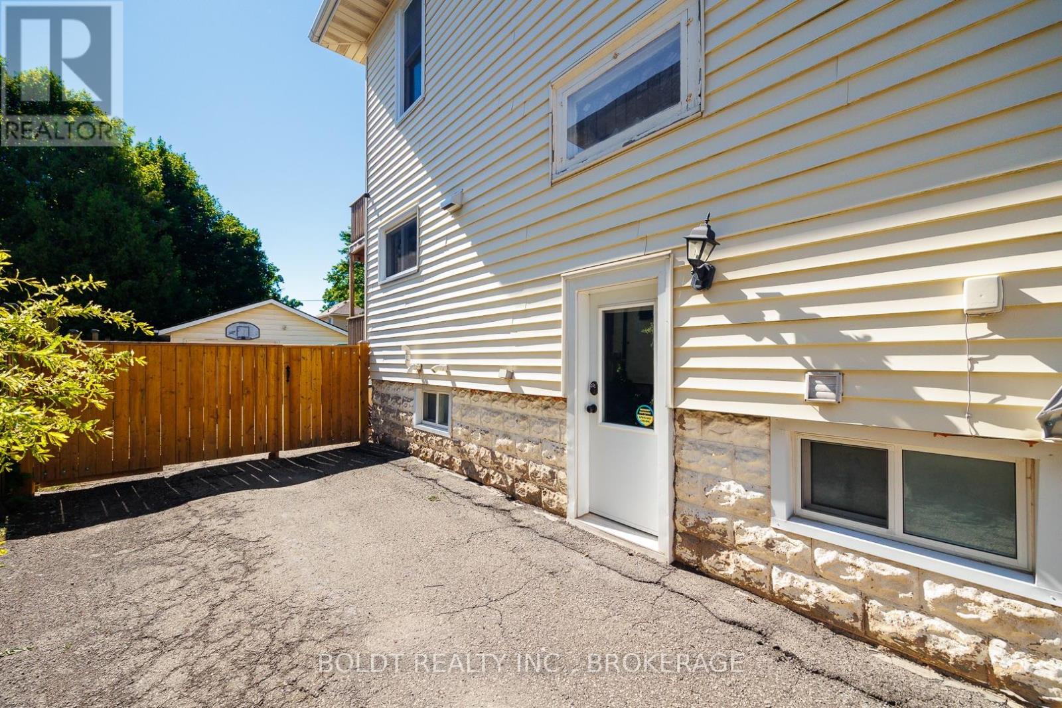
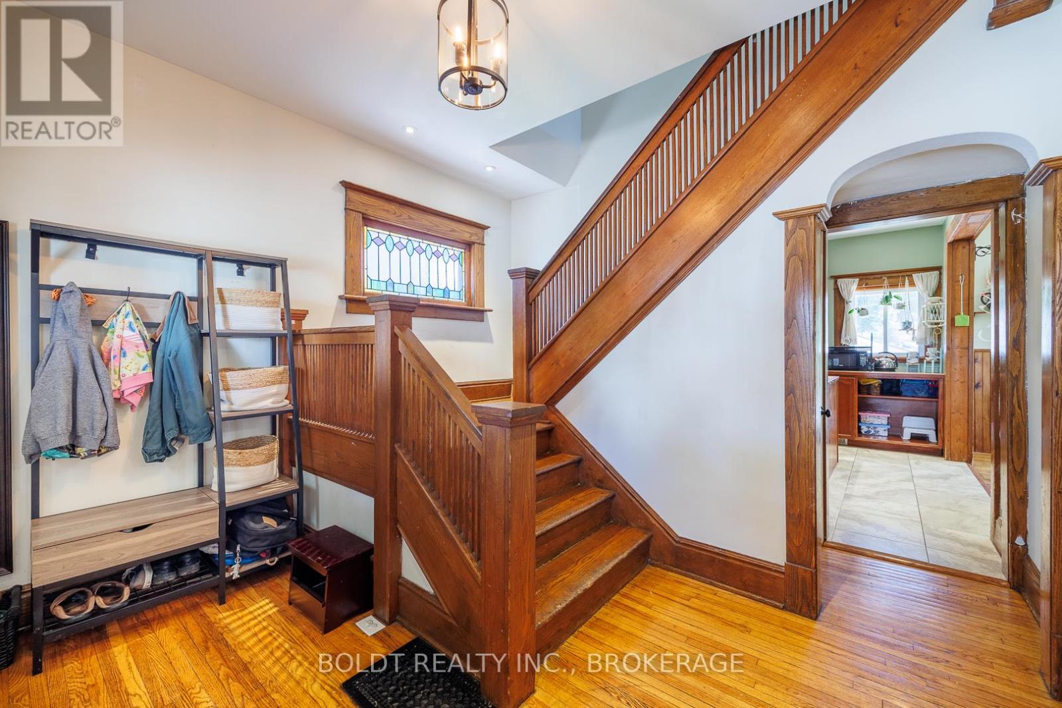
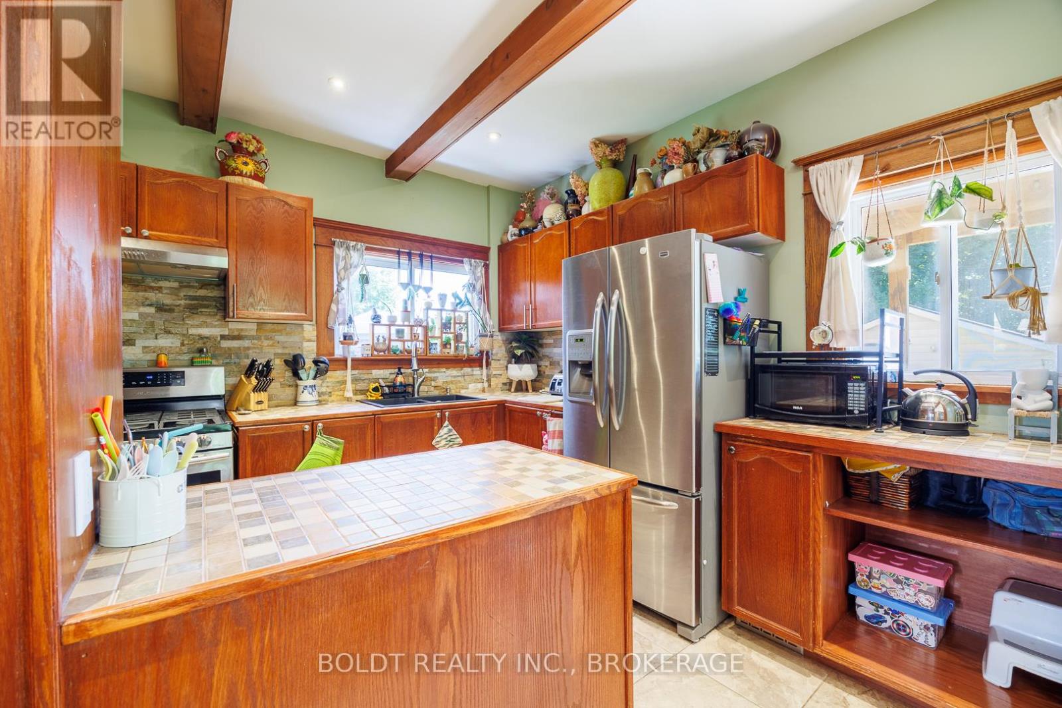
2 1/2 storey period charmer, with 4 bedrooms, high ceilings, original trim and carpet free. All 4 levels are finished , Main floor features large foyer, original hardwood, kitchen, living and dining room with access to deck area and spacious fenced yard. Upper floors bedrooms, and bath, finished 3rd floor - primary as access to deck/balcony- attic finished with 4th bedroom with storage under eaves. The kitchen, furnace, air conditioner, vinyl windows, wiring, and plumbing all updated in past 10years. spacious rear fenced yard. Oversized mechanics dream garage. Large front porch for lazy evenings or morning coffee. Basement finished with office/recroom , laundry, storage and bath.Lots of room to grow
Map data © OpenStreetMap contributors
No open houses are scheduled for this home.
Can't make it? Request a private viewing.
| Foyer | Main level | 2.9 x 2.7 m |
| Kitchen | Main level | 3.33 x 3.74 m |
| Dining room | Main level | 3.9 x 3.6 m |
| Living room | Main level | 4.07 x 3.07 m |
| Bedroom | Second level | 3.63 x 3.1 m |
| Bedroom | Second level | 3.18 x 3.11 m |
| Bedroom | Second level | 3.18 x 3.09 m |
| Bedroom | Third level | 0 x 0 m |
| Office | Basement | 6.96 x 7.88 m |




