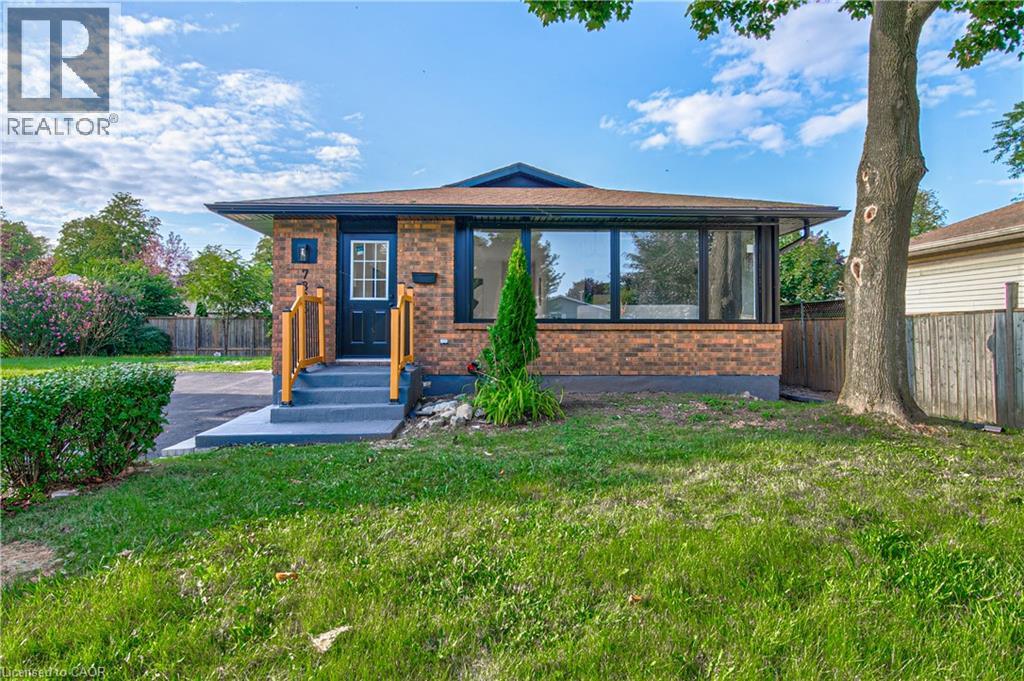
 For sale 50
$675,000
3+2 bed2 bath2,025 sq ft
7385 North Dorset Place
Niagara Falls
1 month agoMLS® 40857975
Peak Realty Ltd.
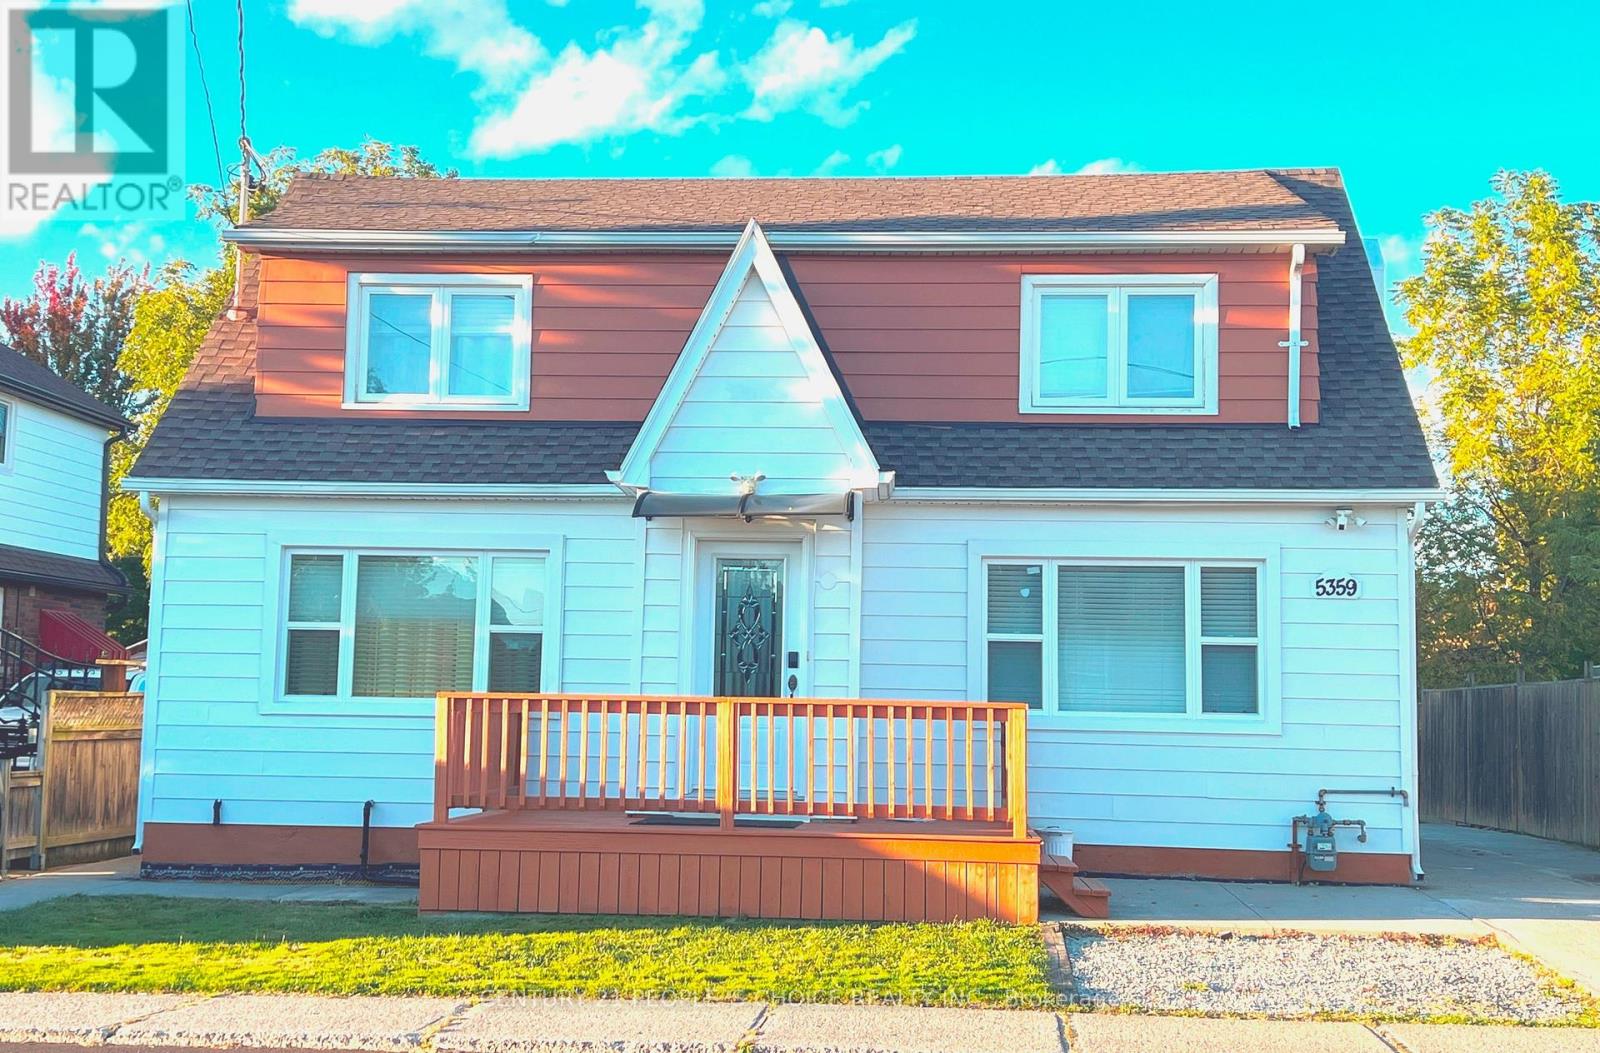
5359 Kitchener Street
Clifton Hill, Niagara Falls, Ontario L2G1B6
For sale· Added
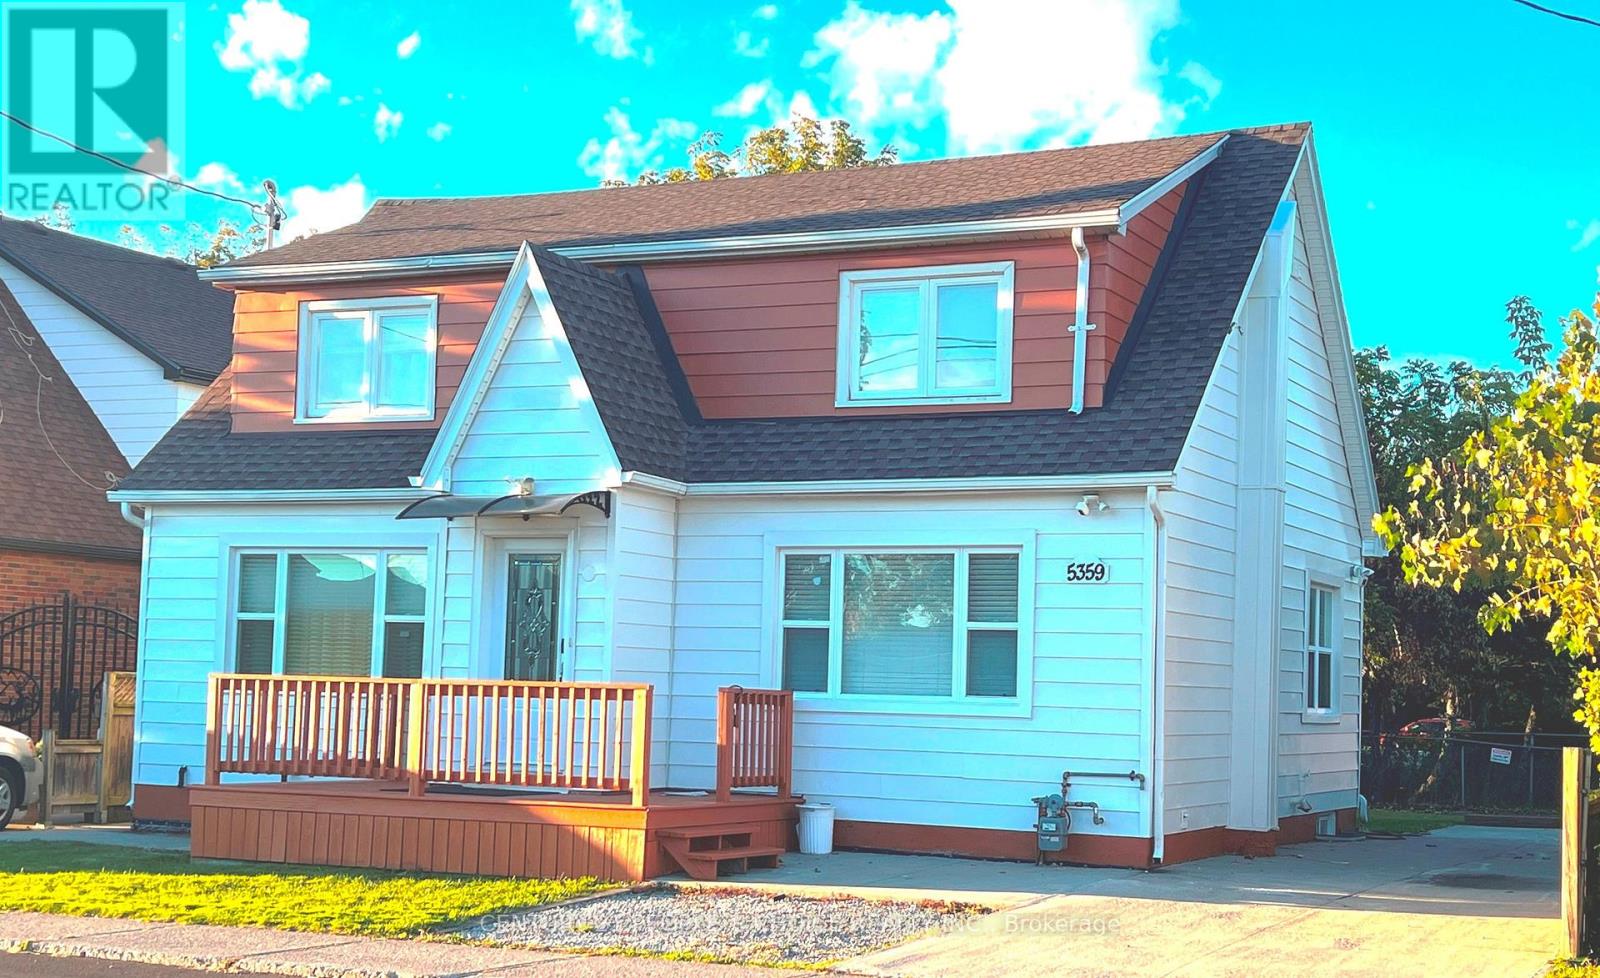
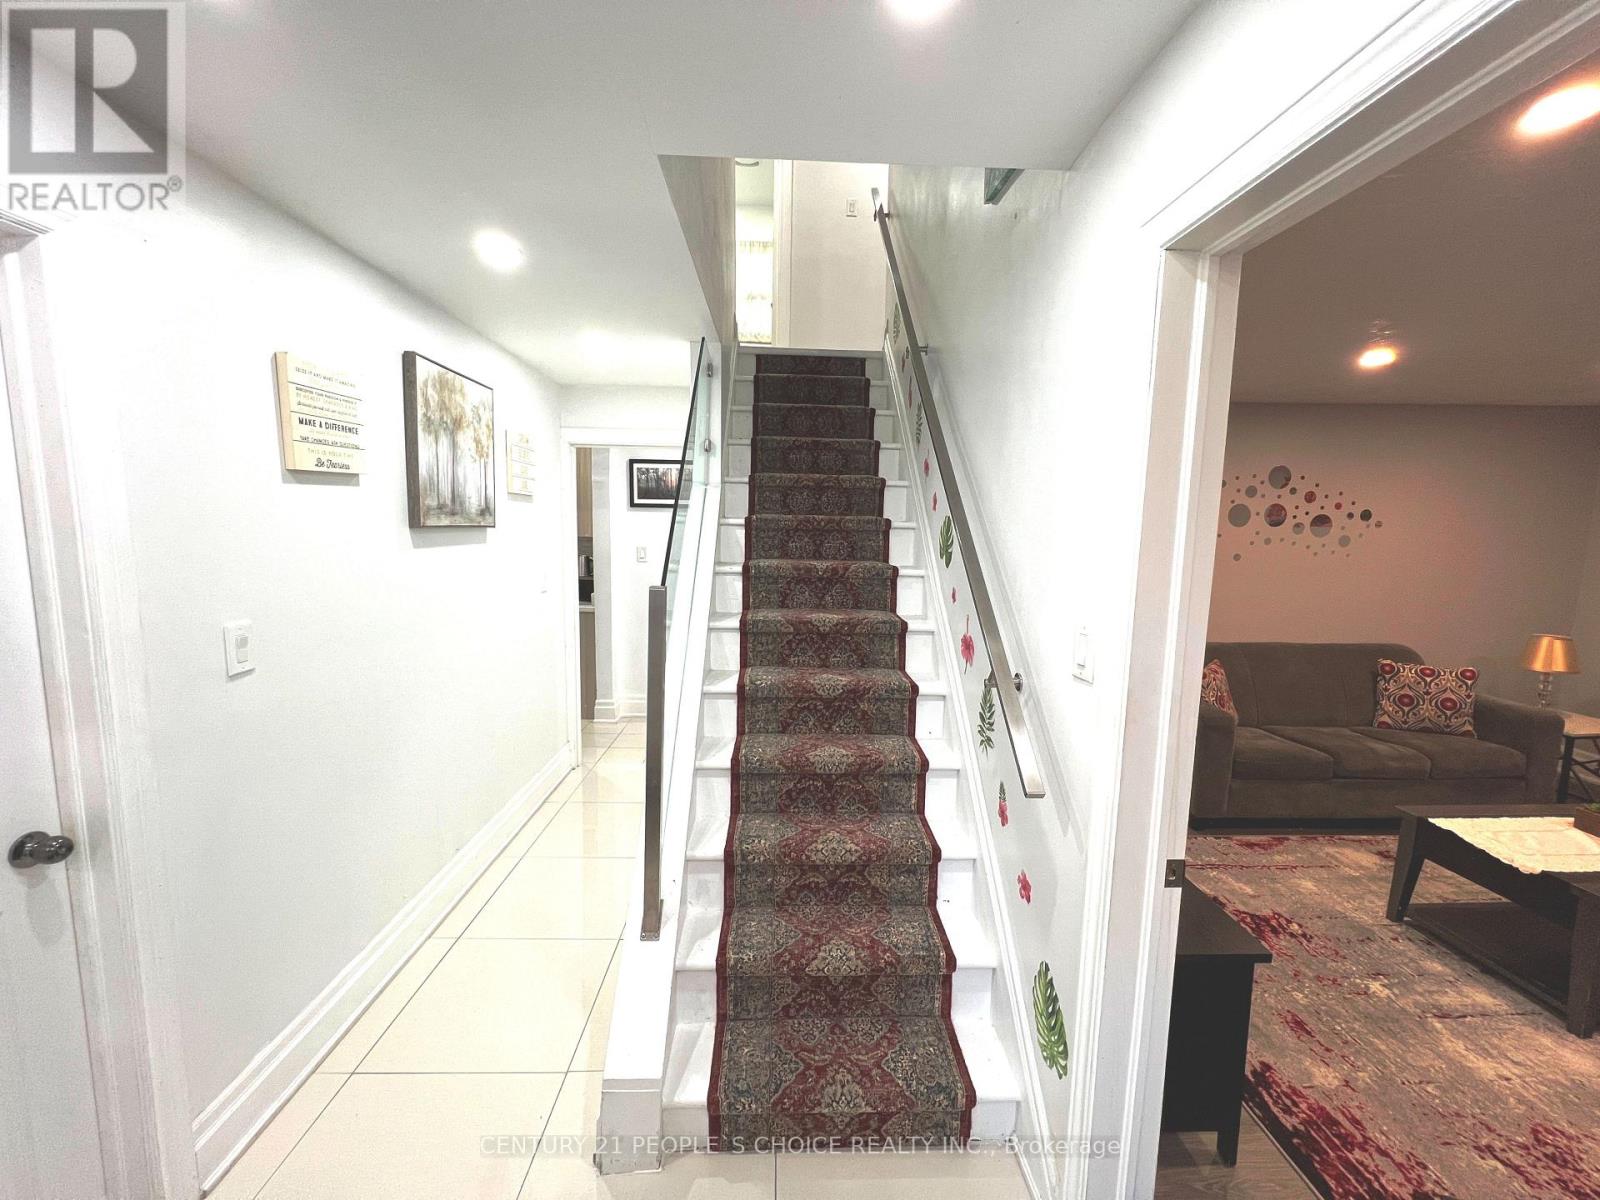
An exceptional opportunity to own a beautifully renovated property in one of Niagara Falls' most vibrant and PRIME Tourist Locations. Situated on a 50 x 100 ft lot and offering approximately 2,368 sq. ft. of living space, this fully upgraded residence features a functional multi-unit setup with a kitchen and full washroom on each level, upgraded 200-amp electrical service, and a professionally waterproofed basement with sump pump, complete with 2 bedrooms, a kitchen, and a full washroom. Currently operating successfully as a large VRU/Airbnb accommodation with verifiable income. Zoned Tourist Commercial (TC), the property permits a wide range of residential and commercial uses including short term rentals (VRU's), long-term rentals, bed & breakfast, hotel/motel, retail, restaurant, office, and medical services. Ideally located minutes from Niagara Falls, the entertainment district, Niagara River, U.S. border, and the University of Niagara Falls, this rare turnkey property offers exceptional versatility, strong verifiable cash flow, and outstanding long-term investment potential in a thriving tourism market.
Map data © OpenStreetMap contributors
No open houses are scheduled for this home.
Can't make it? Request a private viewing.
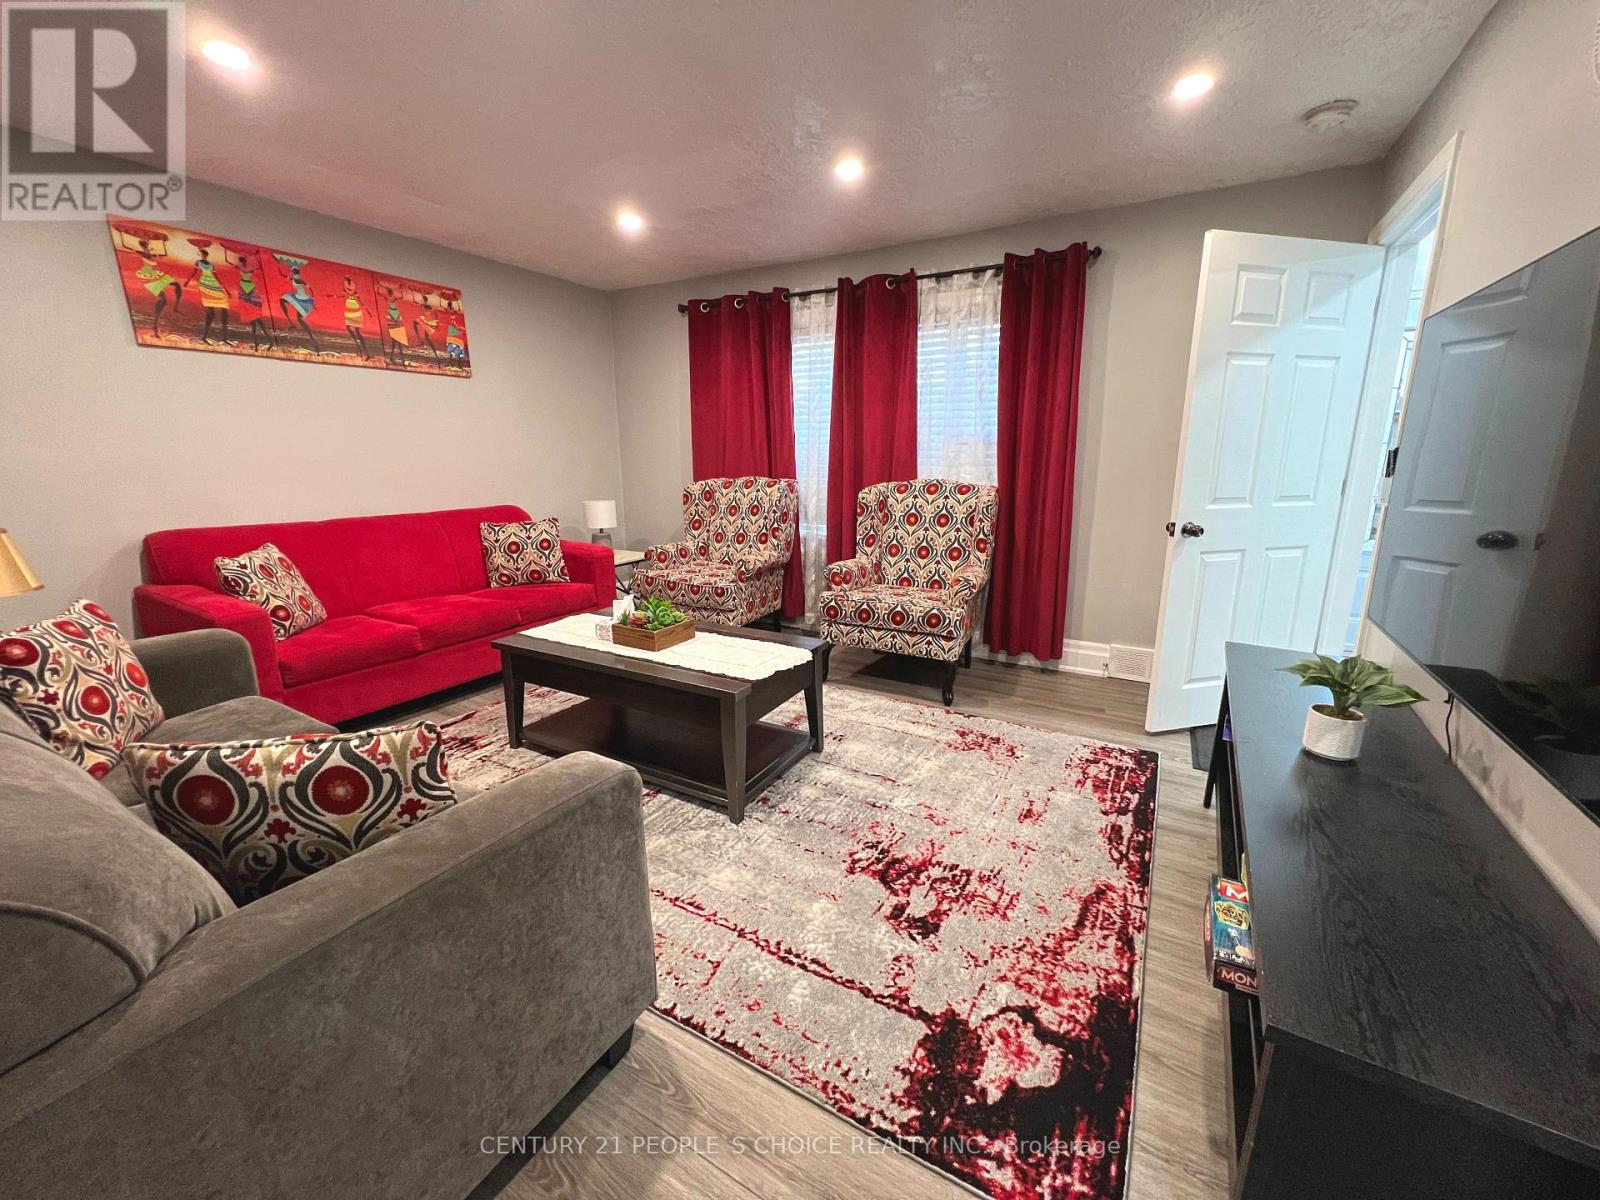
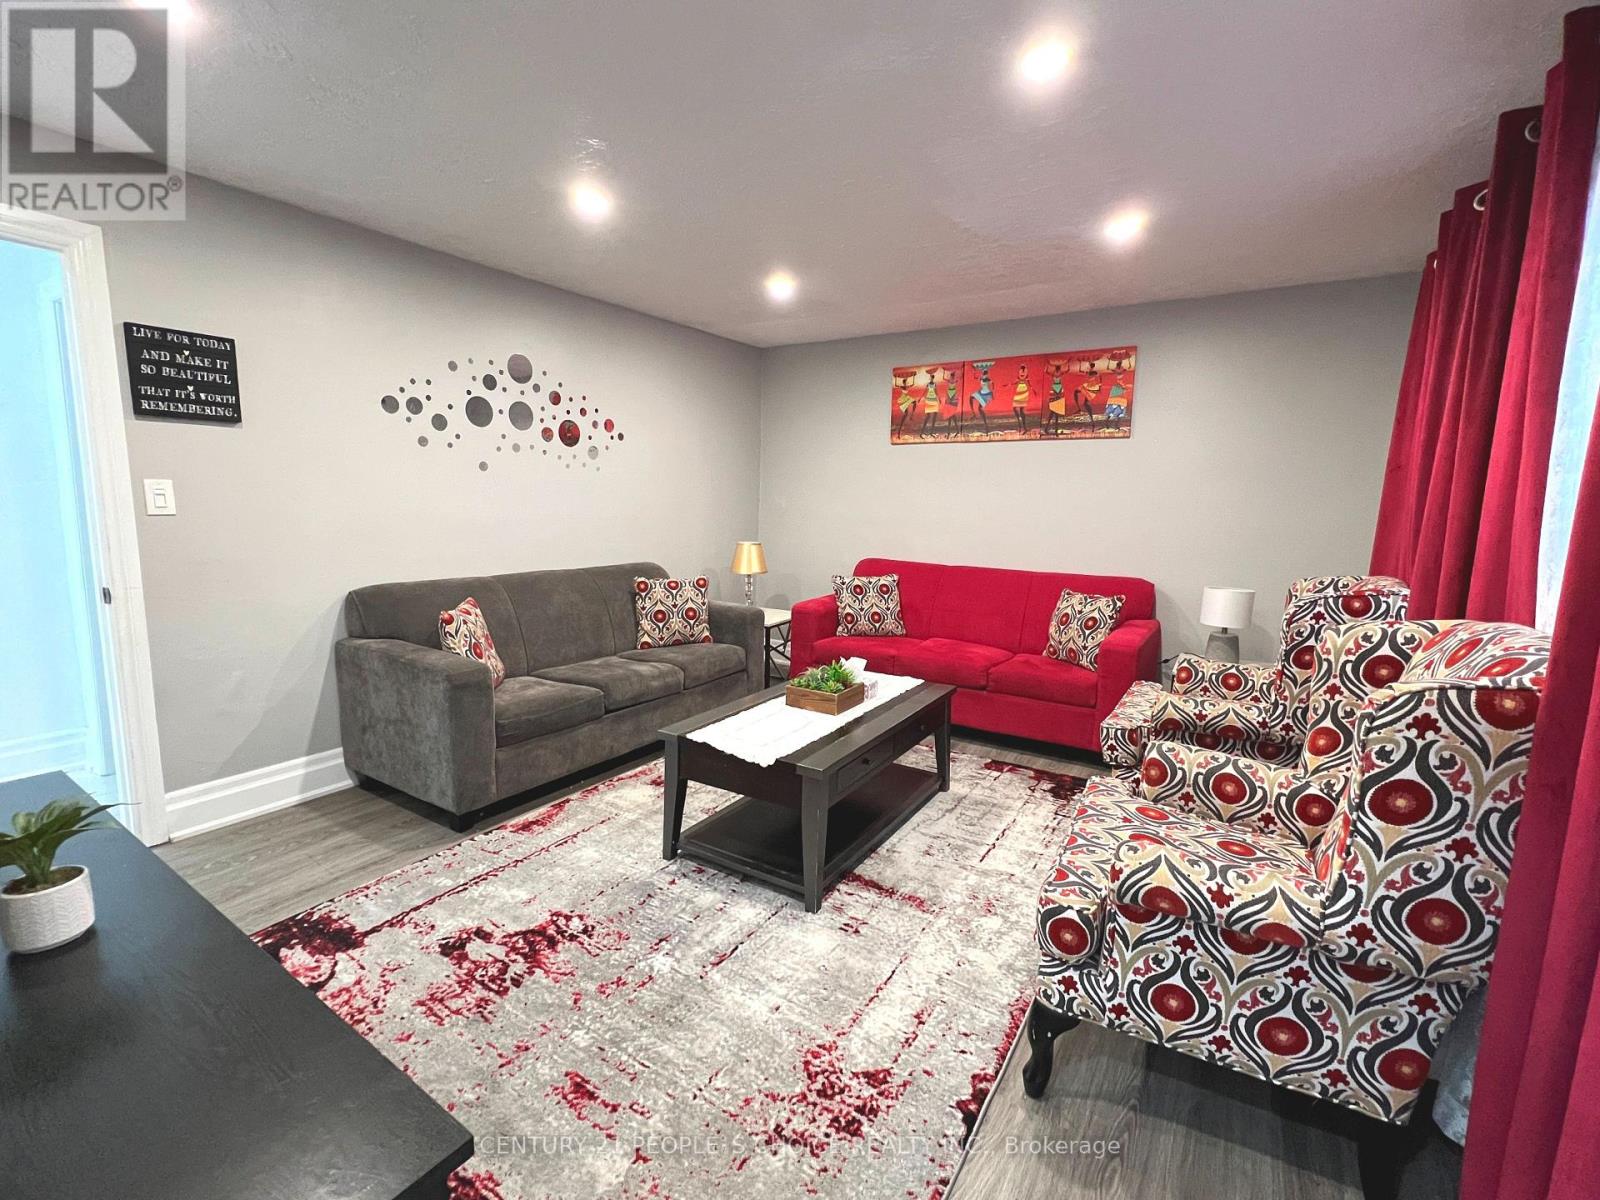
| Living room | Ground level | 4.5 x 3.82 m |
| Kitchen | Basement | 3.11 x 2.13 m |
| Dining room | Ground level | 3.39 x 3.83 m |
| Bedroom | Ground level | 4.26 x 3.37 m |
| Kitchen | Ground level | 3.4 x 3.35 m |
| Bedroom 2 | Second level | 4.42 x 3.37 m |
| Bedroom 3 | Second level | 4.42 x 3.37 m |
| Bedroom 4 | Second level | 3.44 x 2.95 m |
| Kitchen | Second level | 4.22 x 2.93 m |
| Bedroom 5 | Basement | 3.86 x 3.39 m |
| Bedroom | Basement | 3.92 x 2.27 m |