
 For sale 50
$499,900
3+1 bed2 bath700–1,100 sq ft
5028 Gage Court
Morrison, Niagara Falls
28 days agoMLS® X13784518
EXP REALTY
5429 Second Avenue
Niagara Falls, Ontario L2G3M1
For sale· Added
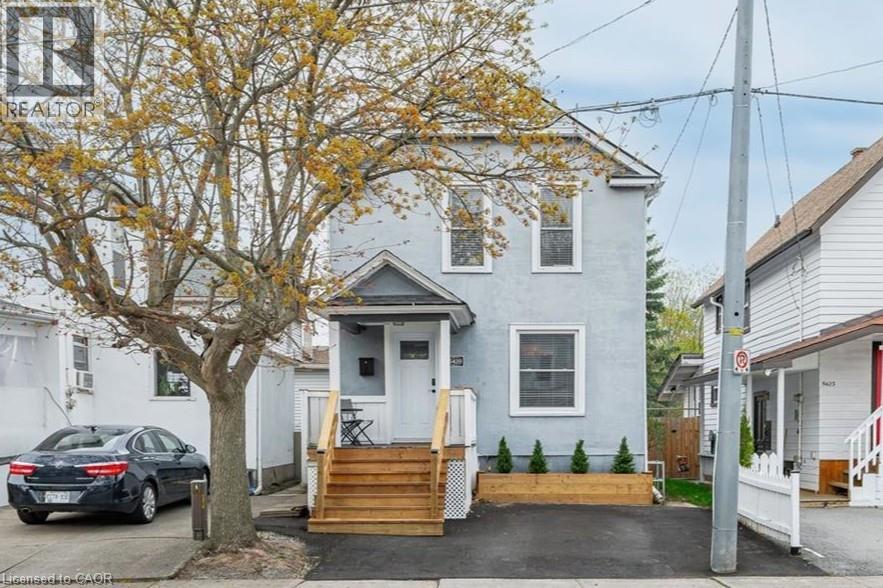
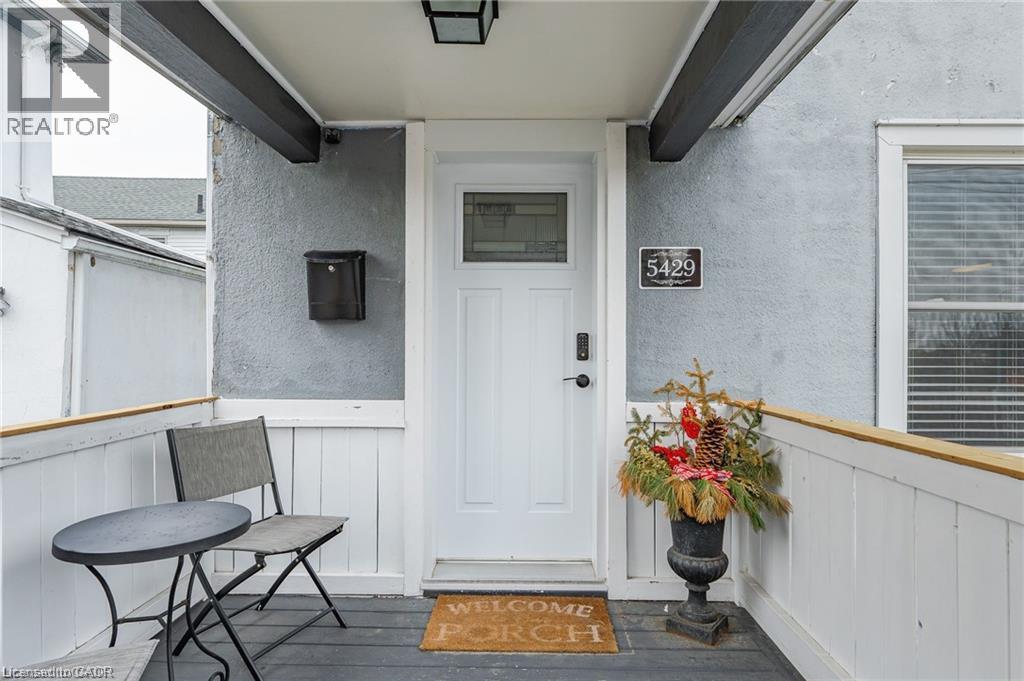
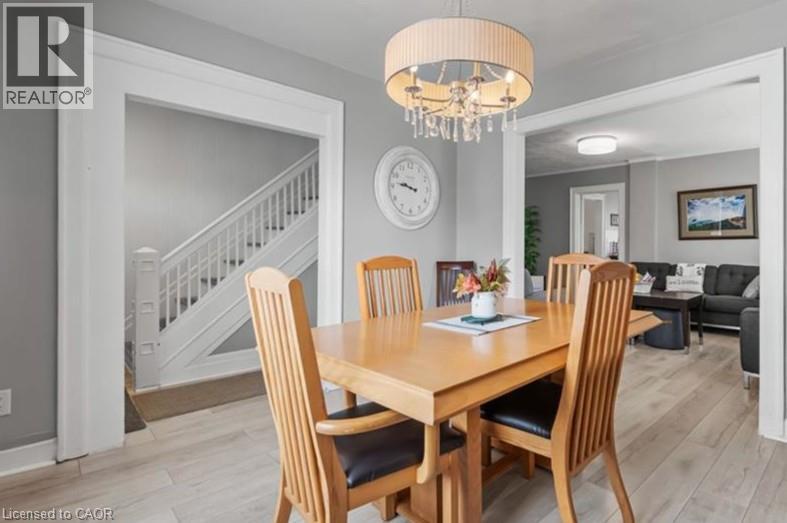
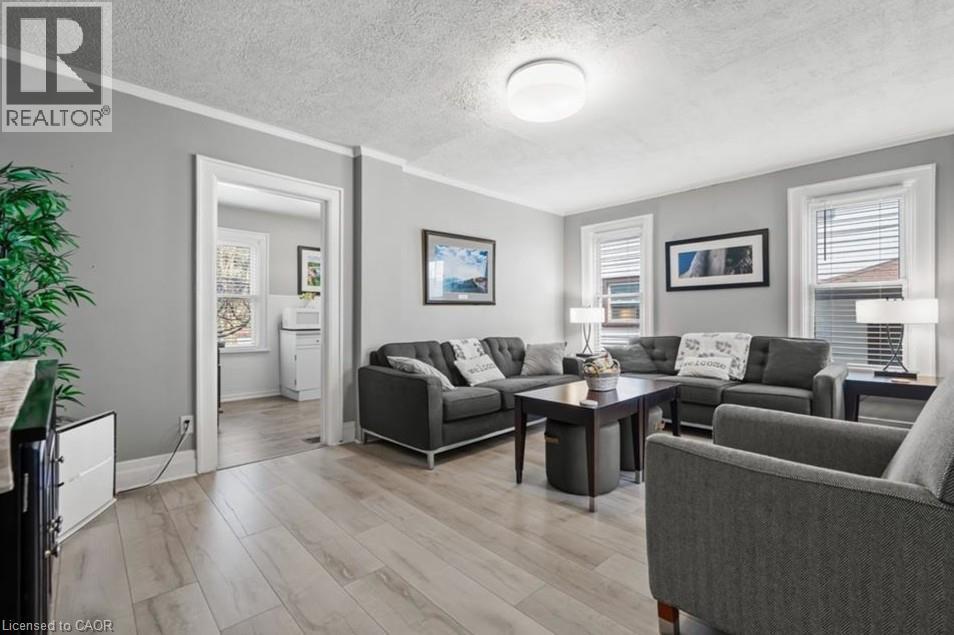
Turnkey property in the heart of Niagara Falls! This fully detached, 3-bedroom, 1-bathroom home in an exceptional Niagara Falls location, just a short walk to Clifton Hill and Niagara Falls! Situated on a quiet street with no through traffic in one of the region's most popular tourist destinations, this fully furnished, move-in-ready property offers an excellent turnkey investment opportunity. The spacious layout is filled with natural light and provides comfortable living areas, while the low-maintenance property makes ownership easy. With its prime location, fully furnished setup and close proximity to major attractions, restaurants and entertainment, this property offers excellent flexibility for investors looking to add to their portfolio or for anyone looking to enjoy a vibrant lifestyle close to all the action.
Map data © OpenStreetMap contributors
No open houses are scheduled for this home.
Can't make it? Request a private viewing.
| 4pc Bathroom | Second level | — |
| Bedroom | Second level | 13'0'' x 8'4'' |
| Bedroom | Second level | 12'8'' x 8'4'' |
| Primary Bedroom | Second level | 10'8'' x 13'9'' |
| Dining room | Main level | 10'9'' x 10'11'' |
| Living room | Main level | 12'1'' x 17'3'' |
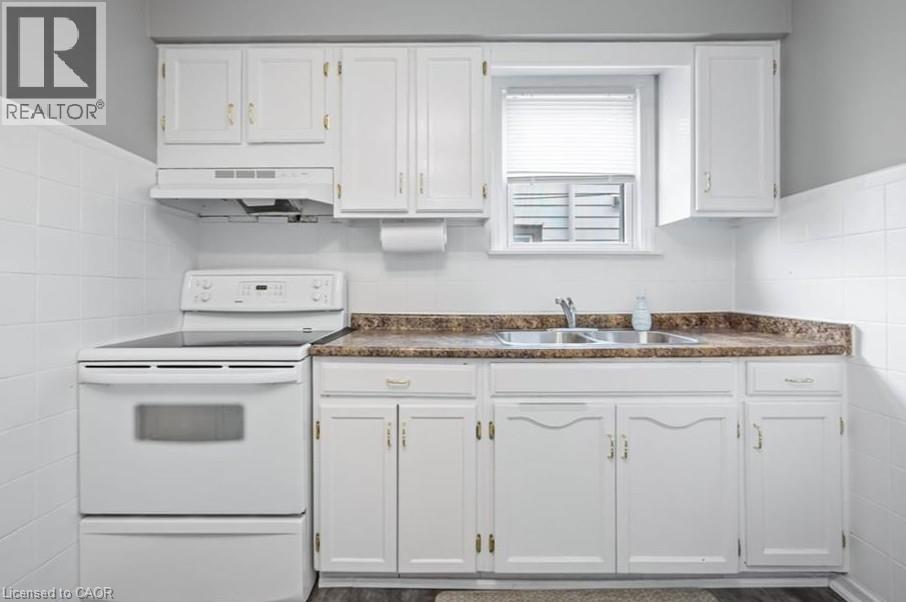
| Kitchen | Main level | 8'10'' x 13'5'' |




