
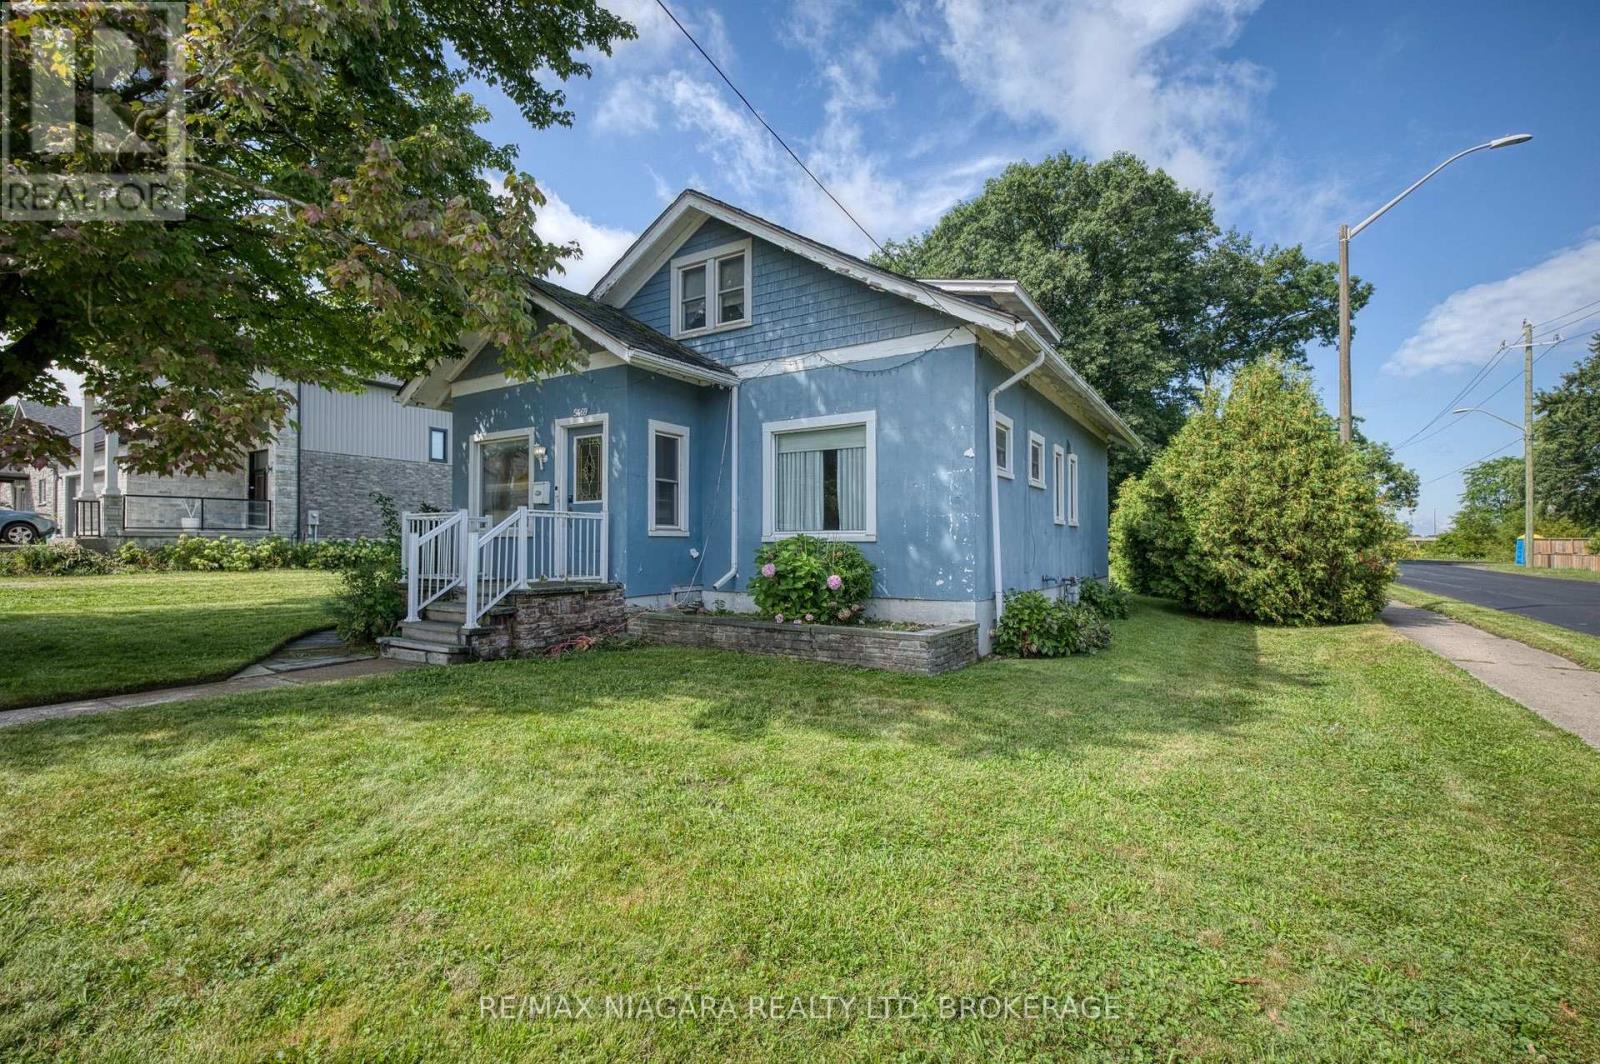
 For sale 50
$499,000
3+1 bed2 bath1,100–1,500 sq ft
6476 Maranda Street
Clifton Hill, Niagara Falls
2 months agoMLS® X13670102
CMI REAL ESTATE INC.
5469 Prince Edward Avenue
Hospital, Niagara Falls, Ontario L2G5H7
For sale· Added
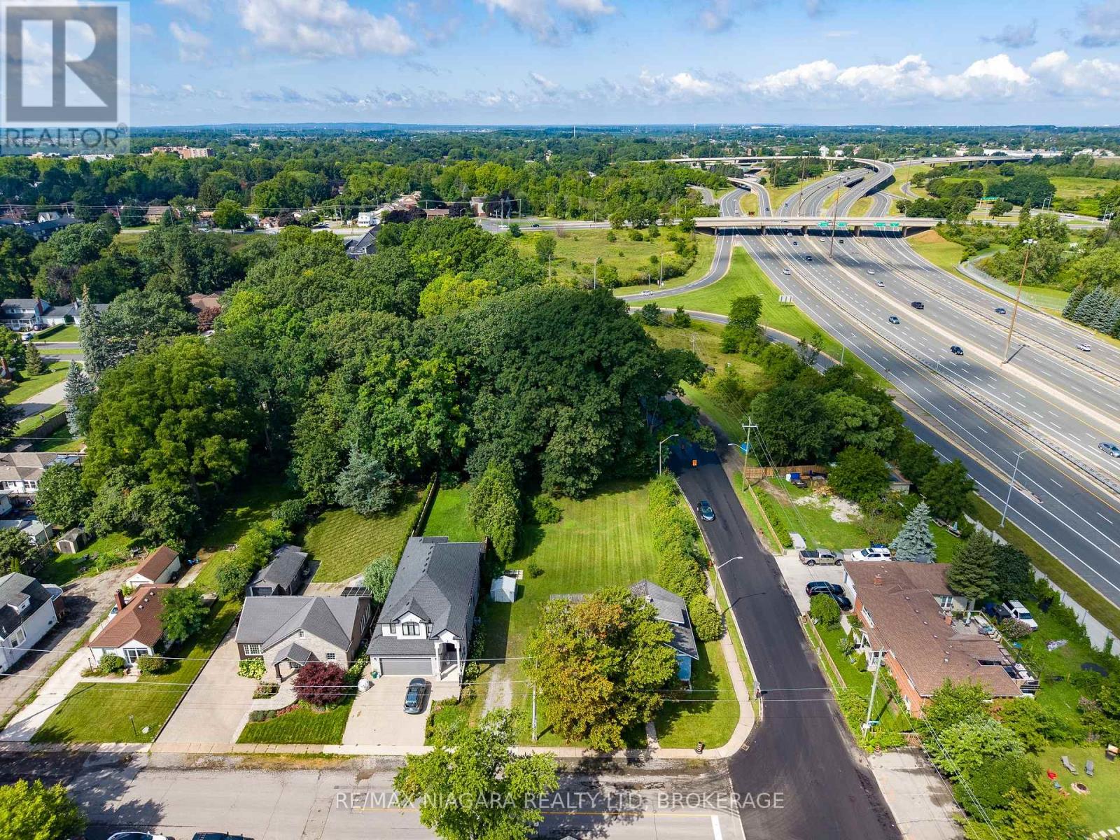
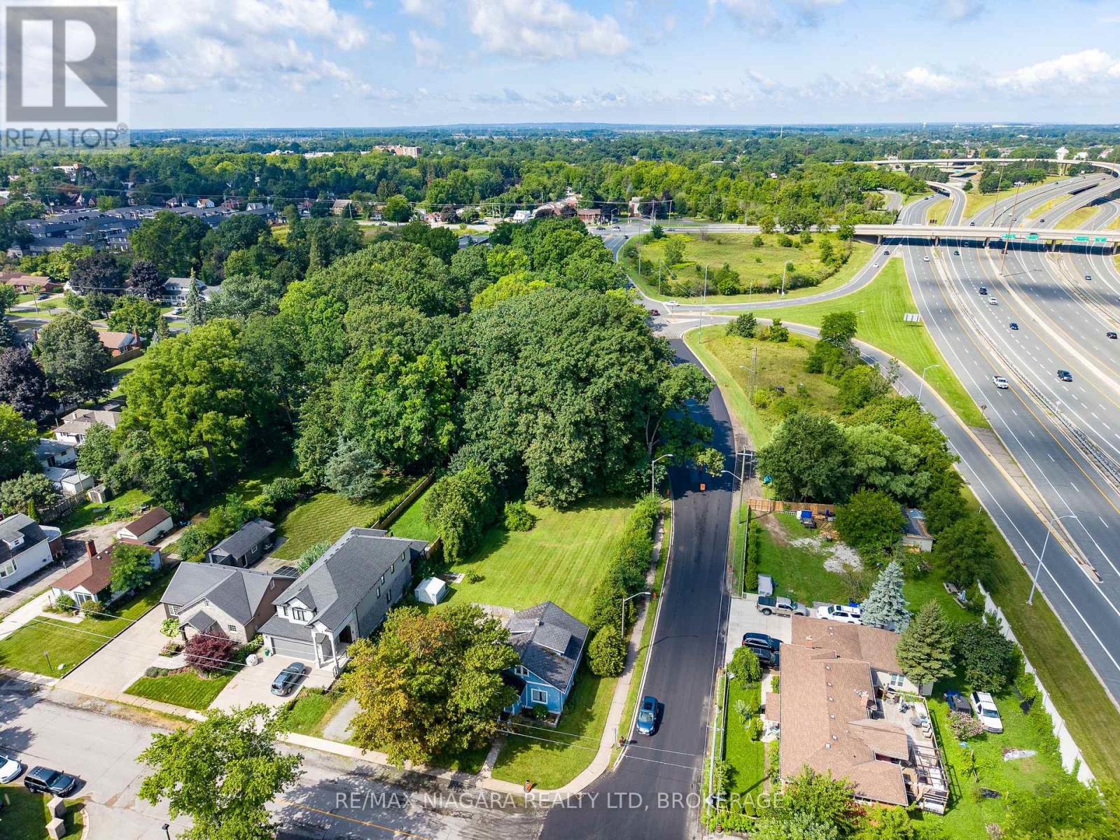
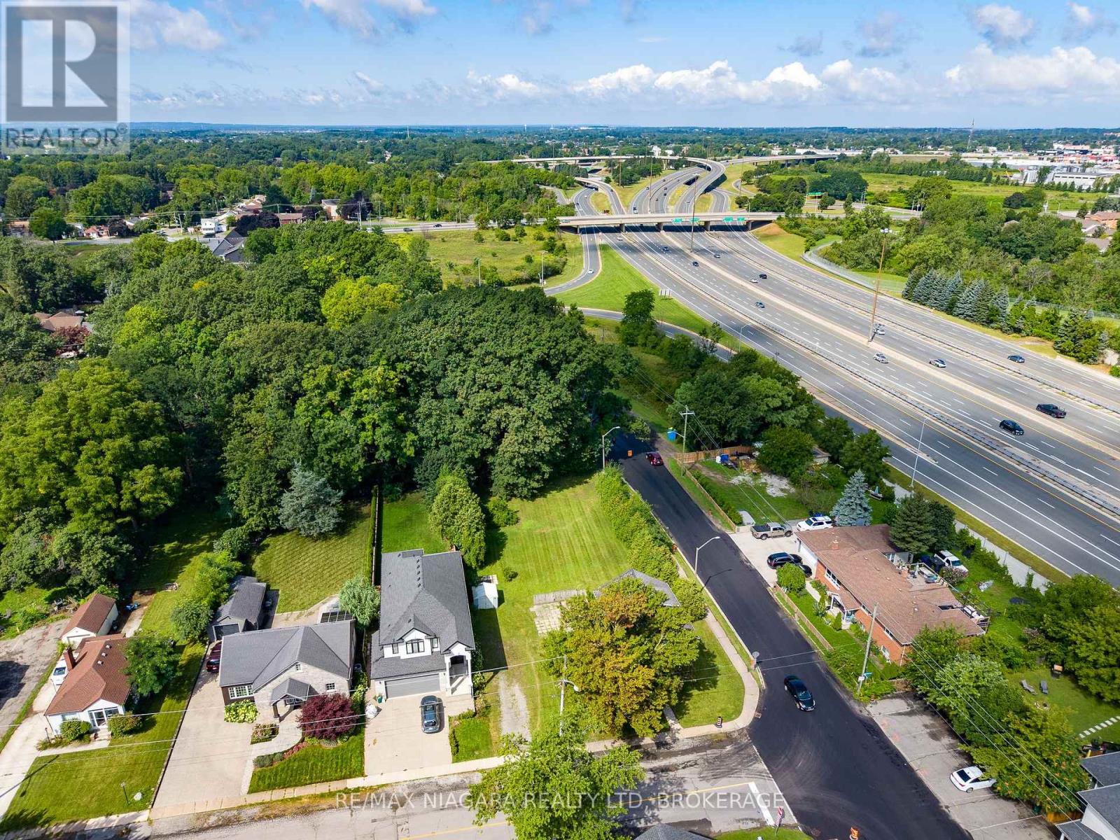
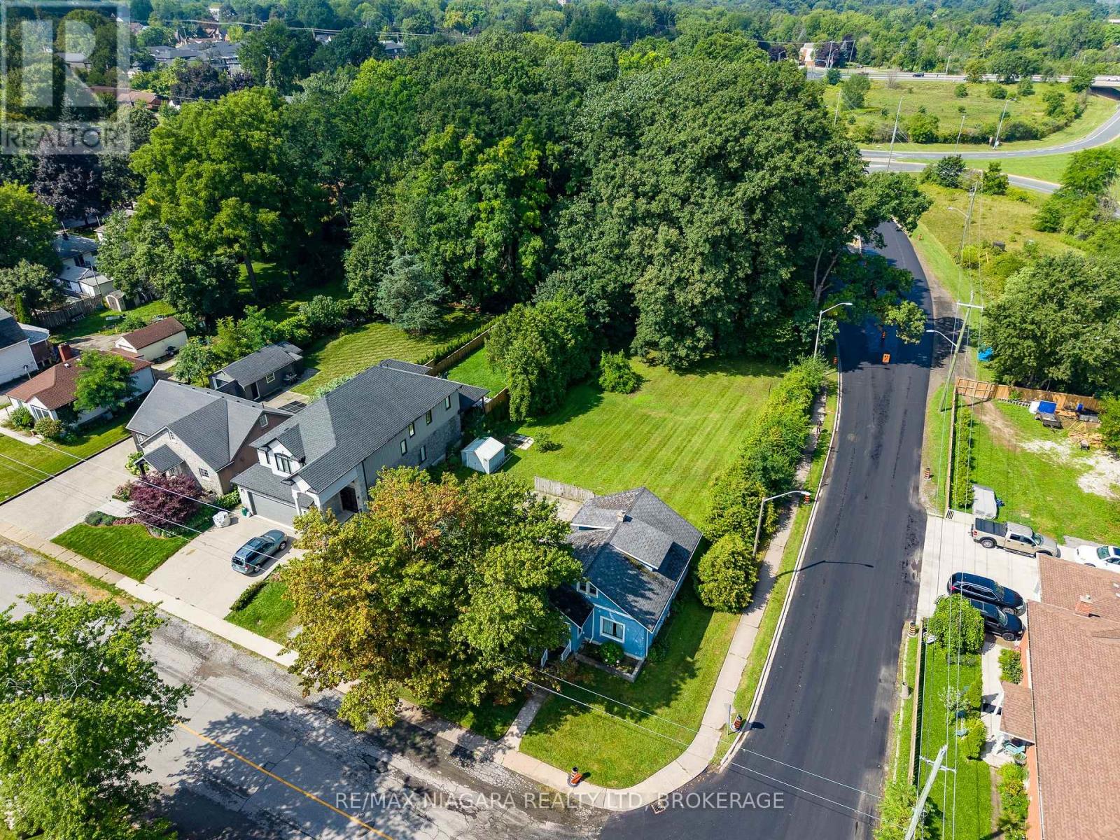
Charming 1925-era home situated on an extra-large lot in a desirable Niagara Falls location. This property offers an excellent opportunity for buyers looking to restore and personalize an older home, while the expansive lot may be of particular interest to investors, renovators, and developers. The generous lot size provides plenty of outdoor space and potential, subject to municipal approvals and applicable zoning. A unique opportunity to bring new life to a home with character and explore the possibilities offered by the substantial property.
Map data © OpenStreetMap contributors
No open houses are scheduled for this home.
Can't make it? Request a private viewing.
| Foyer | Main level | 3.04 x 2.925 m |
| Dining room | Main level | 3.561 x 3.707 m |
| Living room | Main level | 4.006 x 3.797 m |
| Kitchen | Main level | 4.829 x 3.797 m |
| Bathroom | Main level | 2.695 x 1.997 m |
| Bedroom | Main level | 3.419 x 2.744 m |
| Bedroom 2 | Second level | 3.546 x 3.879 m |
| Bedroom 3 | Second level | 3.079 x 4.039 m |
| Bedroom 4 | Second level | 2.872 x 2.276 m |




