
 For sale 50
$529,999
2 bed2 bath900–999 sq ft
7549a Kalar Road #212
Brown, Niagara Falls
28 days agoMLS® X13783122
ROYAL LEPAGE SIGNATURE REALTY
5527 Palmer Avenue
Downtown, Niagara Falls, Ontario L2E3V3
For sale· Added
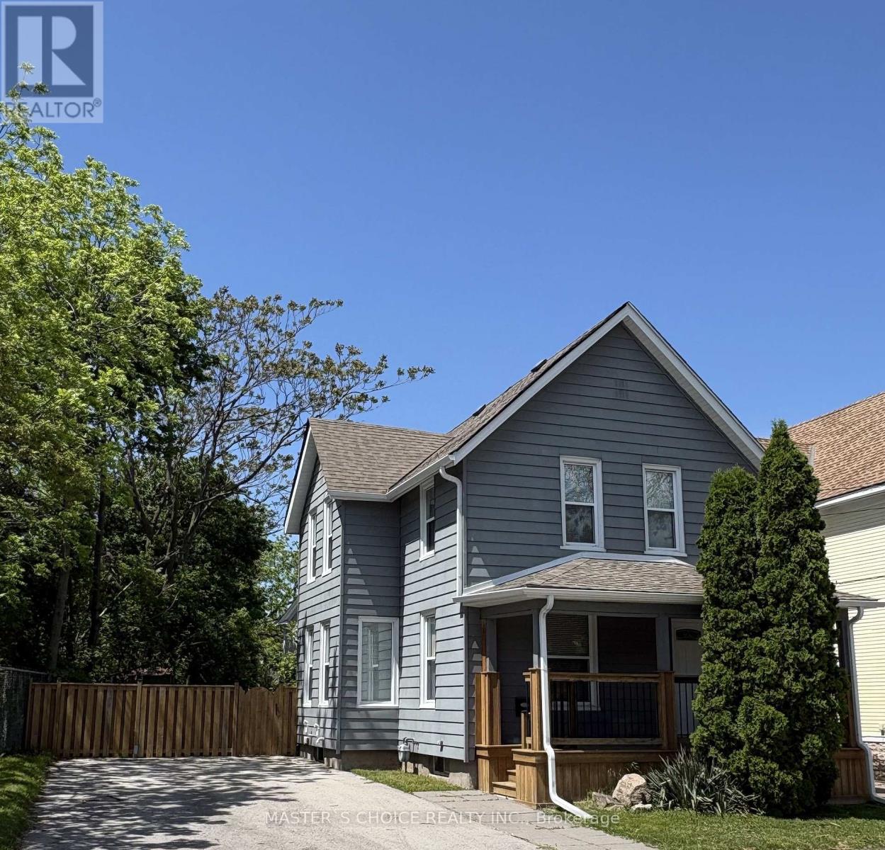
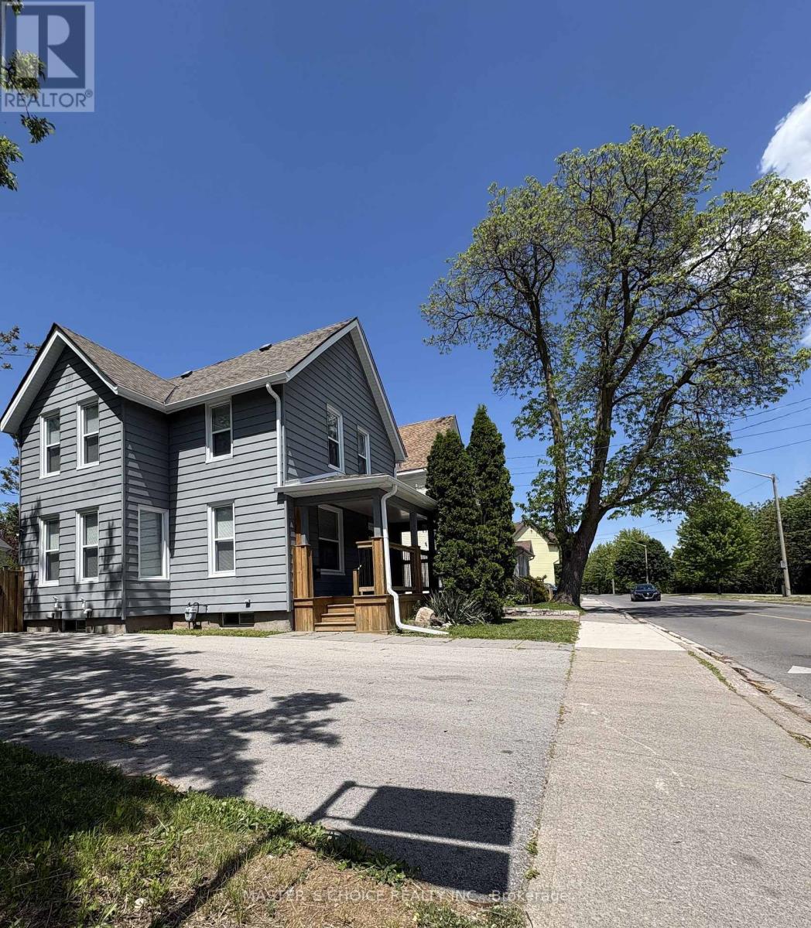
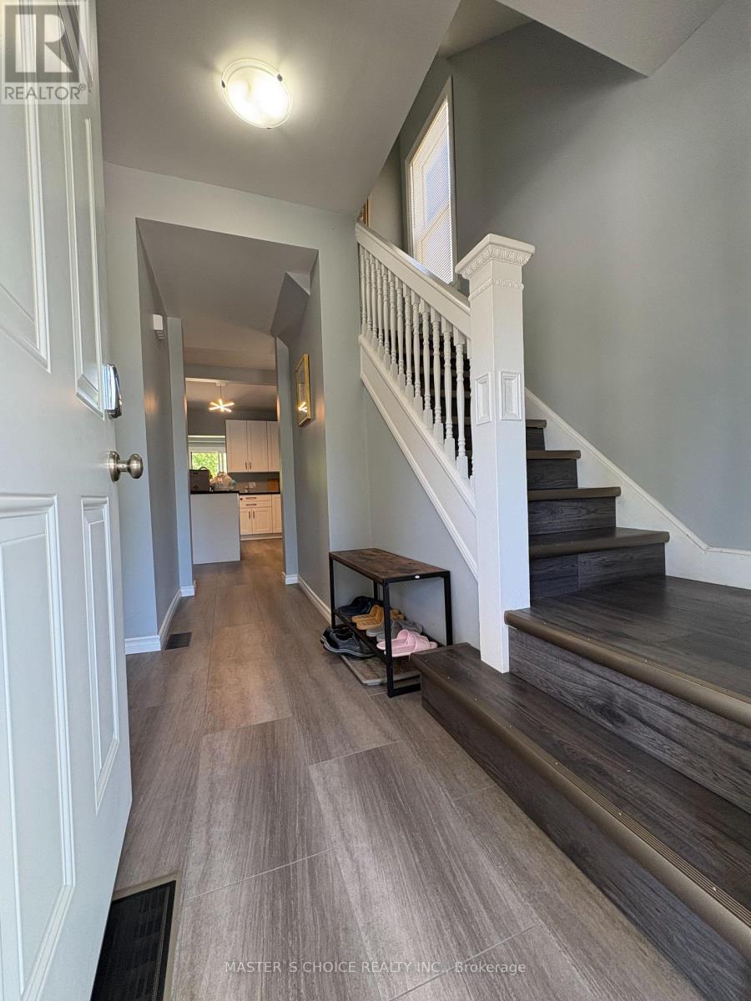
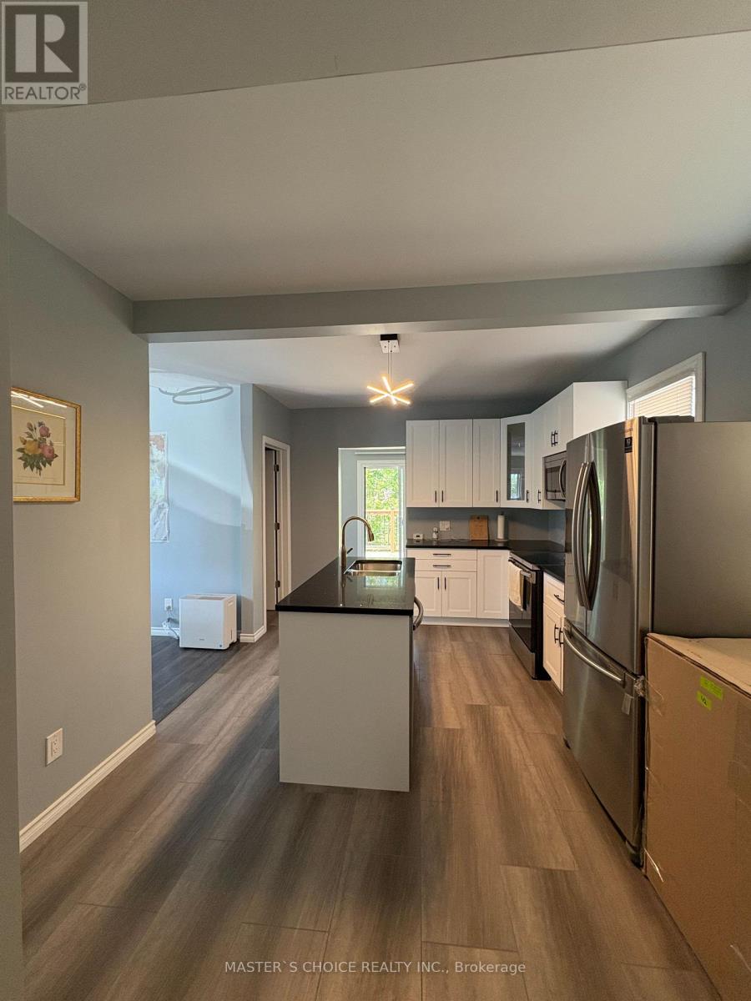
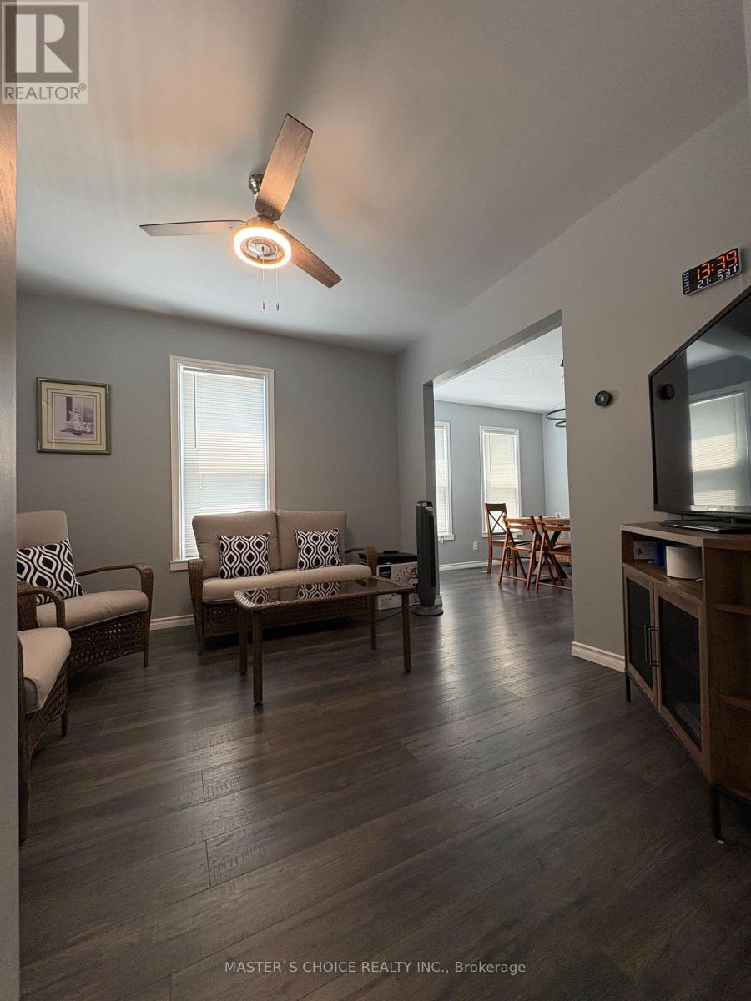
Prime Location & Modern Comfort Near the Falls!Welcome to this beautifully updated detached home situated just steps away from the world-famous Niagara Falls, Casino Niagara, and the vibrant attractions of Clifton Hill. Featuring a gorgeous custom kitchen complete with stainless steel appliances (Stove, Dish Washer Never Used), a formal dining room for entertaining, and convenient main-floor laundry. This property offers 3 bedrooms-including two with their own private ensuites! Enjoy peace of mind with major updates already done, including a roof with shingles replaced in 2020 and a paved driveway. Exceptional value with quick, easy highway and border access. Whether you're looking for a stunning family home or a high-potential investment property in a tourist hub, this is a must-see!
Map data © OpenStreetMap contributors
No open houses are scheduled for this home.
Can't make it? Request a private viewing.
| Dining room | Main level | 3.74 x 3.6 m |
| Bathroom | Second level | 2.43 x 1.8 m |
| Living room | Main level | 3.45 x 3.41 m |
| Bathroom | Second level | 2.08 x 1.05 m |
| Kitchen | Main level | 4.7 x 3.24 m |
| Den | Main level | 3.1 x 1.52 m |
| Laundry room | Main level | 2.5 x 1.04 m |
| Bedroom | Second level | 3.61 x 3.3 m |
| Bedroom 2 | Second level | 3.45 x 2.85 m |
| Bedroom 3 | Second level | 2.92 x 2.15 m |
| Partial bathroom | Main level | 1.67 x 1.52 m |
| Bathroom | Second level | 2.64 x 2.4 m |




