
 For sale 50
$499,900
3+1 bed2 bath700–1,100 sq ft
5028 Gage Court
Morrison, Niagara Falls
28 days agoMLS® X13784518
EXP REALTY
5576 Desson Avenue
Clifton Hill, Niagara Falls, Ontario L2G3T1
For sale· Added
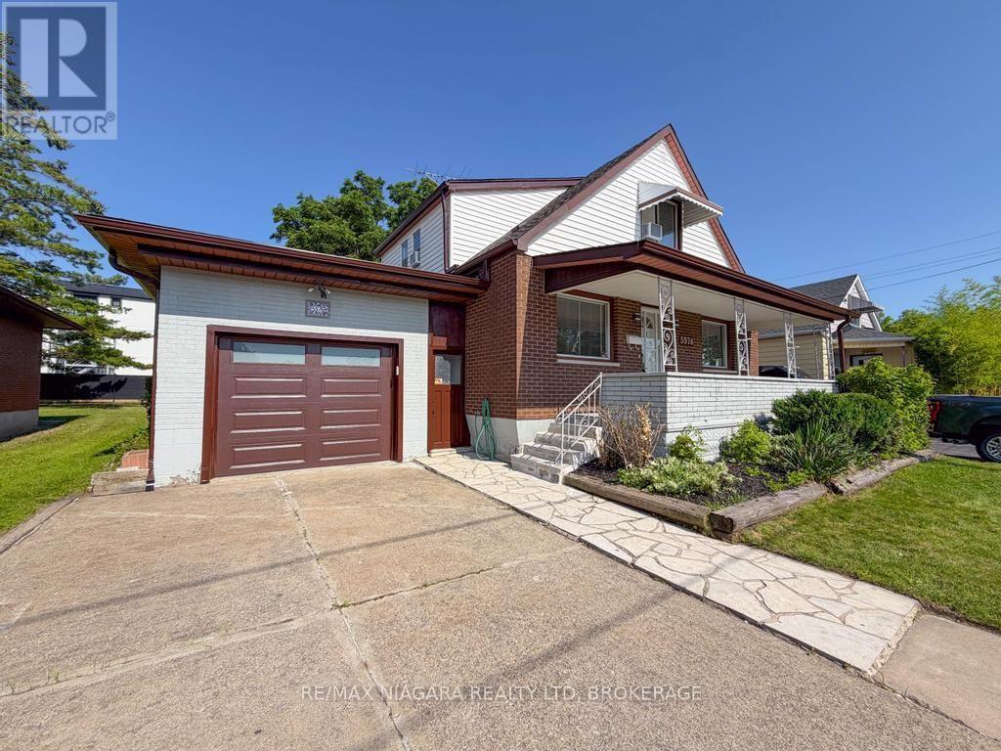
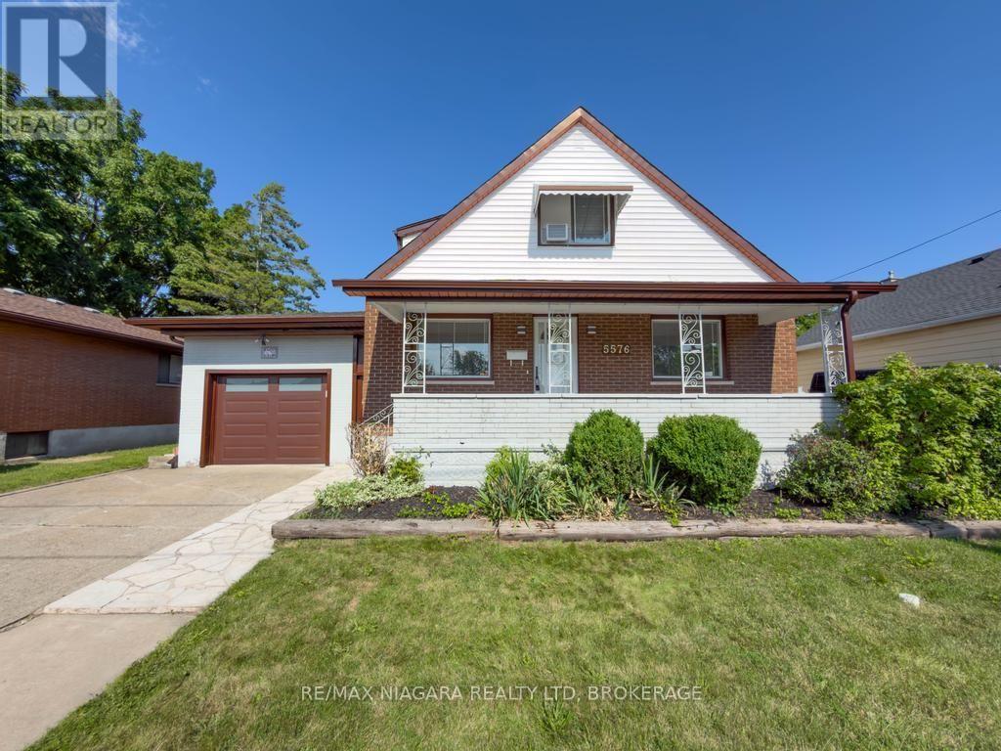
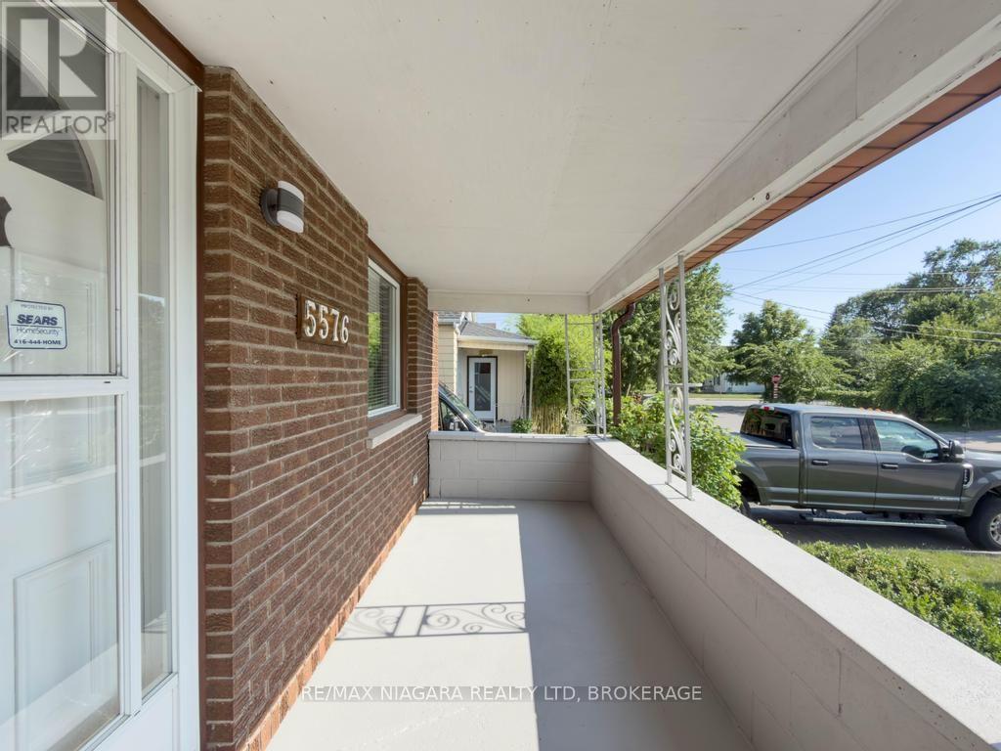
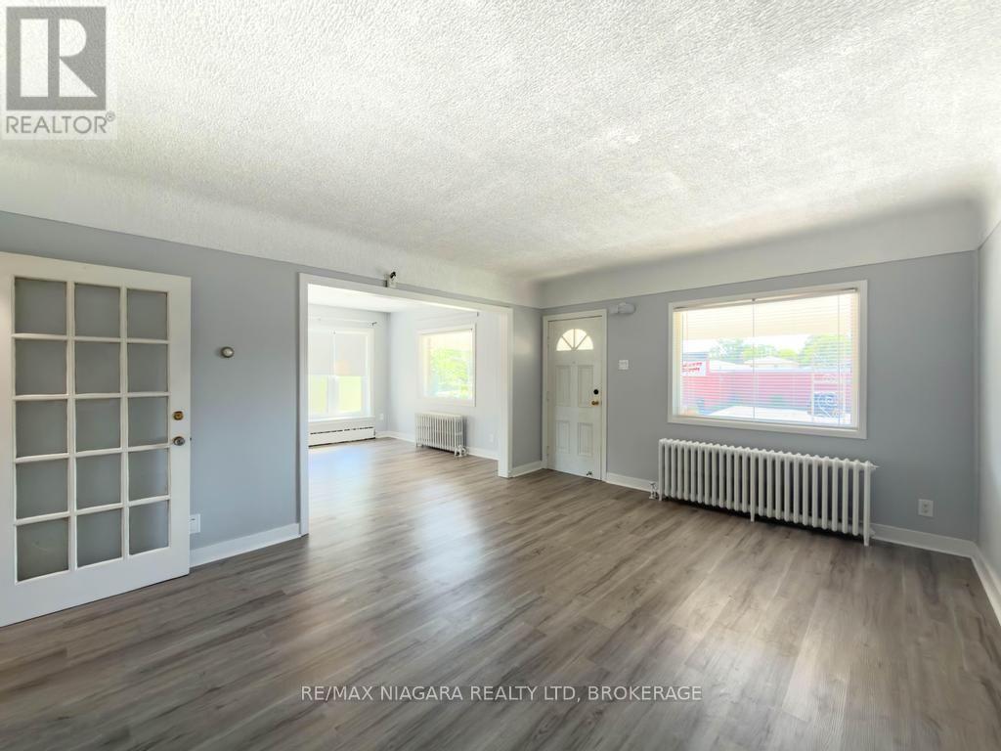
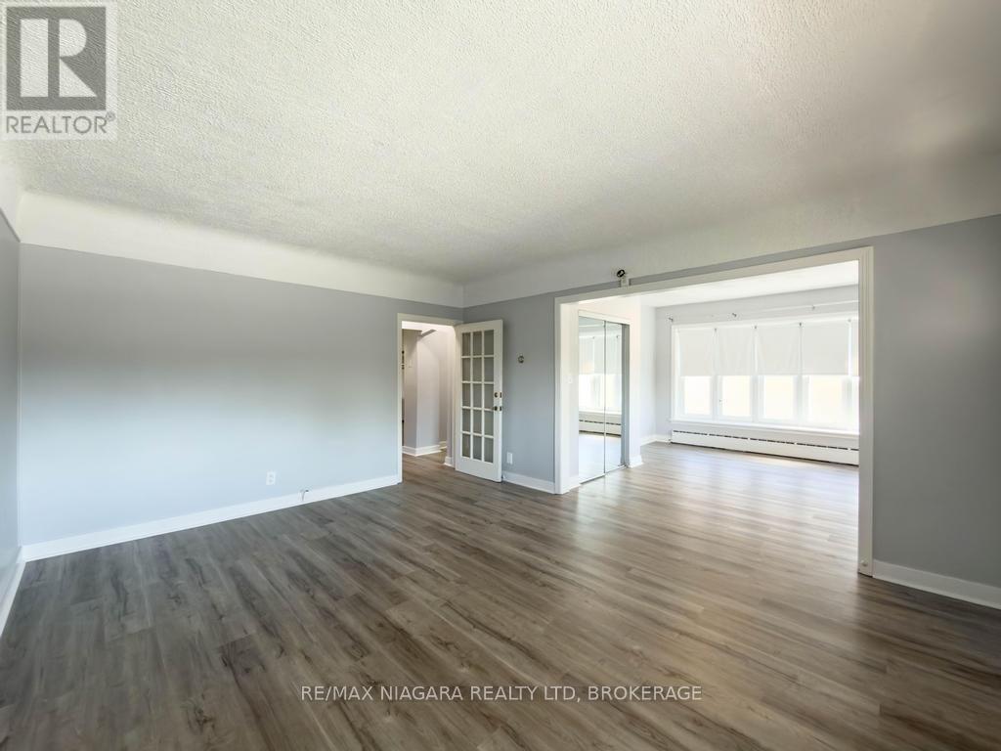
Welcome home to this beautifully maintained 4+1 bedroom, 2-bathroom property offering the perfect blend of comfort, space, and versatility. Fully remodeled by the owner and completely move-in ready, this home features an attached single-car garage, a fully fenced backyard, and a highly functional layout that easily lends itself to a duplex conversion-making it an exceptional, cash-flowing investment opportunity.Inside, enjoy spacious, sun-filled living areas designed for effortless entertaining and comfortable family living. Located in a highly desirable neighborhood, you are just minutes from local schools, parks, shopping, dining, and the world-famous attractions of Niagara Falls. With its prime location and flexible layout, this property is a golden opportunity for investors looking to capitalize on the lucrative short-term rental market or build long-term rental equity. Whether you are a growing family, a first-time buyer, or a savvy investor looking for an asset with incredible upside, this property is a must-see. Don't miss your chance to secure this high-potential property!
Map data © OpenStreetMap contributors
No open houses are scheduled for this home.
Can't make it? Request a private viewing.
| Living room | Main level | 7.85 x 4.8 m |
| Kitchen | Main level | 6.76 x 3.73 m |
| Primary Bedroom | Second level | 3.89 x 3.12 m |
| Bedroom | Second level | 4.32 x 2.49 m |
| Bedroom | Second level | 4.42 x 2.24 m |
| Bedroom | Second level | 2.87 x 2.26 m |
| Bedroom | Basement | 3.96 x 3.66 m |




