
 For sale 50
$499,900
3+1 bed2 bath700–1,100 sq ft
5028 Gage Court
Morrison, Niagara Falls
28 days agoMLS® X13784518
EXP REALTY
5657 Prince Edward Avenue
Hospital, Niagara Falls, Ontario L2G5J1
For sale· Added
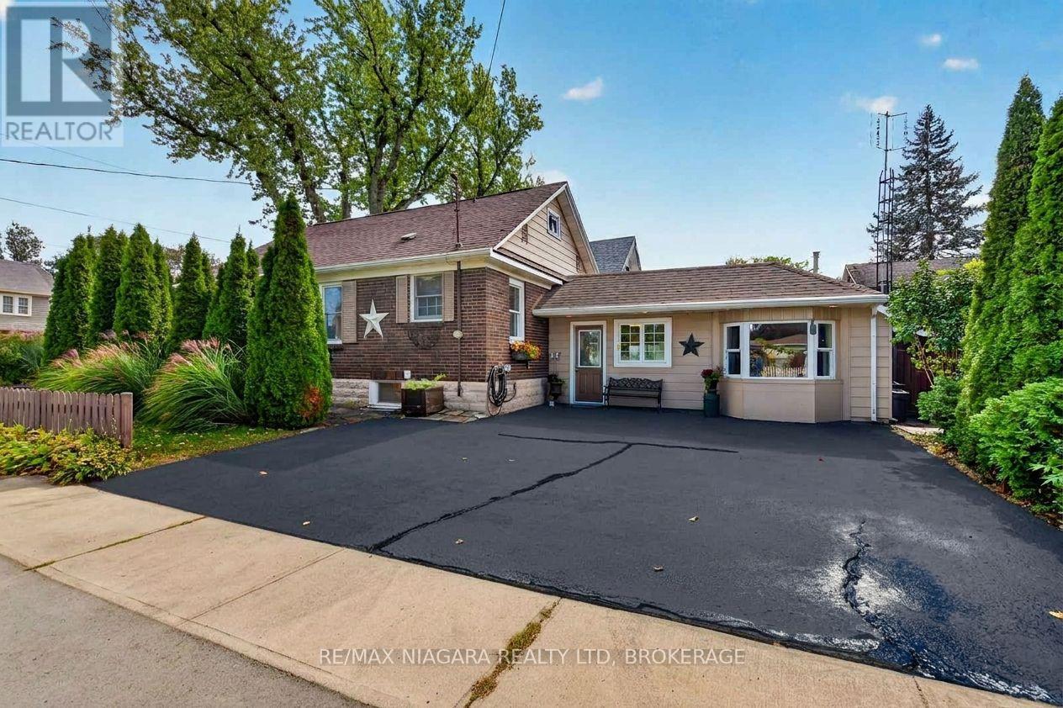
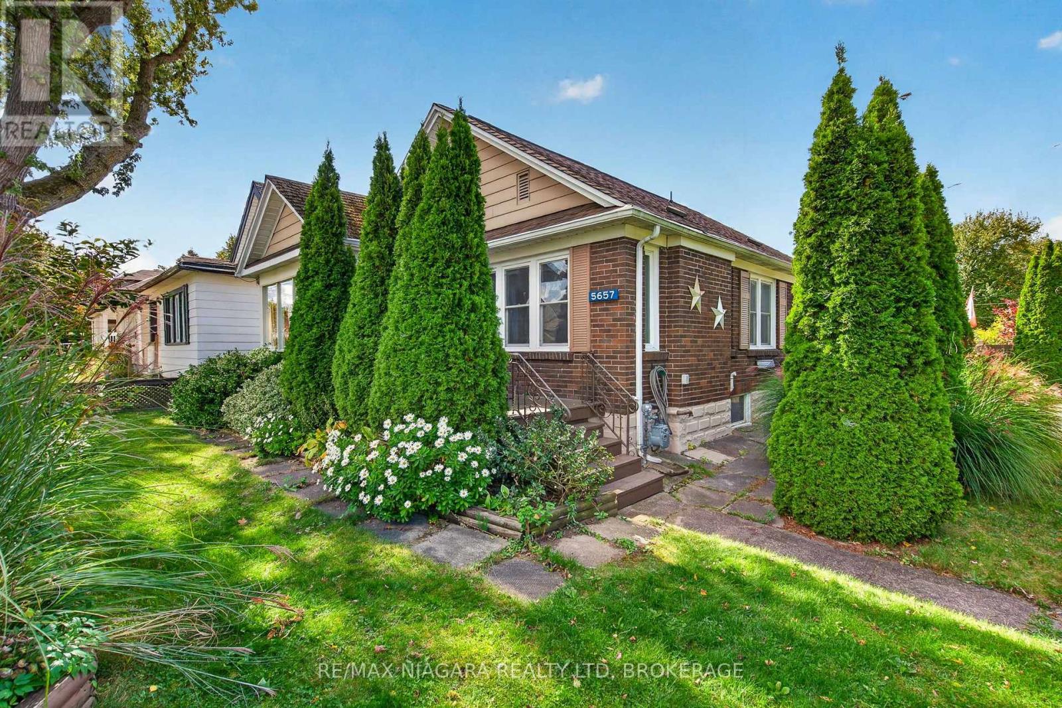
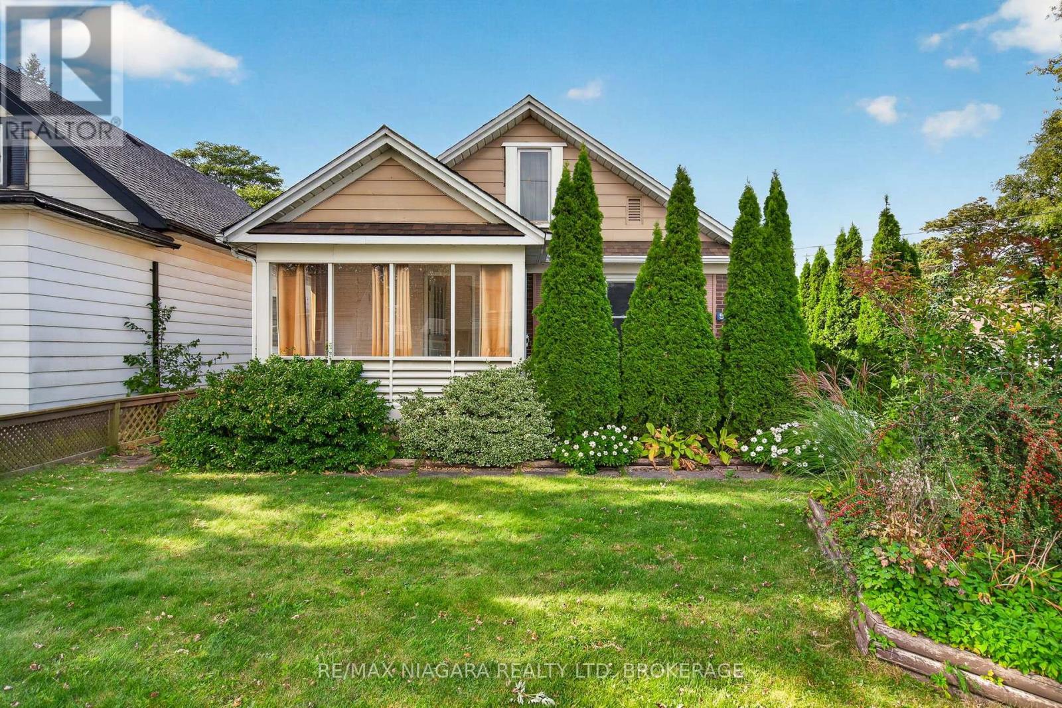
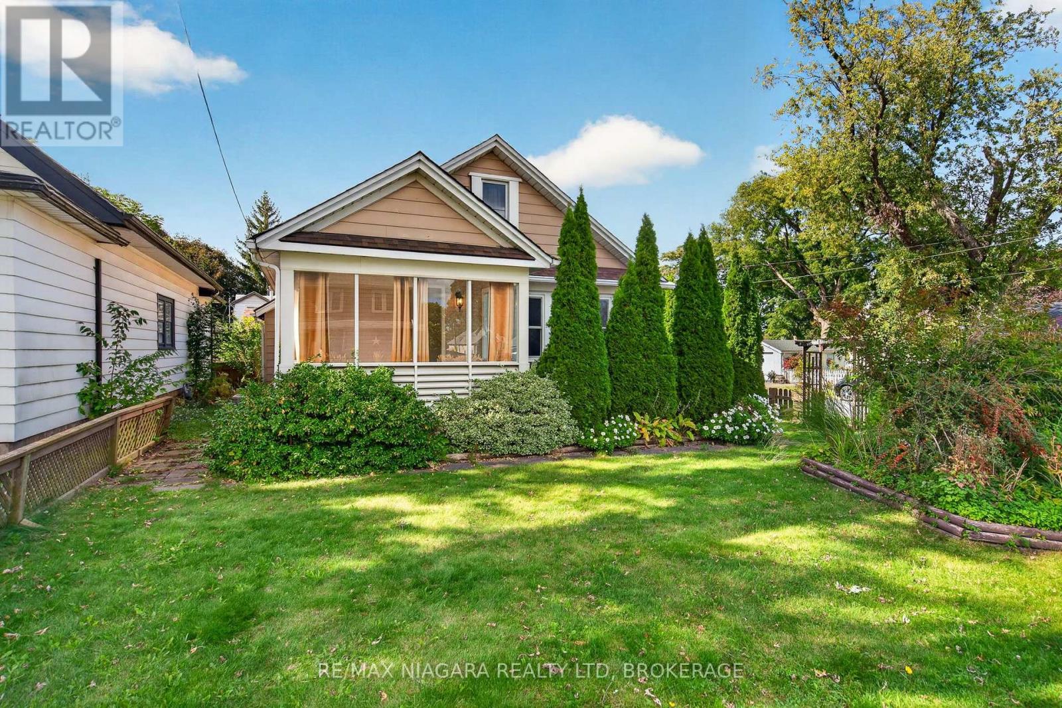
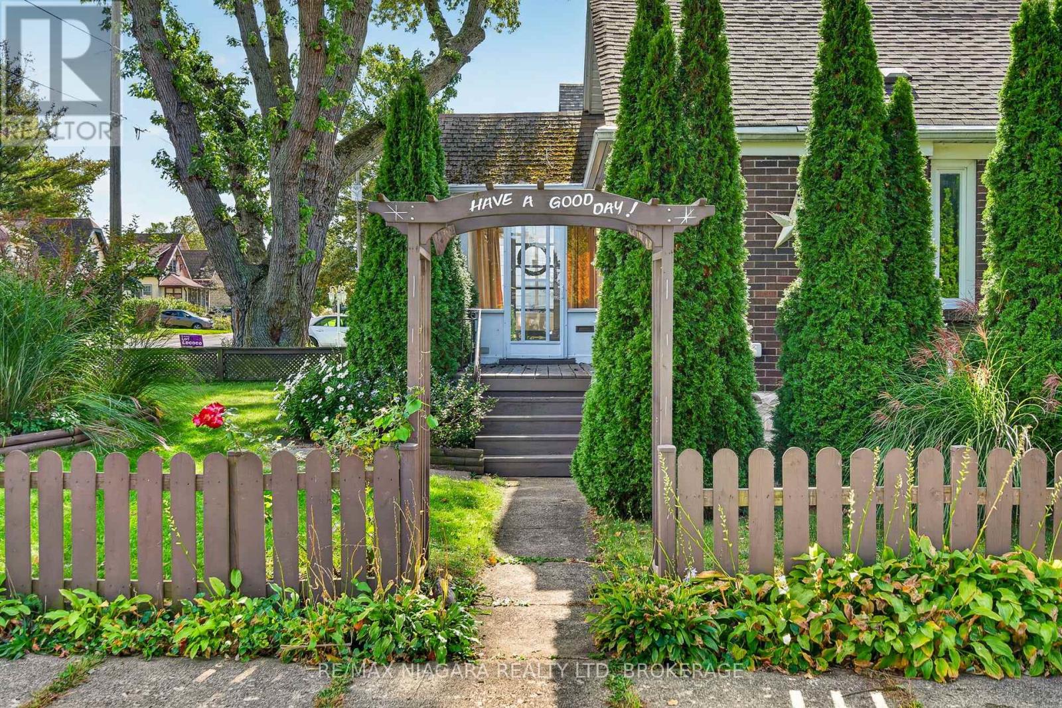
Welcome to this charming home nestled in a peaceful, quiet neighborhood. Location is everything, and this property keeps you close to all amenities, shopping centers, and highway access. Inside, you will find incredible versatility, including the potential for a complete in-law setup with its own downstairs kitchen. The main level has a large living room with gas fireplace, 2 bedrooms, 4 pc bath and to top it all off a walk-up attic provides another bedroom with its own cozy sitting room. The heart of the evening will surely be the spacious back family room and games room, beautifully finished in wood like walls. Step outside to a spacious side yard designed for both relaxation and family fun, featuring a fish pond, a large deck, and a dedicated entertaining area. You can also unwind on a quiet bench perfect for reading, or enjoy peaceful mornings from the comfort of your enclosed front porch.
Map data © OpenStreetMap contributors
No open houses are scheduled for this home.
Can't make it? Request a private viewing.
| Living room | Main level | 6.33 x 4.06 m |
| Kitchen | Basement | 3.25 x 2.06 m |
| Kitchen | Main level | 3 x 2.72 m |
| Bedroom | Main level | 3.25 x 2.87 m |
| Bedroom 2 | Main level | 2.87 x 2.44 m |
| Bedroom 3 | Upper Level | 2.97 x 2.92 m |
| Loft | Upper Level | 3.41 x 2.97 m |
| Games room | Main level | 3.96 x 3.53 m |
| Bedroom 4 | Basement | 3.76 x 2.44 m |
| Recreational, Games room | Basement | 3.96 x 3.33 m |




