
 For sale 50
$499,900
3+1 bed2 bath700–1,100 sq ft
5028 Gage Court
Morrison, Niagara Falls
28 days agoMLS® X13784518
EXP REALTY
5659 Robinson Street
Dorchester, Niagara Falls, Ontario L2G2B1
For sale· Added
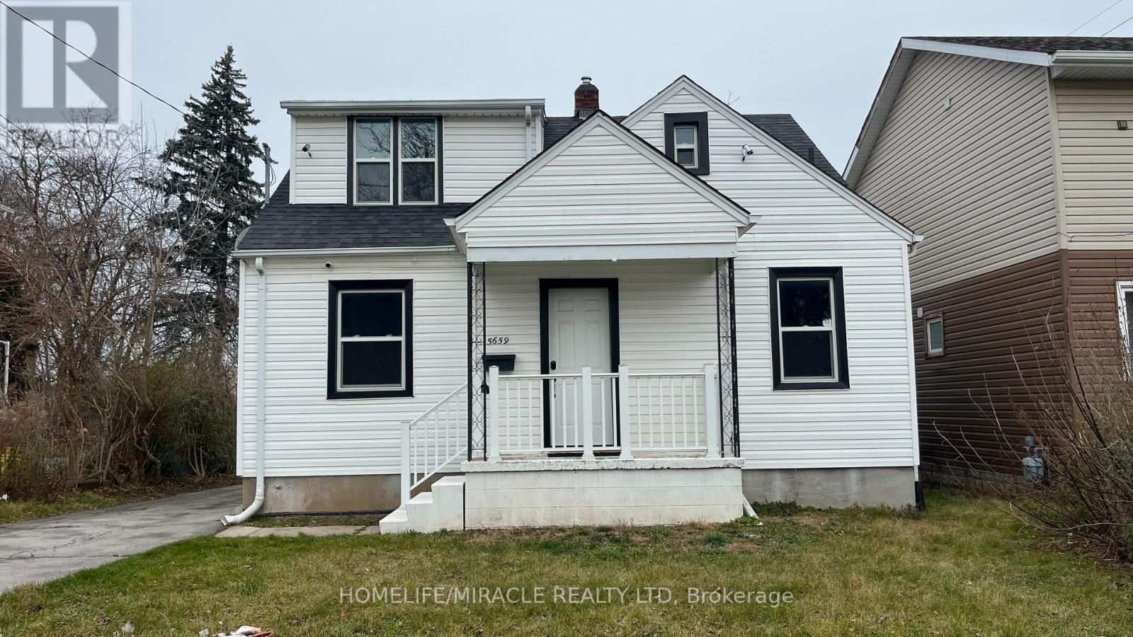
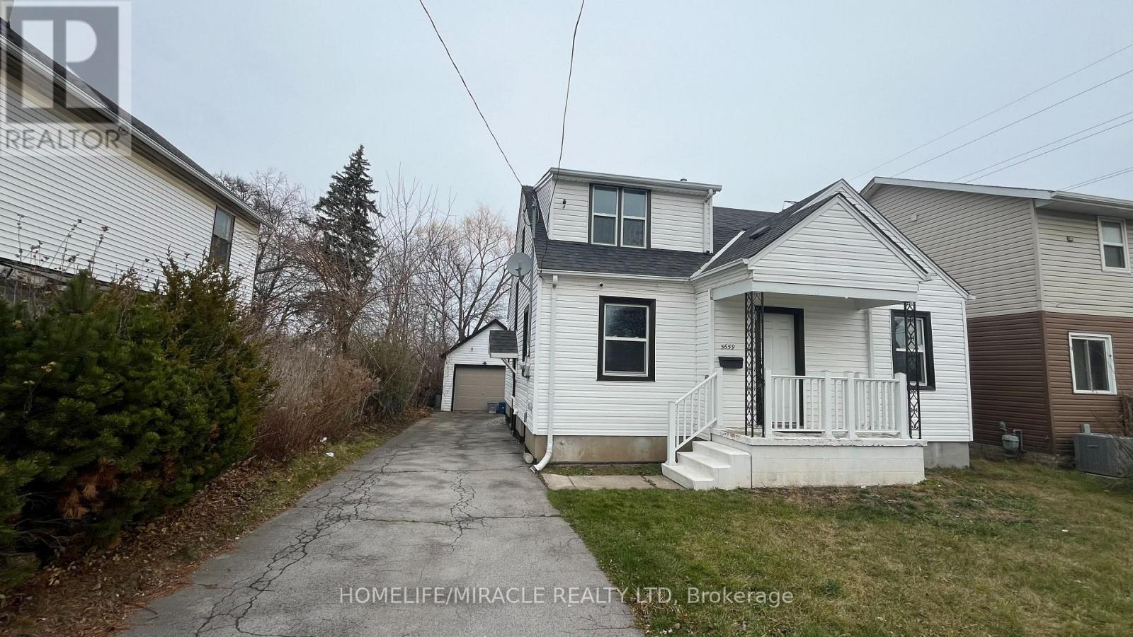
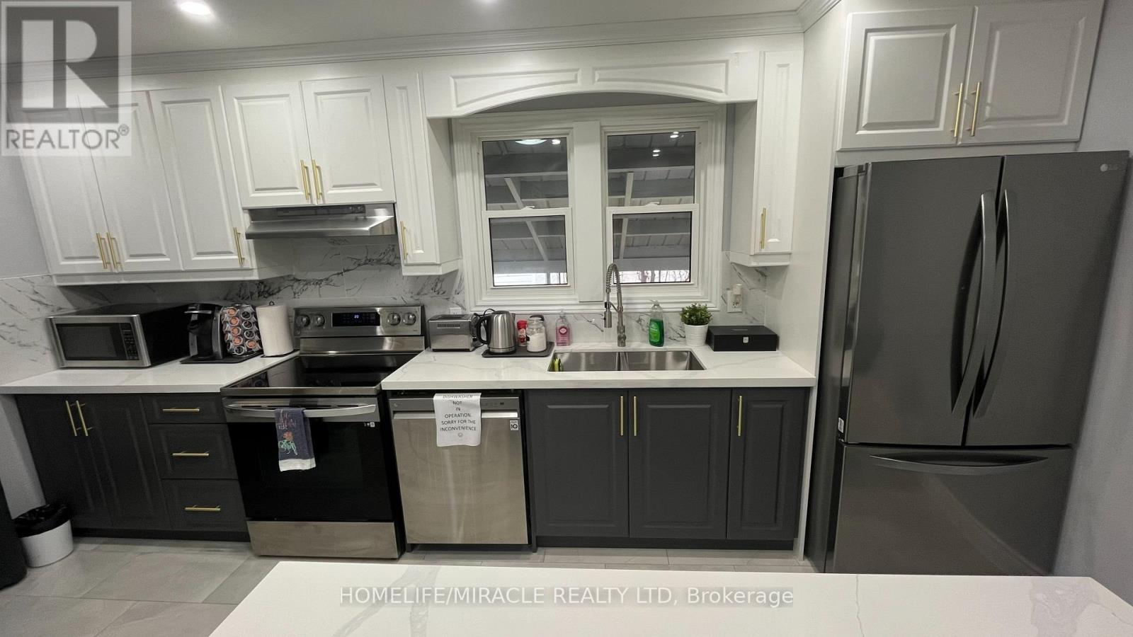
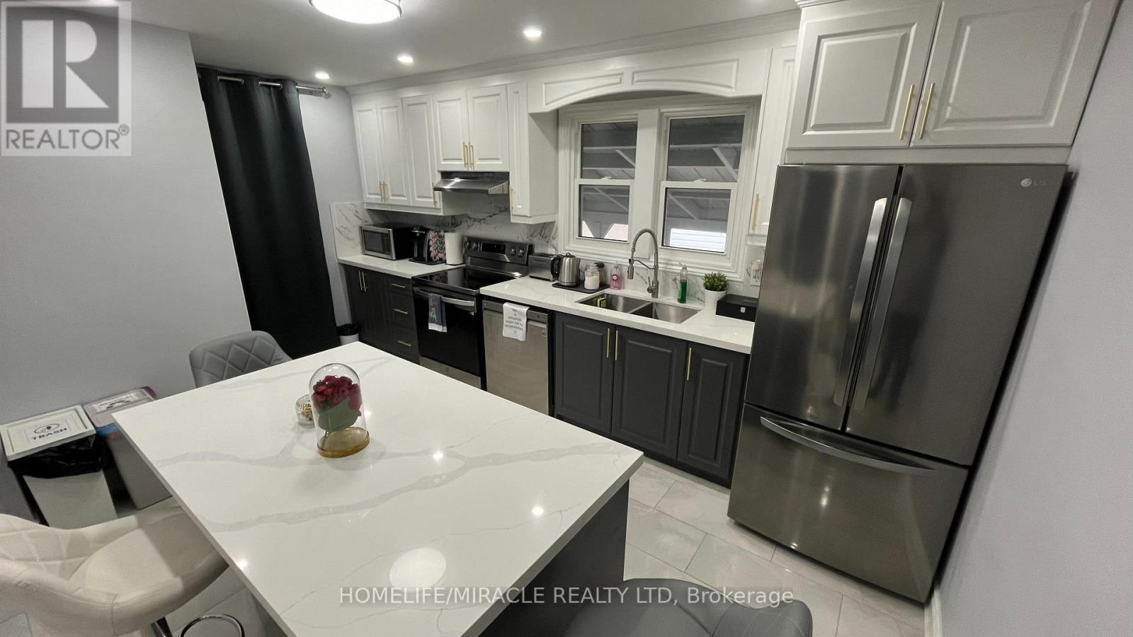
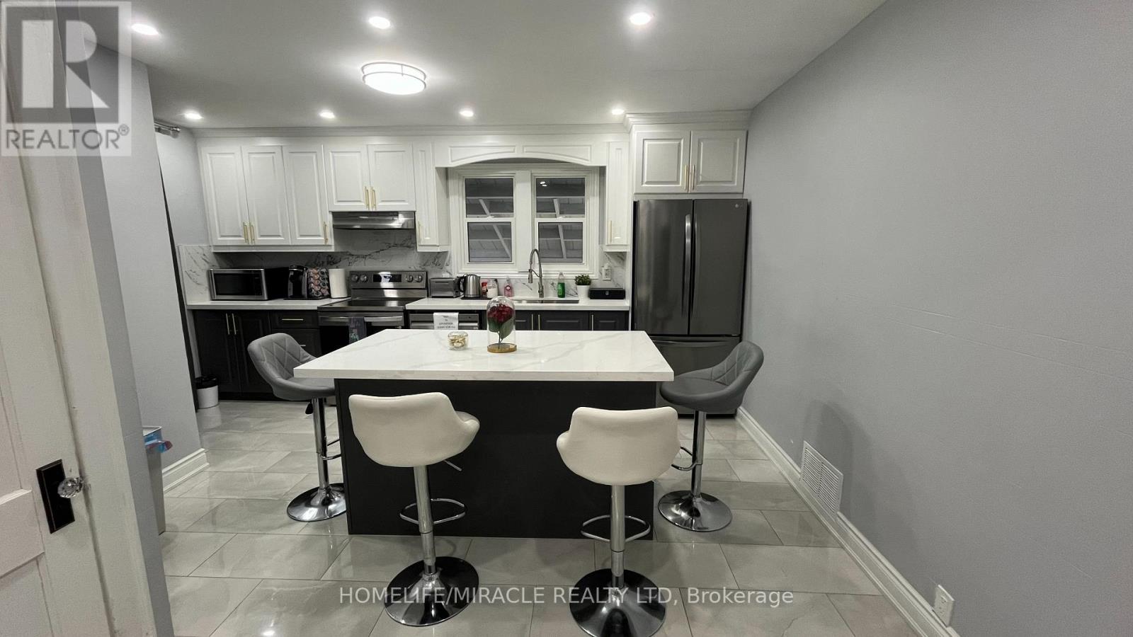
Attention investors! A 4-bedroom detached home on a 42 x 125 lot with a detached single-car garage. Potential to run an Airbnb business; renovated top to Bottom (renovated 2022). In the Heart of the Tourist District in Niagara Falls, one block from the Falls and Tourist Attractions Like Clifton Hill and the Fallsview Casino. You Can See Fireworks from the Porch. Kitchen with a center island and Quartz Countertops. Top-of-the-line "LG" stainless steel appliances. New Windows, New Furnace, new air conditioning (2022). Stackable Washer and Dryer (2022). The basement is fully finished with a 2-bedrooms and a separate entrance and newer appliances (2022). Newer windows, furnace, and air conditioning (2022)
Map data © OpenStreetMap contributors
No open houses are scheduled for this home.
Can't make it? Request a private viewing.
| Living room | Main level | 4.77 x 3.88 m |
| Bedroom | Basement | 3.18 x 3.03 m |
| Kitchen | Main level | 4.8 x 4.25 m |
| Primary Bedroom | Main level | 3.34 x 3.05 m |
| Bedroom 2 | Main level | 3.34 x 3.05 m |
| Bathroom | Main level | 2.3 x 1.9 m |
| Bedroom 3 | Second level | 4.78 x 2.87 m |
| Bedroom 4 | Second level | 3.69 x 3.36 m |
| Bathroom | Second level | 2.78 x 1 m |
| Living room | Basement | 3.52 x 2.97 m |
| Bedroom 5 | Basement | 3.61 x 3.51 m |




