
 For sale 50
$499,900
3+1 bed2 bath700–1,100 sq ft
5028 Gage Court
Morrison, Niagara Falls
28 days agoMLS® X13784518
EXP REALTY
5663 Morse Avenue
Hospital, Niagara Falls, Ontario L2G4G3
For sale· Added
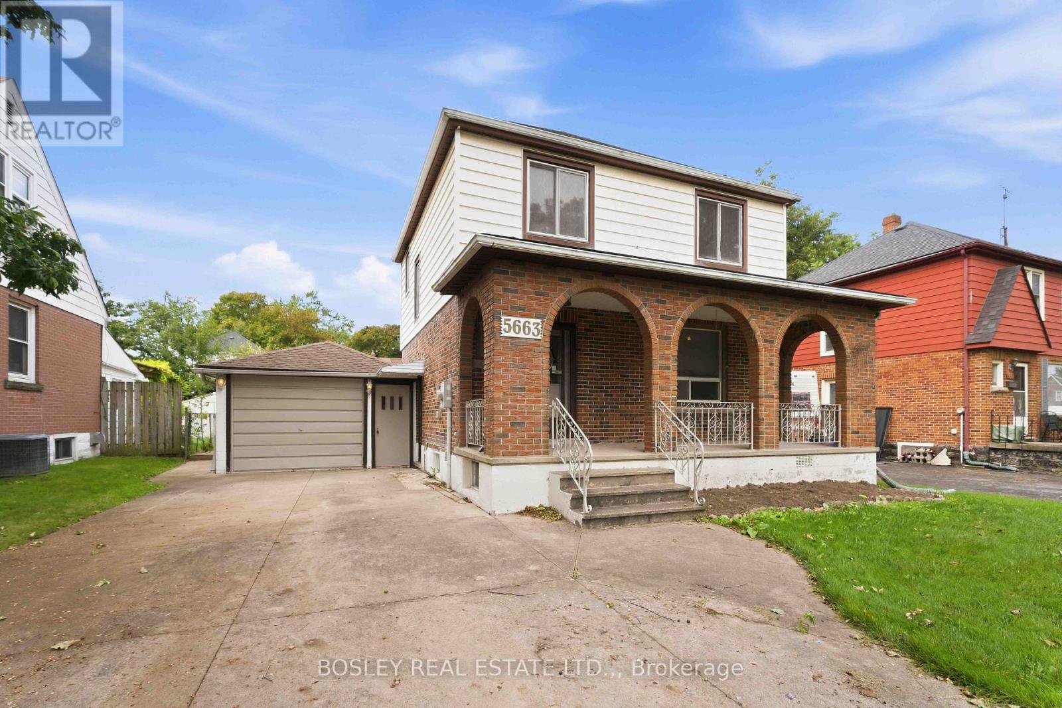
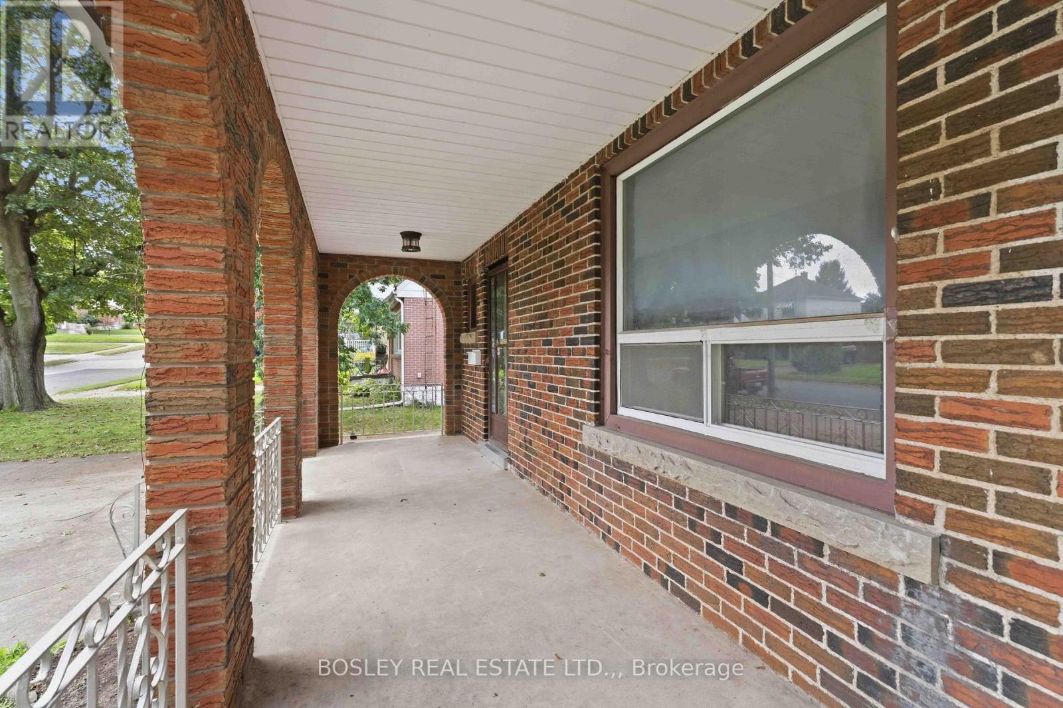
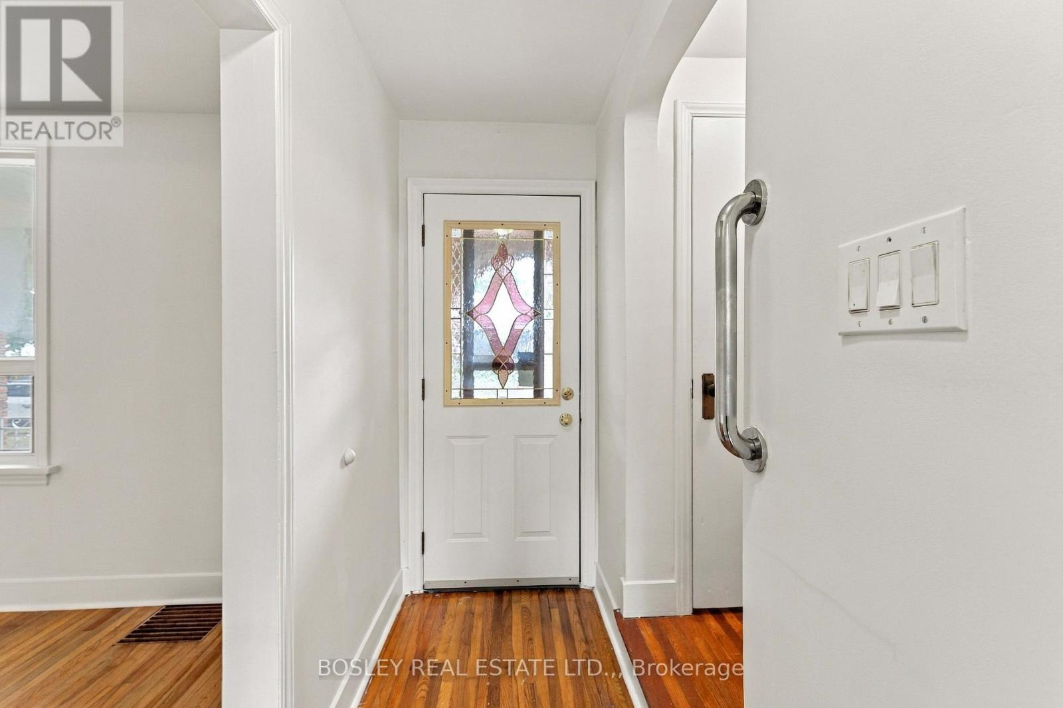
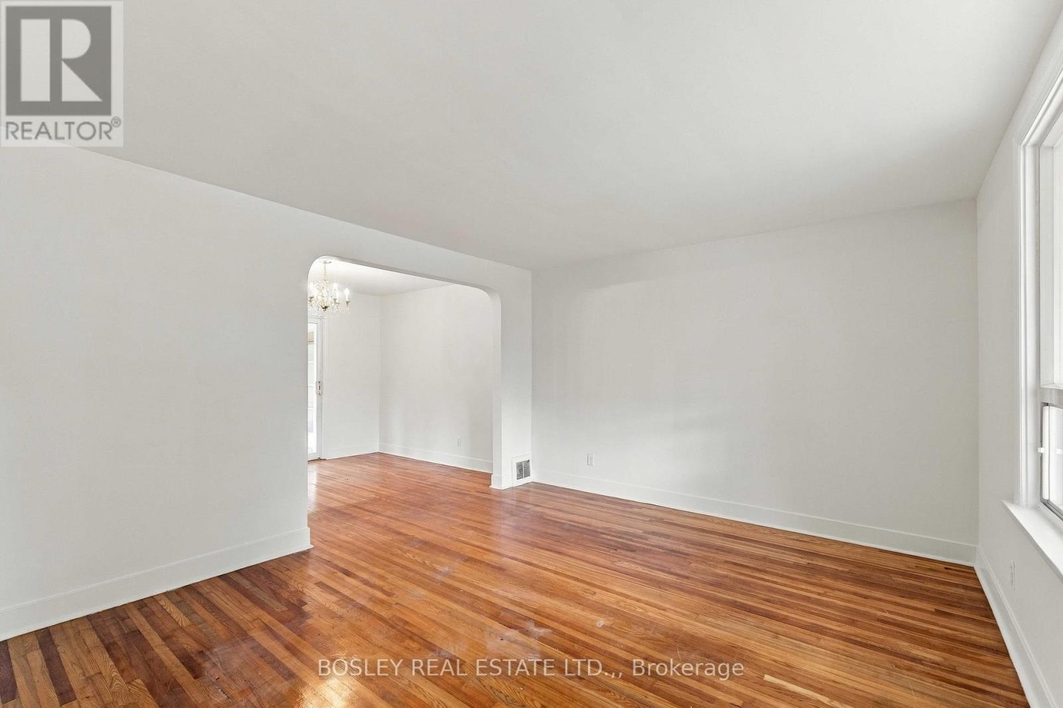
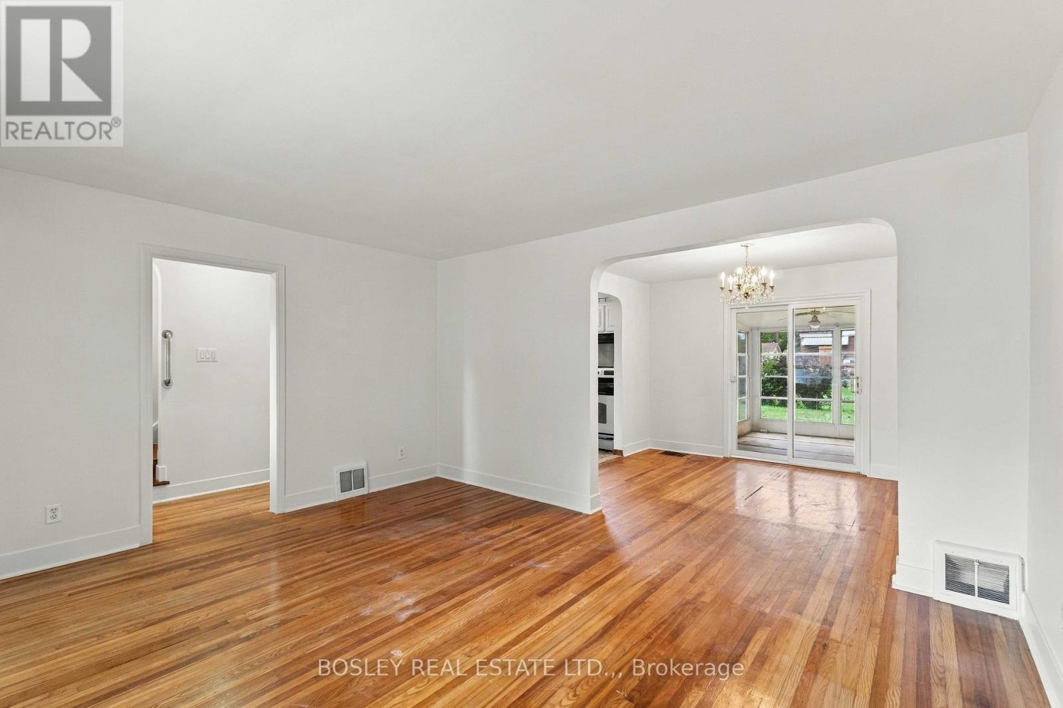
Welcome to 5663 Morse Avenue, a well-located 2-storey home with a comfortable layout and convenient access to some of Niagara Falls' most popular attractions. The main floor features a welcoming living and dining area with hardwood floors and sliding patio doors leading to the sunroom. With some updating, the sunroom has real potential as a spot to relax, entertain or enjoy the outdoors without the elements. Upstairs, you'll find three bedrooms, all with hardwood flooring, and a 3-piece bathroom. The basement has its own separate entrance and includes a kitchen and bathroom, creating potential for a guest suite, in-law setup or income-generating space. Outside, enjoy a morning coffee under the covered front porch, or kick back on the patio in the backyard. The double-wide concrete driveway fits up to 5 cars, plus there's an attached single-car garage. With easy access to the Niagara Falls Bridge, Casino and Scenic River Parkway, this home offers both convenience and opportunity.
Map data © OpenStreetMap contributors
No open houses are scheduled for this home.
Can't make it? Request a private viewing.
| Living room | Main level | 3.76 x 4.62 m |
| Utility room | Basement | 6.83 x 1.73 m |
| Other | Basement | 2.01 x 2.97 m |
| Dining room | Main level | 2.9 x 3.51 m |
| Kitchen | Main level | 3.15 x 3.33 m |
| Sunroom | Main level | 3 x 3.66 m |
| Bedroom | Second level | 3 x 4.22 m |
| Bedroom | Second level | 2.87 x 2.92 m |
| Bedroom | Second level | 3.35 x 2.87 m |
| Bathroom | Second level | 2.49 x 1.6 m |
| Kitchen | Basement | 6.4 x 3.66 m |
| Bathroom | Basement | 4.65 x 2.97 m |




