
 For sale 50
$499,900
3+1 bed2 bath700–1,100 sq ft
5028 Gage Court
Morrison, Niagara Falls
28 days agoMLS® X13784518
EXP REALTY
5672 Dorchester Road #28
Hospital, Niagara Falls, Ontario L2G5S3
For sale· Added
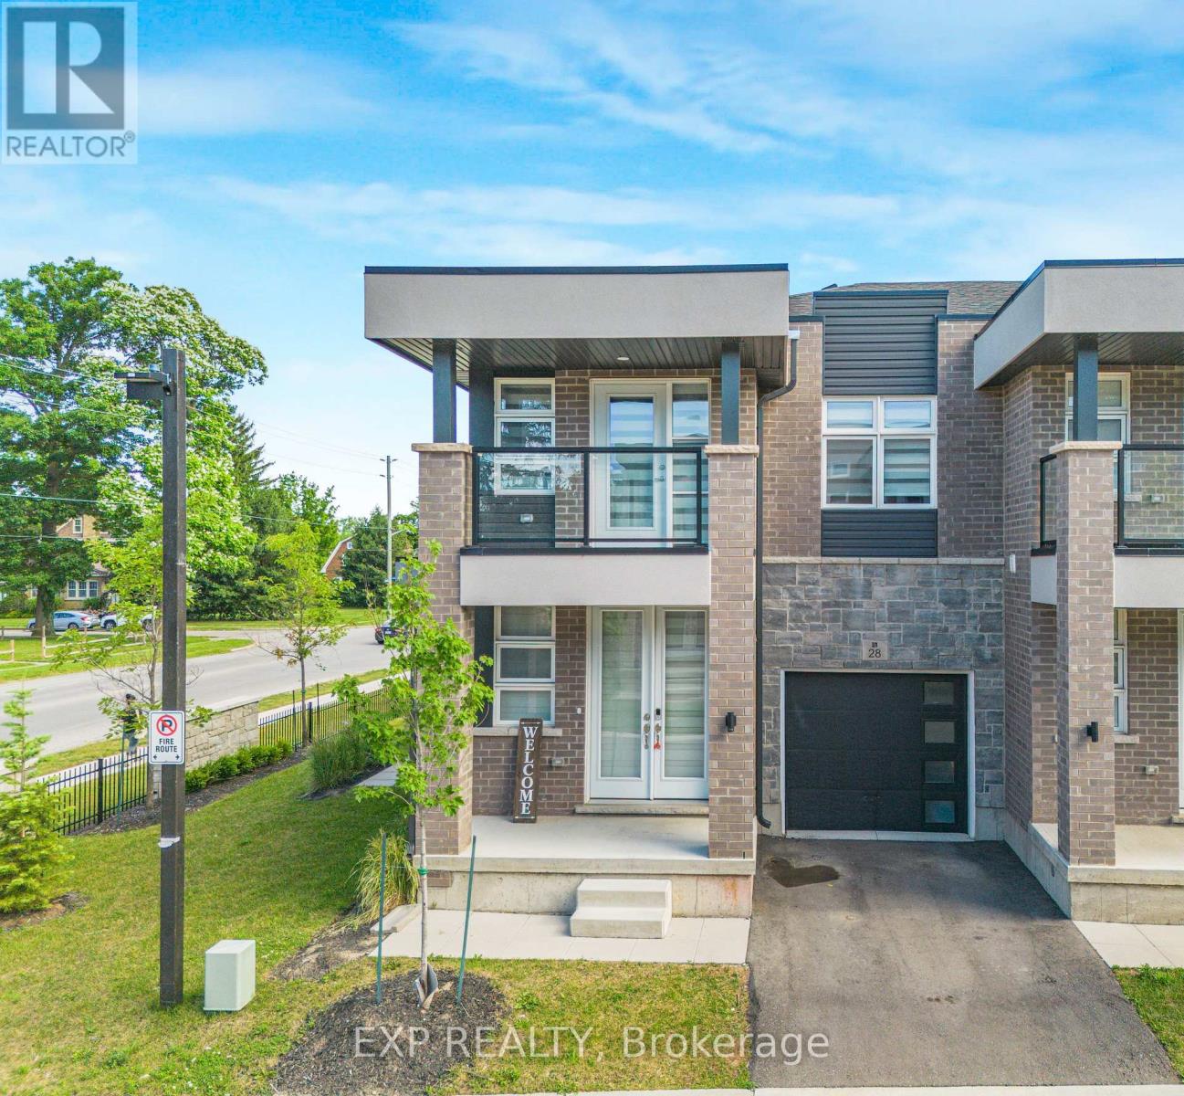

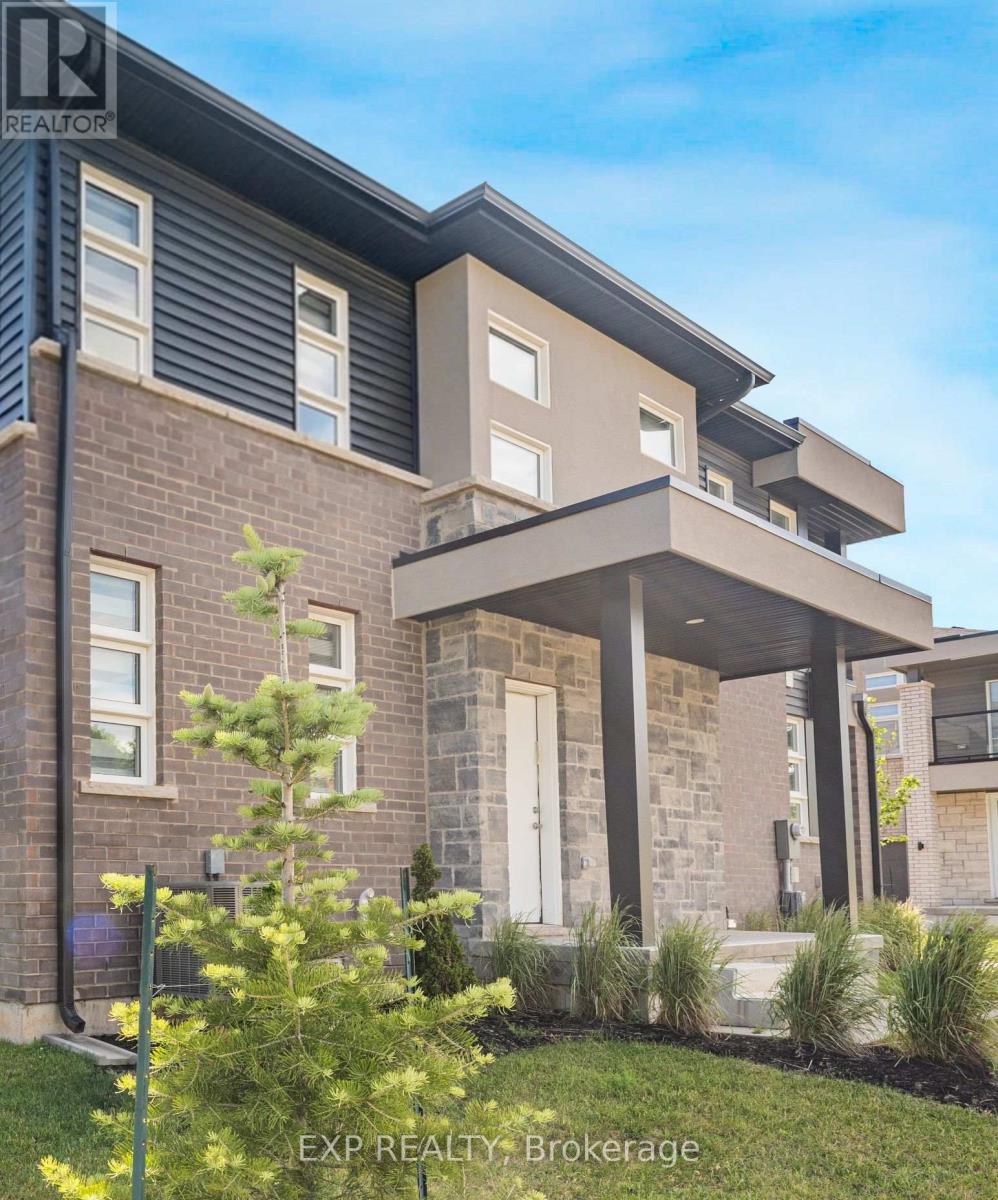
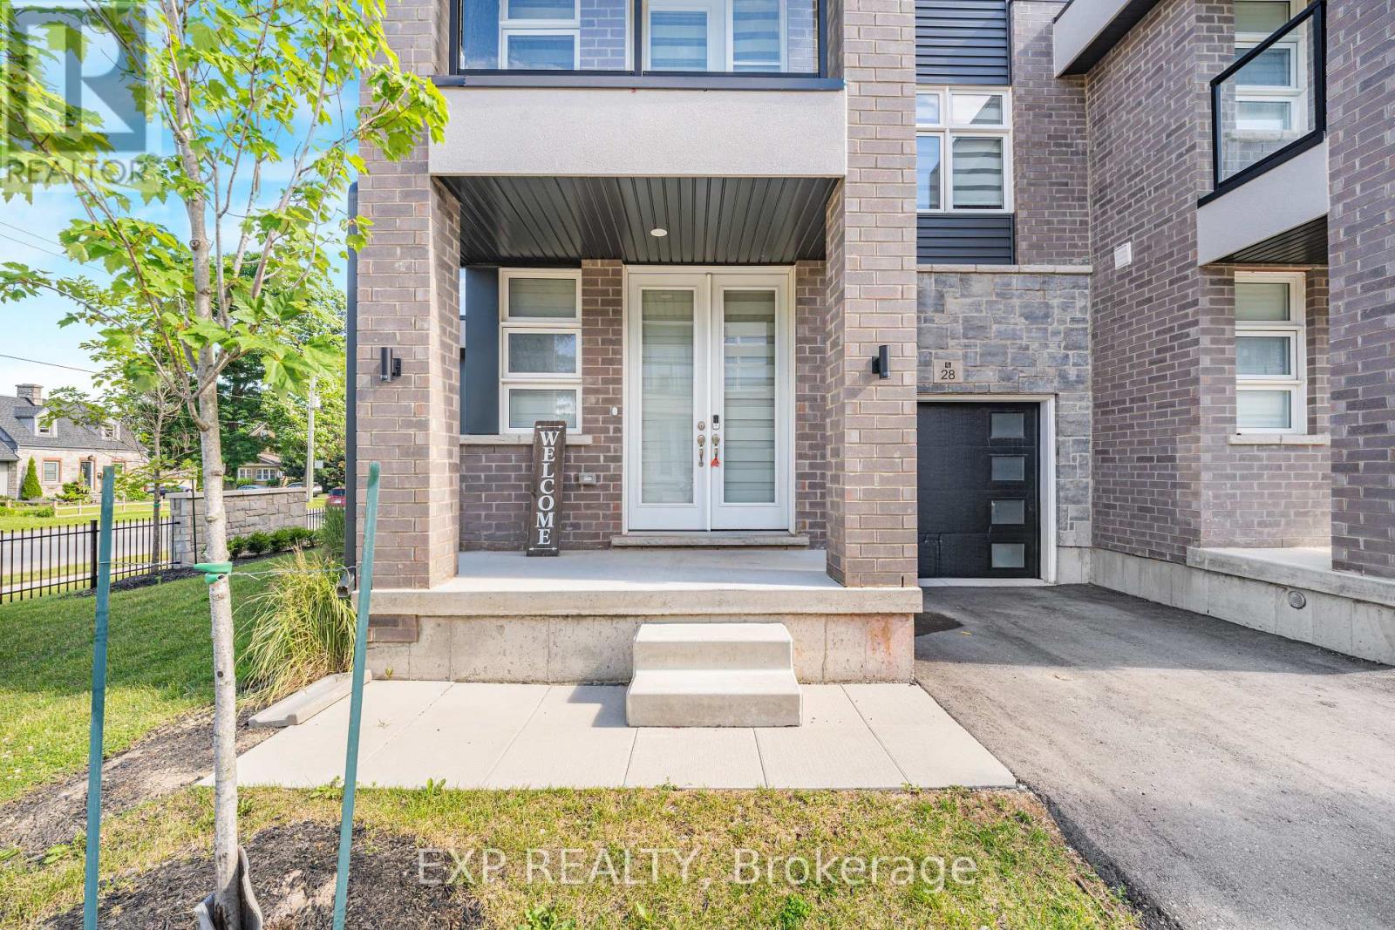
Welcome To This Stunning End-Unit Townhome with Separate Side Entrance for Basement!!! Built In 2024, Offering Modern Design And Functional Living In A Desirable Niagara Falls Community. This Bright And Spacious 2-Storey Home Features 3 Generously Sized Bedrooms, 2.5 Bathrooms, An Open-Concept Main Floor Layout, And Contemporary Finishes Throughout. Large Windows Fill The Home With Natural Light, While The Modern Kitchen Overlooks The Living And Dining Areas, Creating The Perfect Space For Family Living And Entertaining. The Convenient Second-Floor Laundry Room Adds Everyday Practicality. Enjoy Outdoor Living On Your Private Balcony, Ideal For Morning Coffee Or Evening Relaxation. Located Close To Schools, Parks, Shopping, Restaurants, Transit, And Major Highways.
Map data © OpenStreetMap contributors
No open houses are scheduled for this home.
Can't make it? Request a private viewing.
| Primary Bedroom | Second level | 4.52 x 3.83 m |
| Bedroom 2 | Second level | 3.43 x 3.3 m |
| Bedroom 3 | Second level | 2.92 x 3.6 m |
| Kitchen | Main level | 3.63 x 3.76 m |
| Living room | Main level | 3.12 x 3.76 m |




