
 For sale 50
$499,000
3 bed2 bath1,500–2,000 sq ft
5186 Mcglashan Crescent
Downtown, Niagara Falls
1 month agoMLS® X13766880
BOSLEY REAL ESTATE LTD.,
5679 Highland Avenue
Hospital, Niagara Falls, Ontario L2G4X2
For sale· Added
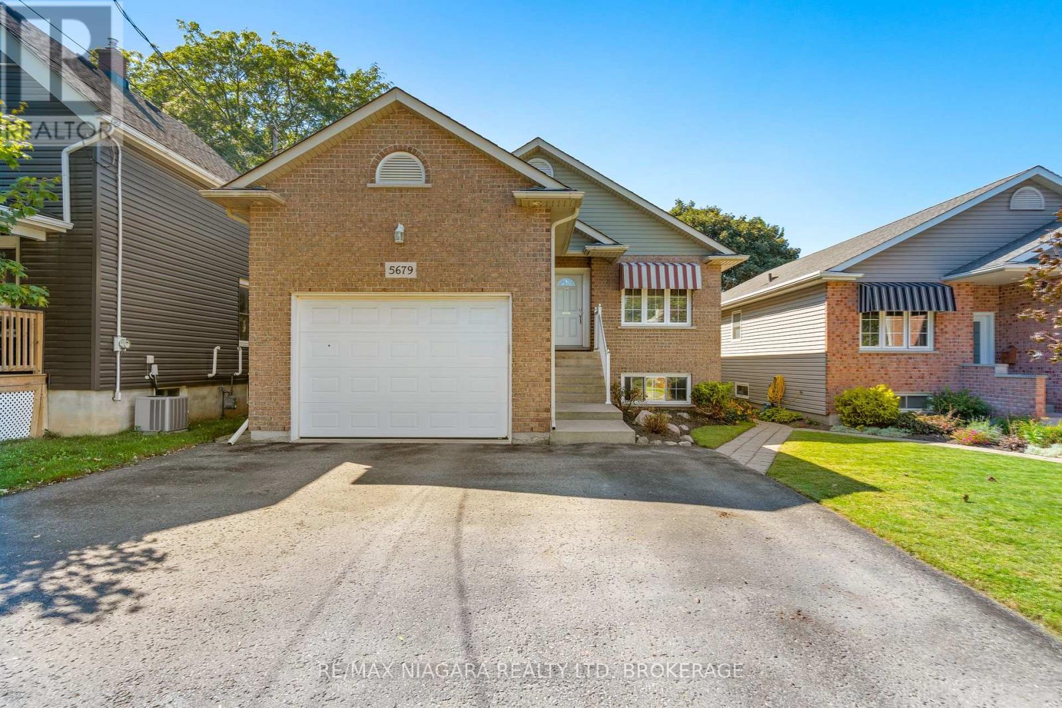
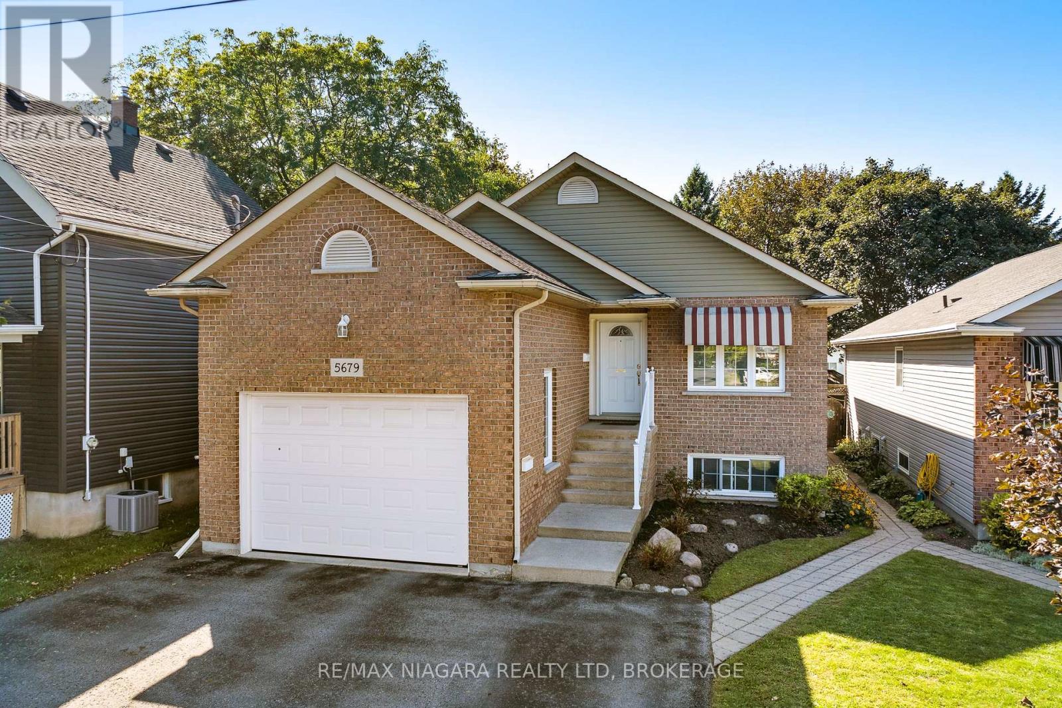
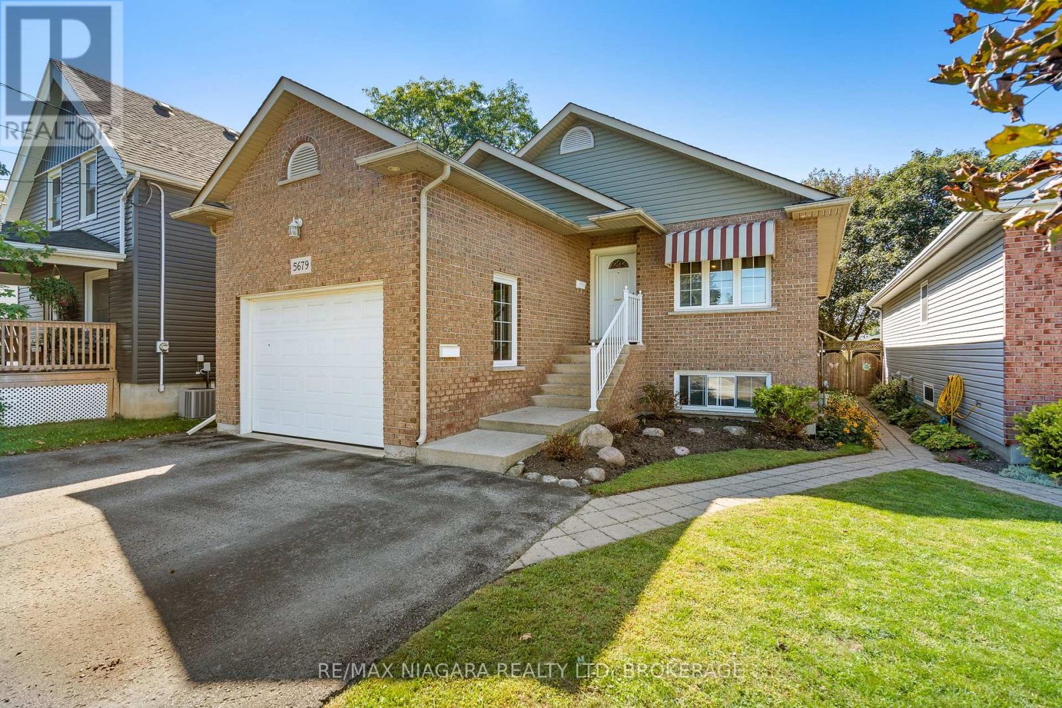
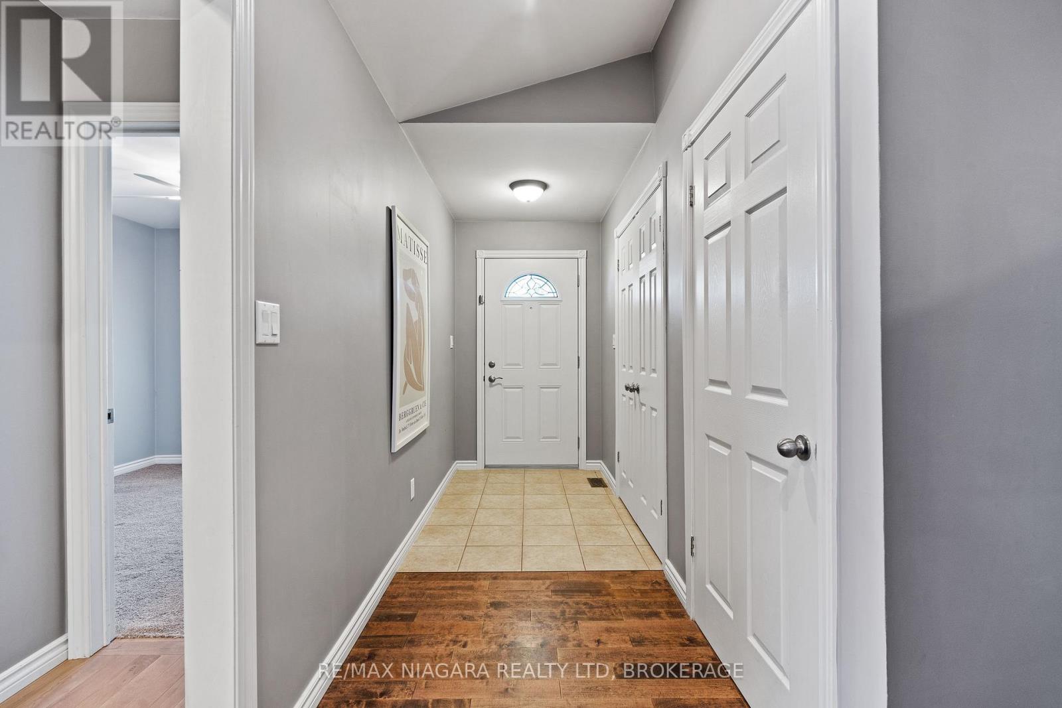
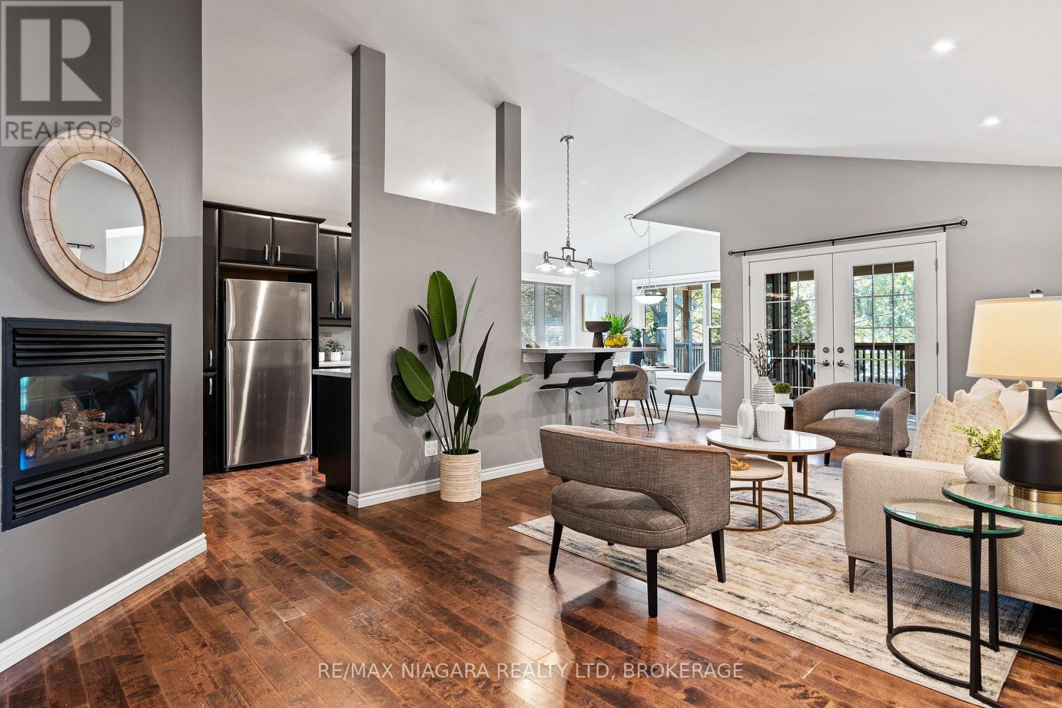
Welcome to this fantastic raised bungalow, thoughtfully configured as two separate living spaces-an ideal opportunity for first-time homebuyers, multi-generational families, or savvy investors! The main level offers a bright and comfortable layout featuring 2 bedrooms, including a generous primary bedroom with a walk-in closet, a spacious living room with a cozy gas fireplace, and a large eat-in kitchen with direct access to a covered patio, perfect for relaxing or entertaining. Convenient main-floor laundry provides easy access to the garage, while the 4-piece bathroom with a Jacuzzi tub adds an extra touch of comfort. The fully finished lower level offers incredible versatility with its own separate walk-up entrance, making it perfect for extended family, in-law accommodations, or rental income. This spacious level features a second kitchen, 3-piece bathroom, large living area, and 2 additional Bedrooms. Outside, enjoy a fully fenced yard, 1.5-car garage, and triple-wide driveway offering plenty of parking. Adding even more value, the home features separate hydro meters and separate heating, providing excellent flexibility for investors or multi-generational living. The lower-level tenant would love to stay, making this an especially attractive opportunity for investors seeking immediate rental potential. A rare combination of space, flexibility, and income potential-this one is not to be missed!
Map data © OpenStreetMap contributors
No open houses are scheduled for this home.
Can't make it? Request a private viewing.
| Living room | Main level | 6.63 x 3.68 m |
| Kitchen | Main level | 7.01 x 2.74 m |
| Primary Bedroom | Main level | 4.83 x 4.09 m |
| Bedroom 2 | Main level | 3 x 2.97 m |
| Laundry room | Main level | 2.22 x 1.91 m |
| Living room | Basement | 5.28 x 5.9 m |
| Bedroom | Basement | 4.17 x 3.38 m |
| Bedroom | Basement | 3.07 x 2.92 m |
| Kitchen | Basement | 2.64 x 2.29 m |
| Other | Basement | 3.71 x 1.52 m |




