
 For sale 50
$499,900
3+1 bed2 bath700–1,100 sq ft
5028 Gage Court
Morrison, Niagara Falls
28 days agoMLS® X13784518
EXP REALTY
5682 Hanan Avenue
Hospital, Niagara Falls, Ontario L2G4E6
For sale· Added
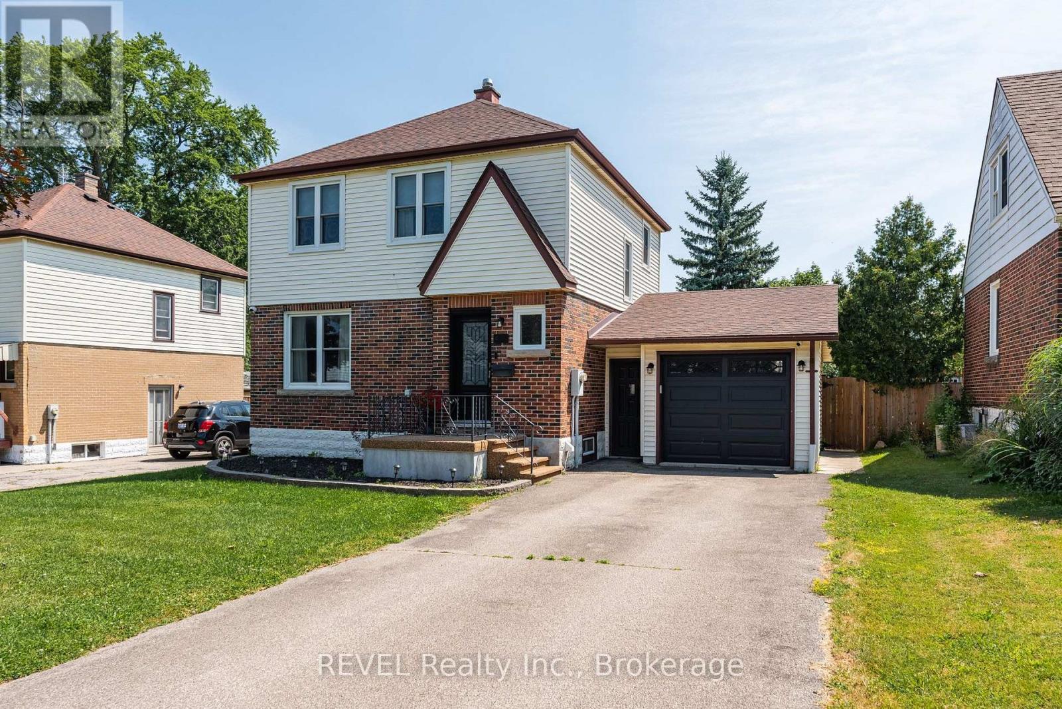
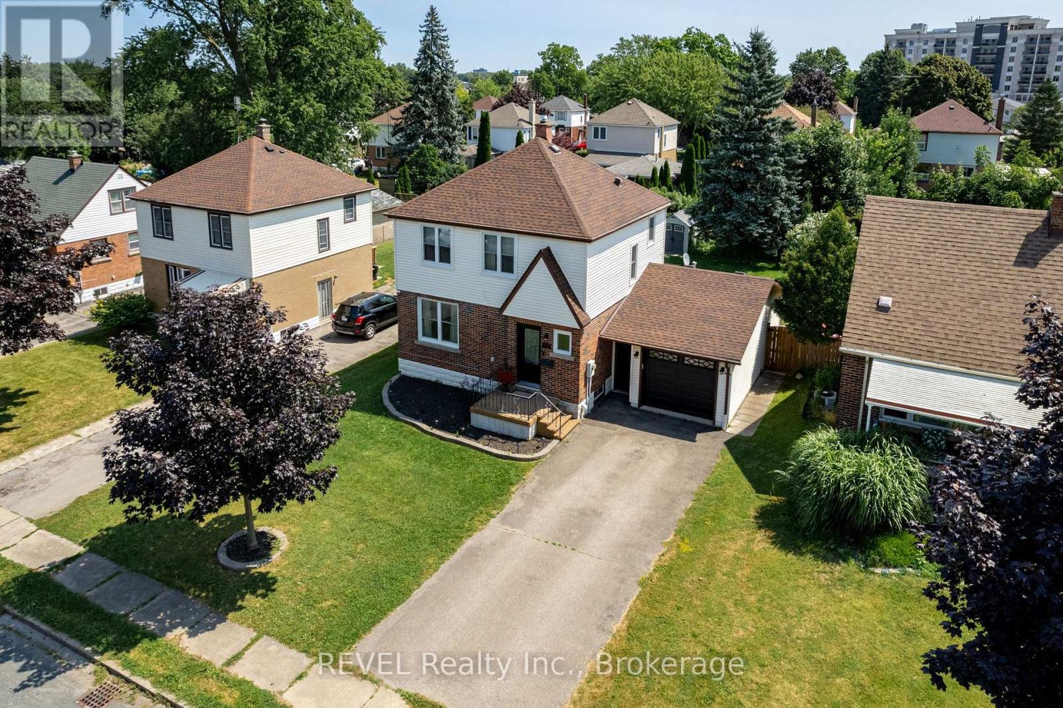
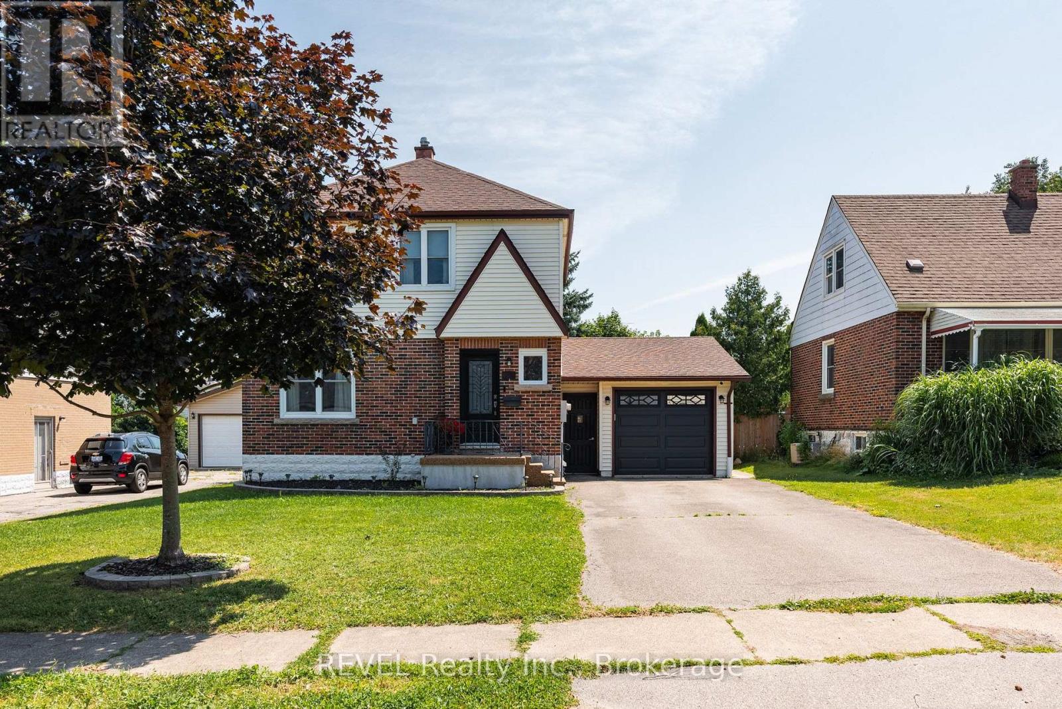
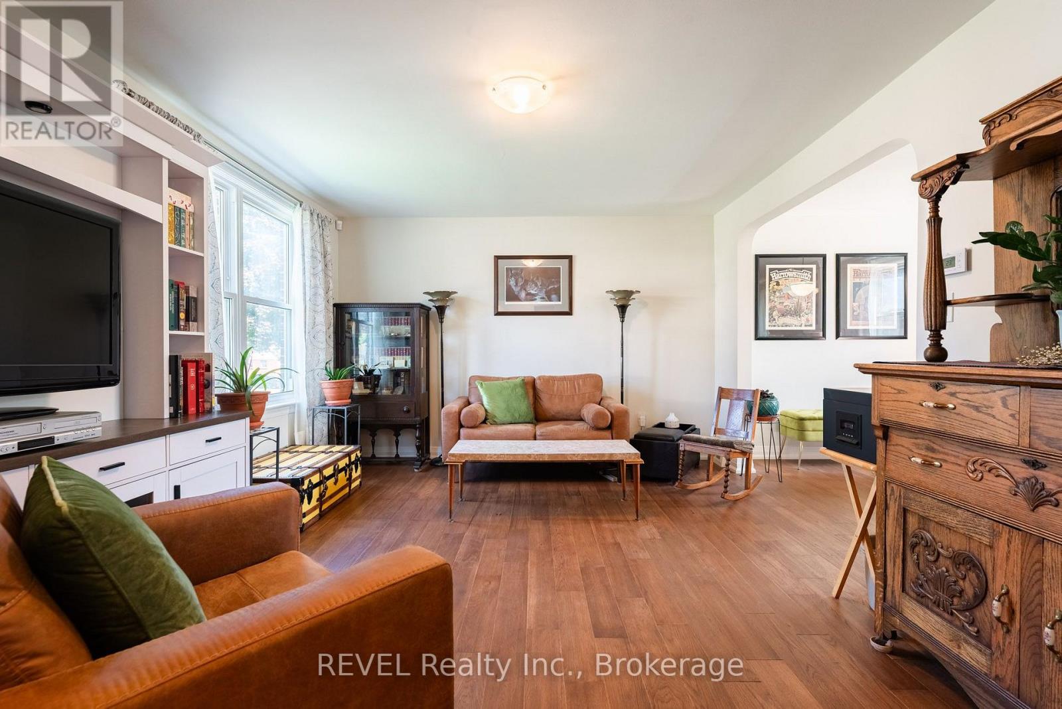
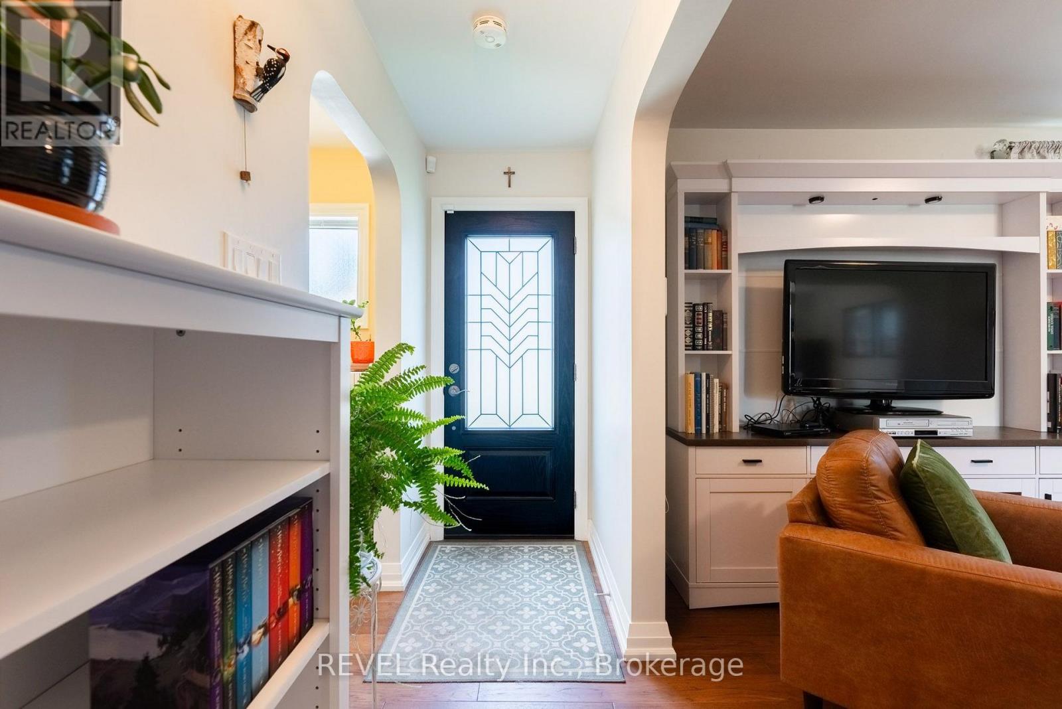
Welcome to 5682 Hanan Avenue, Niagara Falls, a beautifully maintained two-storey home that has been professionally painted and thoughtfully updated, offering exceptional value and move-in-ready comfort. From the moment you step inside, you'll appreciate the warmth of the new engineered hardwood flooring that flows throughout the home, complemented by a fresh, modern colour palette. The stunning newly renovated kitchen features stylish cabinetry, quality finishes, and updated appliances, making it the perfect space for everyday living and entertaining. This inviting home offers 3 spacious bedrooms and 2 bathrooms, with a part finished lower level family room providing the ideal space for movie nights, a playroom, or a home office. Step outside to enjoy the screened-in patio, perfect for relaxing or entertaining while overlooking the fully fenced backyard, offering privacy and a safe place for children and pets to play. An attached garage with inside entry and automatic garage door opener adds everyday convenience. Additional updates include: New engineered hardwood flooring(2024); Beautifully renovated kitchen with appliances included (2024); New front and rear yard grading (2022), Rubberized front porch upgrade(2025), New high efficiency Furnace and AC (2024), New front door and new garage door (2024) , New interior doors(2018) 100 amp electrical service (ESA certified)(2016), New windows (2017), Shingles (2013). Oversized attached garage 25'7" x 13'6". Screened patio 12'4" x 11' 6". All major appliances are included: refrigerator, stove, dishwasher, washer, and dryer, making this home truly move-in ready. Located in a desirable Battlefield neighbourhood, just off Lundy's Lane close to schools, parks, shopping, and all amenities, this meticulously maintained home offers the perfect combination of quality, comfort, and convenience. Don't miss your opportunity to make this exceptional property your next home!
Map data © OpenStreetMap contributors
No open houses are scheduled for this home.
Can't make it? Request a private viewing.
| Kitchen | Main level | 4.15 x 3.52 m |
| Bathroom | Lower level | 2.59 x 0.98 m |
| Furnace | Lower level | 4.71 x 3.39 m |
| Other | Lower level | 1.37 x 1.05 m |
| Living room | Main level | 4.67 x 3.73 m |
| Dining room | Main level | 2.71 x 3.01 m |
| Foyer | Main level | 3.56 x 1.01 m |
| Primary Bedroom | Second level | 4.06 x 3 m |
| Bedroom 2 | Second level | 3.15 x 3.73 m |
| Bedroom 3 | Second level | 2.92 x 2.72 m |
| Bathroom | Second level | 2.47 x 1.62 m |
| Recreational, Games room | Lower level | 6.84 x 4.77 m |
| Laundry room | Lower level | 2.37 x 2.09 m |




