 For sale 50
$659,000
3 bed2 bath1,100–1,500 sq ft
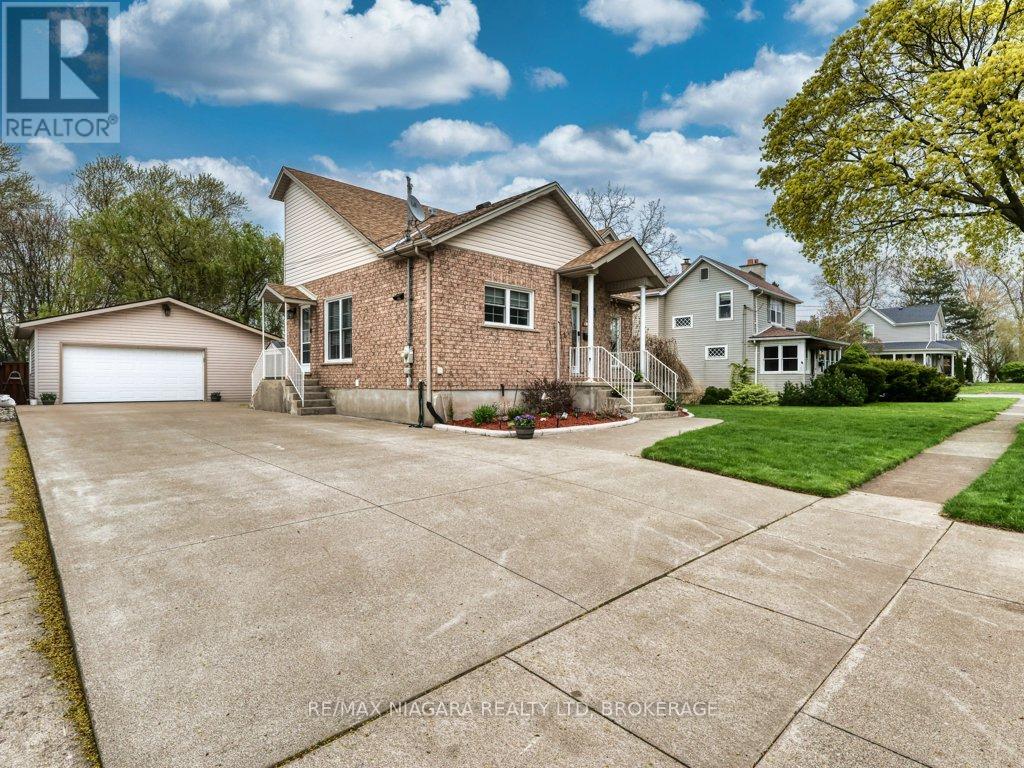
8110 Lamont Avenue
Chippawa, Niagara Falls
5 months agoMLS® X13074358
RE/MAX NIAGARA REALTY LTD, BROKERAGE
5691 Churchs Lane
Church's Lane, Niagara Falls, Ontario L2J1Y8
For sale· Added
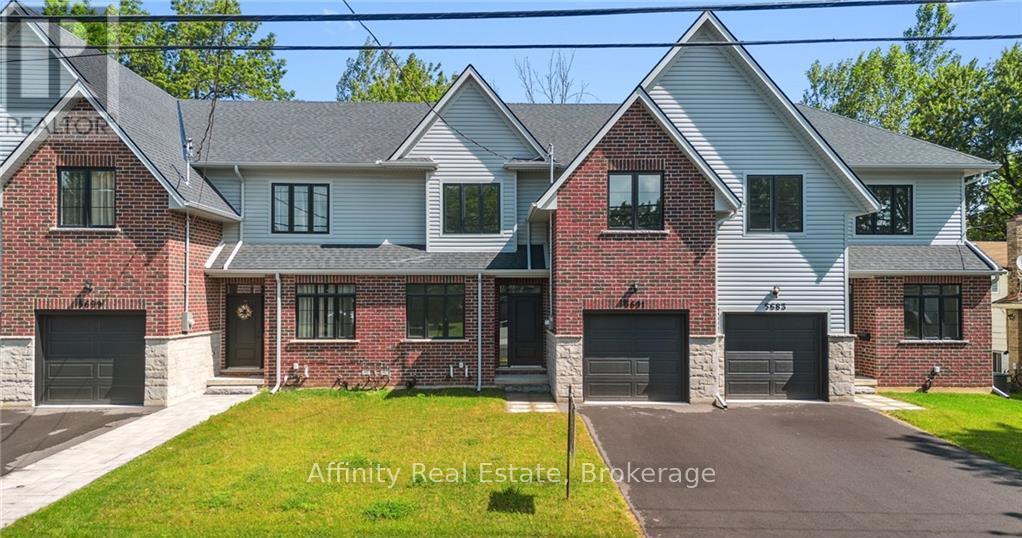
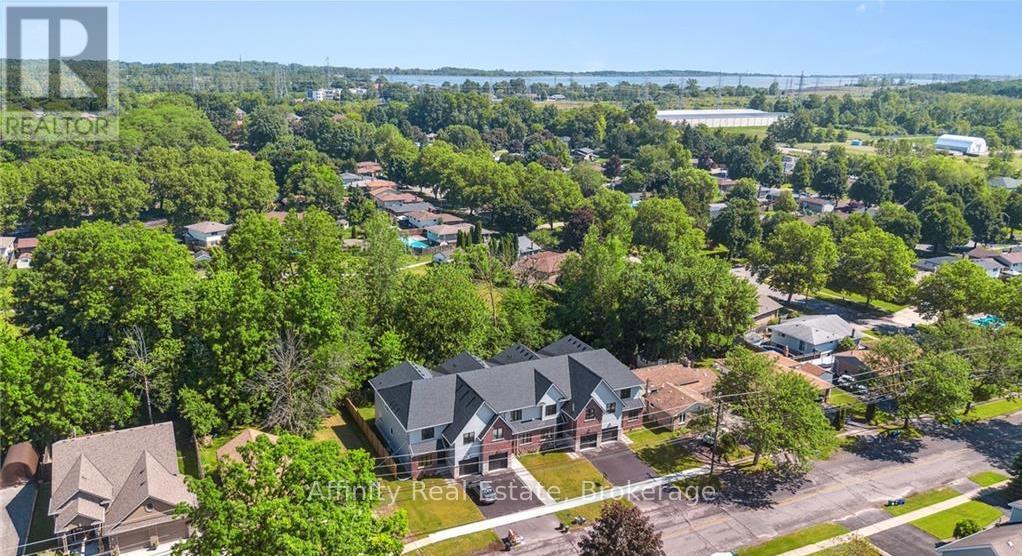
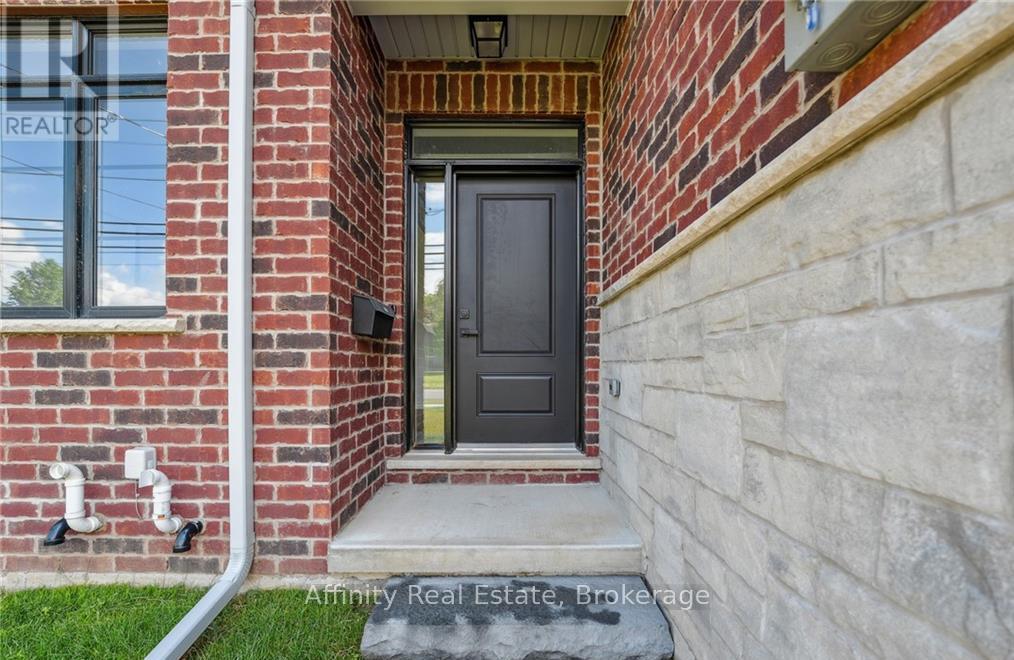
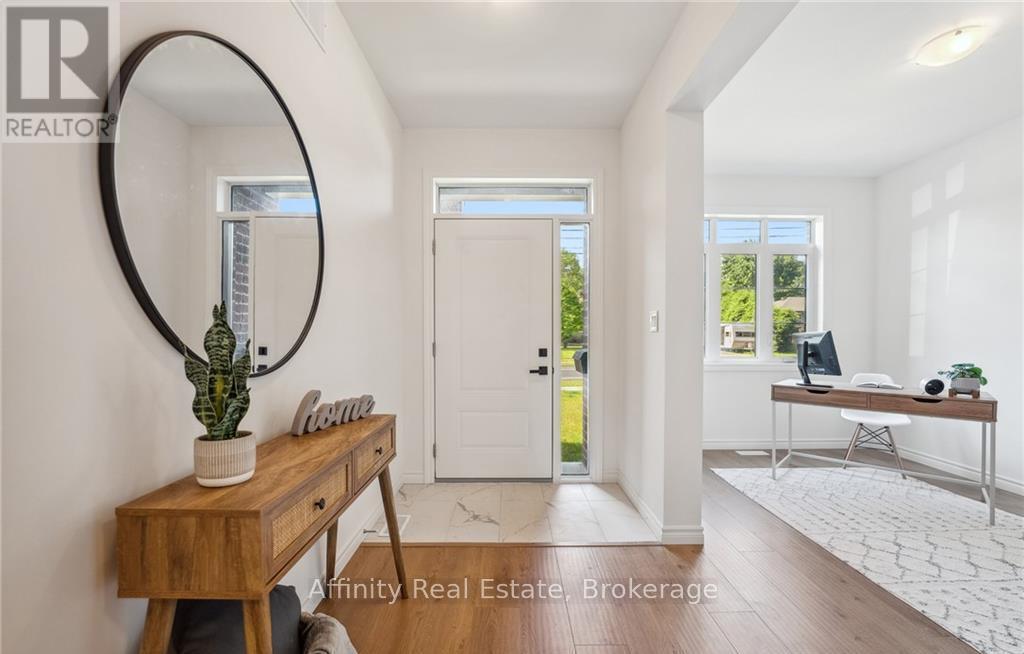
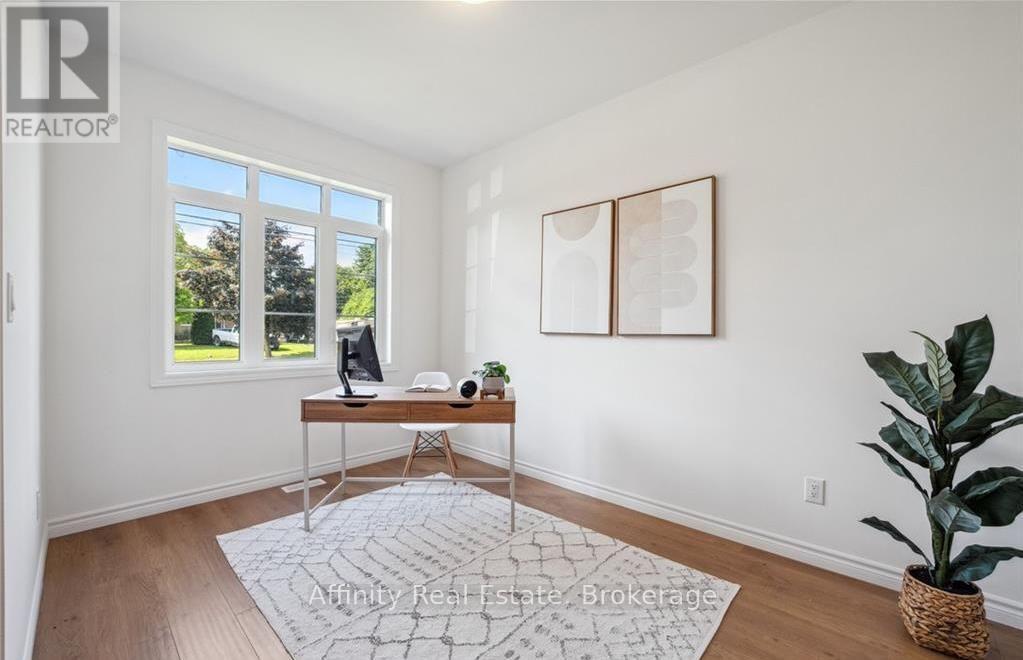
Welcome home to the perfect balance of chic modern style and low-maintenance convenience. Backing onto a serene park with lush, tree-lined views in the heart of Niagara, this brand-new freehold townhouse offers 2,400 sq. ft. of fully carpet-free living with the generous feel of a detached home. Step inside to 9-foot main-floor ceilings, gleaming hardwood flooring, an elegant wood staircase, and a dedicated office ideal for remote work. The bright, open-concept great room and dining area flow seamlessly into a custom chef's kitchen complete with designer finishes and included appliances. From here, walk out to your private backyard or access the practical mudroom off the garage-the ultimate clutter-free drop zone. Upstairs showcases 8-foot ceilings, four spacious bedrooms, convenient laundry with a linen closet, and a lavish primary retreat featuring a massive walk-in closet and a spa-inspired ensuite bath. The bright, unspoiled basement boasts high ceilings, large lookout windows, and a bathroom rough-in, offering an open canvas for a future gym, theater, or guest suite. Just minutes from QEW highway access, the US border, world-class wineries, outlet shopping, Niagara Falls attractions, and the new University of Niagara Falls. Book your showing today!
Map data © OpenStreetMap contributors
No open houses are scheduled for this home.
Can't make it? Request a private viewing.
| Office | Main level | 3.86 x 2.54 m |
| Mud room | Main level | 1.45 x 3.28 m |
| Kitchen | Main level | 4.57 x 2.74 m |
| Dining room | Main level | 4.78 x 2.74 m |
| Living room | Main level | 6.15 x 5.05 m |
| Primary Bedroom | Second level | 4.55 x 4.55 m |
| Bedroom 2 | Second level | 3.68 x 3.43 m |
| Bedroom 3 | Second level | 3.68 x 4.34 m |
| Bedroom 4 | Second level | 4.8 x 3.23 m |