
 For sale 50
$499,900
3+1 bed2 bath700–1,100 sq ft
5028 Gage Court
Morrison, Niagara Falls
28 days agoMLS® X13784518
EXP REALTY
5709 Deerbrook Street
Oldfield, Niagara Falls, Ontario L2G7V6
For sale· Added
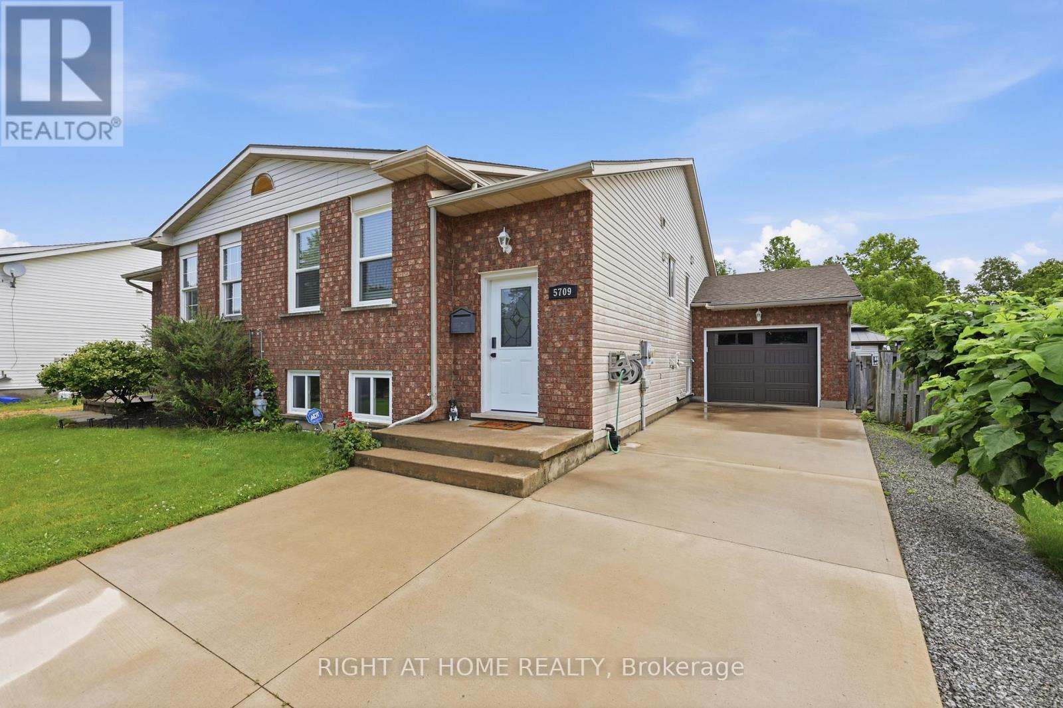
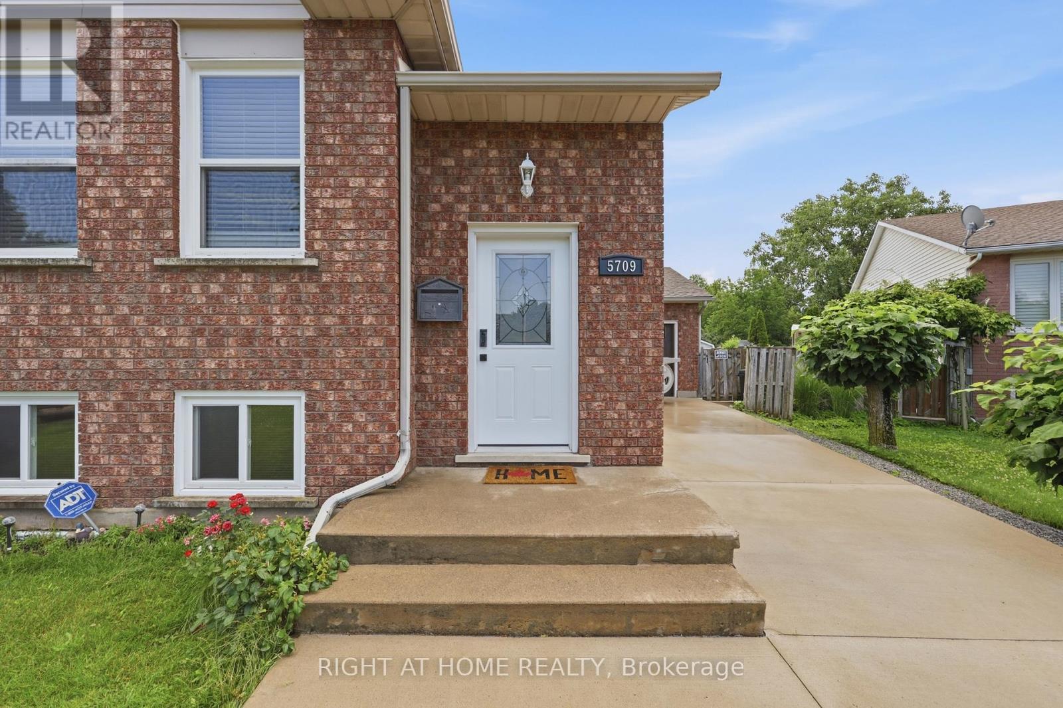
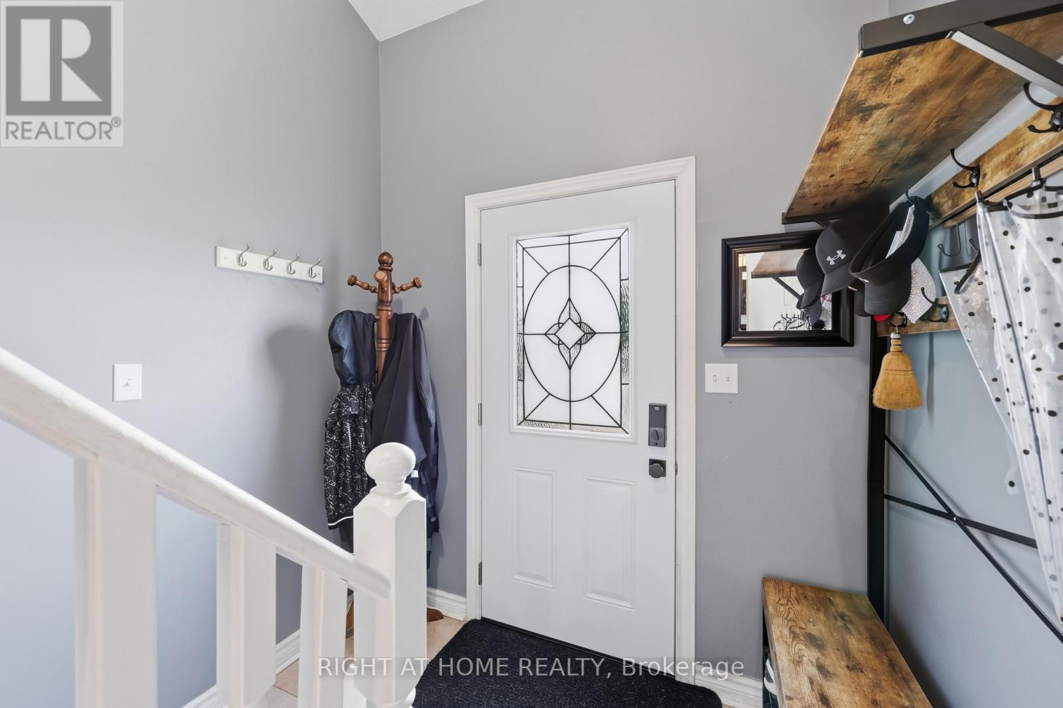
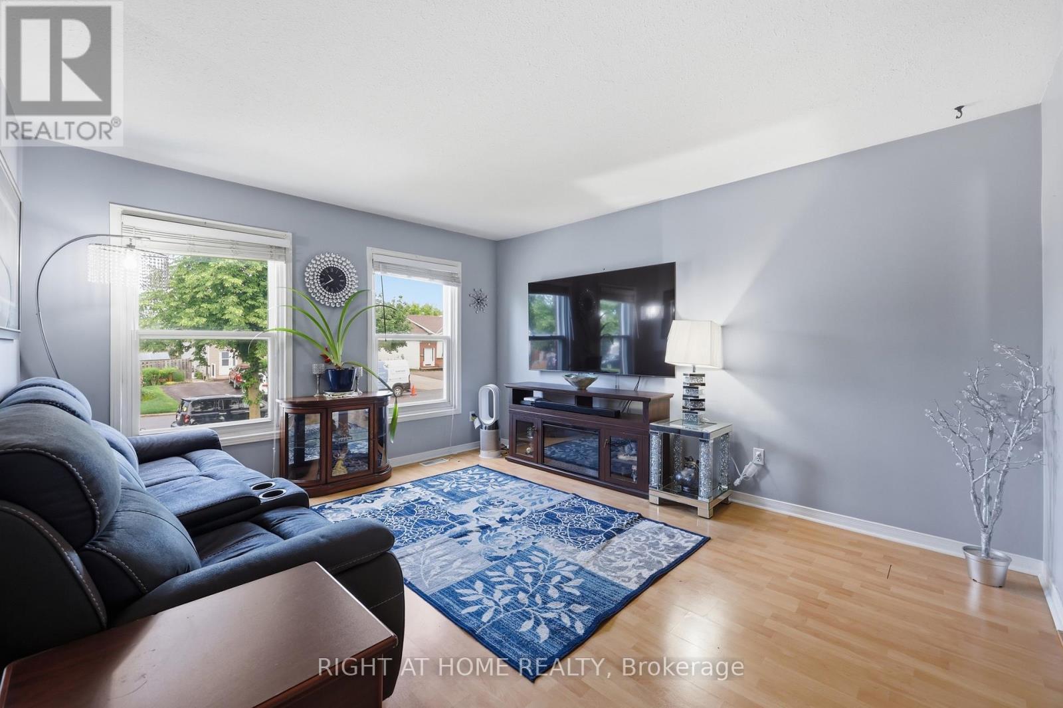
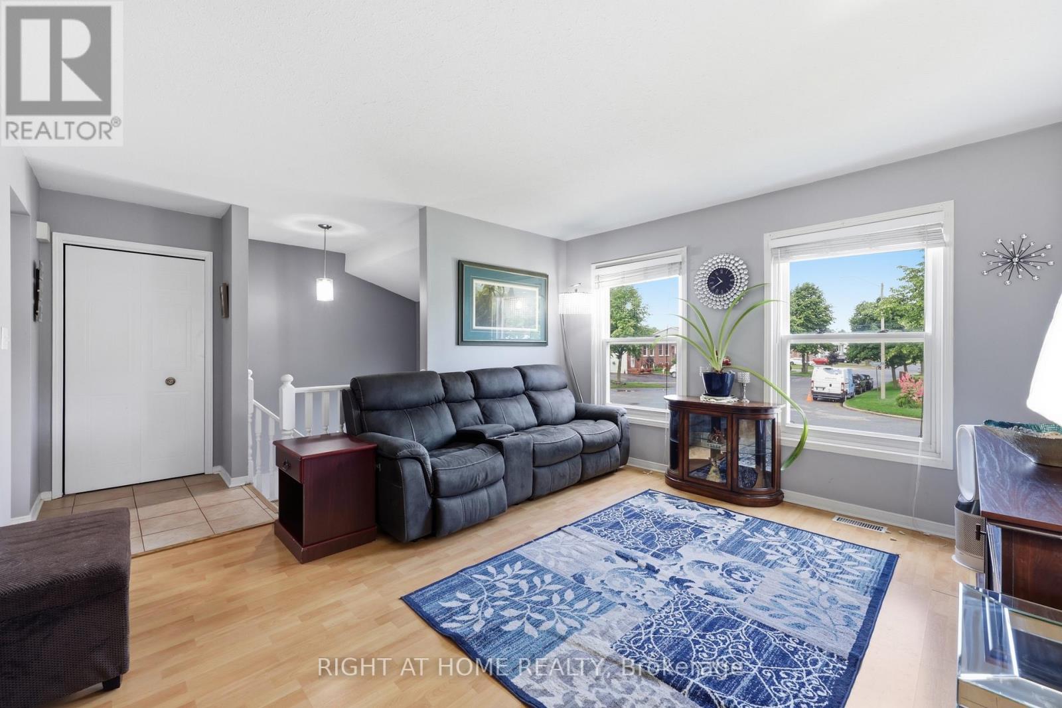
Welcome to 5709 Deerbrook Street, a beautifully maintained 3+1-bedroom, 2 full bathroom home located in one of Niagara Falls' most desirable family-friendly neighbourhoods. Combining comfort, functionality, and an unbeatable location, this home is perfect for growing families, first-time buyers, or anyone looking for a move-in-ready property.Step inside to discover a bright and inviting layout with spacious principal rooms, an attached garage, and a fully finished basement featuring a large family room-perfect for movie nights, kids' play area, media room, or entertaining family and friends.With no rear neighbours and picturesque views of nature, you'll enjoy exceptional privacy and a peaceful setting rarely found in the city. Whether you're sipping your morning coffee or hosting summer BBQs, this outdoor space is designed to be enjoyed year-round.Families will love the neighbourhood, with a newly renovated park just around the corner, offering an ideal place for children to play while enjoying a welcoming community atmosphere.Conveniently located just minutes from schools, shopping, restaurants, grocery stores, parks, golf courses, and everyday amenities, you'll also enjoy quick access to the QEW, making commuting a breeze. World-renowned attractions including Niagara Falls, the Niagara Parkway, wineries, Niagara on the Lake, casinos, Clifton Hill, and the U.S. border are all just a short drive away, allowing you to enjoy the very best the Niagara Region has to offer.This is a rare opportunity to own a home that offers the perfect combination of space, privacy, location, and lifestyle. Simply move in and enjoy everything this exceptional property and neighbourhood have to offer.
Map data © OpenStreetMap contributors
No open houses are scheduled for this home.
Can't make it? Request a private viewing.
| Sep 9, 2026 | $525,000 | ▼ $15,000 |
| Sep 4, 2026 | $540,000 | First recorded price |
Price changes since Sep 4, 2026.
| Living room | Main level | 3.72 x 3.84 m |
| Family room | Lower level | 5.96 x 4.84 m |
| Dining room | Main level | 2.68 x 3.02 m |
| Kitchen | Main level | 3.37 x 3.02 m |
| Primary Bedroom | Main level | 2.69 x 4.89 m |
| Bedroom | Main level | 3.27 x 3.36 m |
| Bedroom 2 | Main level | 2.36 x 2.94 m |
| Bathroom | Main level | 2.69 x 3.02 m |
| Bedroom | Lower level | 4.01 x 5.08 m |
| Bathroom | Lower level | 1.81 x 2.57 m |
| Utility room | Lower level | 2.65 x 5.02 m |




