

 For sale 50
$499,900
3+1 bed2 bath700–1,100 sq ft
5028 Gage Court
Morrison, Niagara Falls
28 days agoMLS® X13784518
EXP REALTY
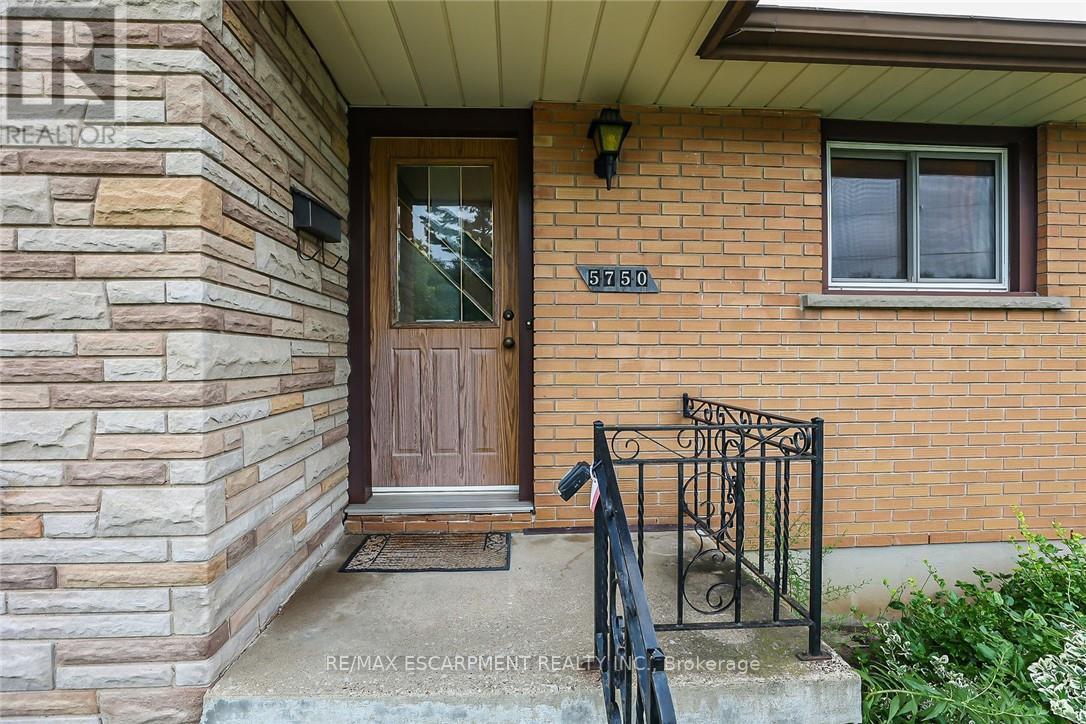
5750 Hodgson Avenue
Ascot, Niagara Falls, Ontario L2H1H5
For sale· Added
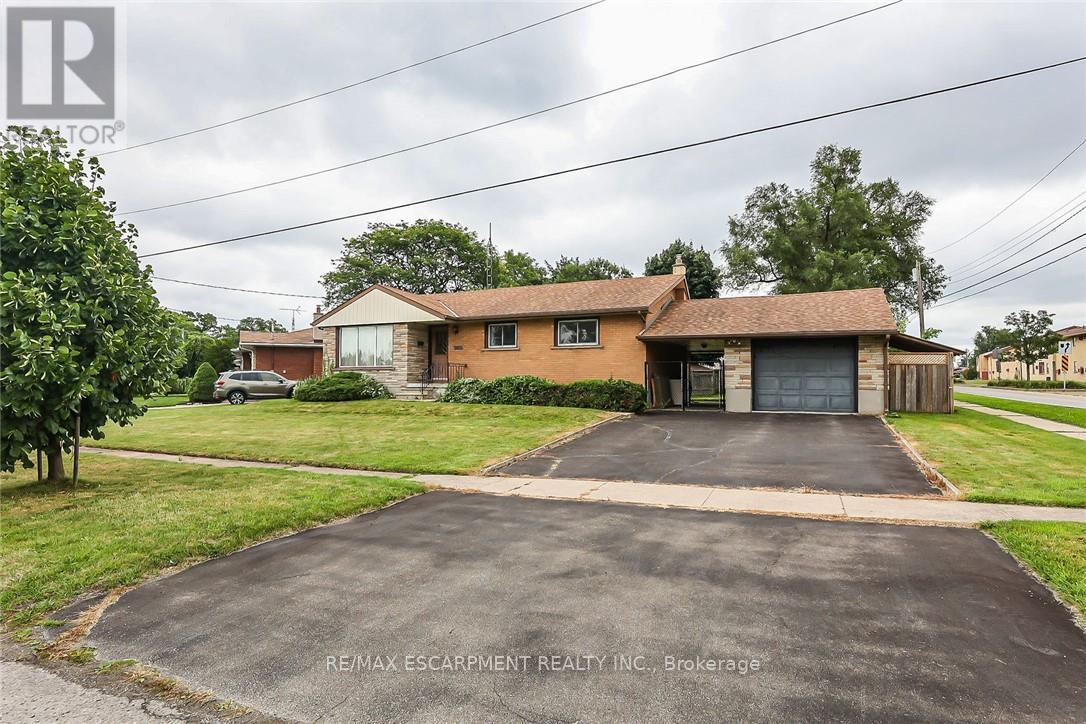
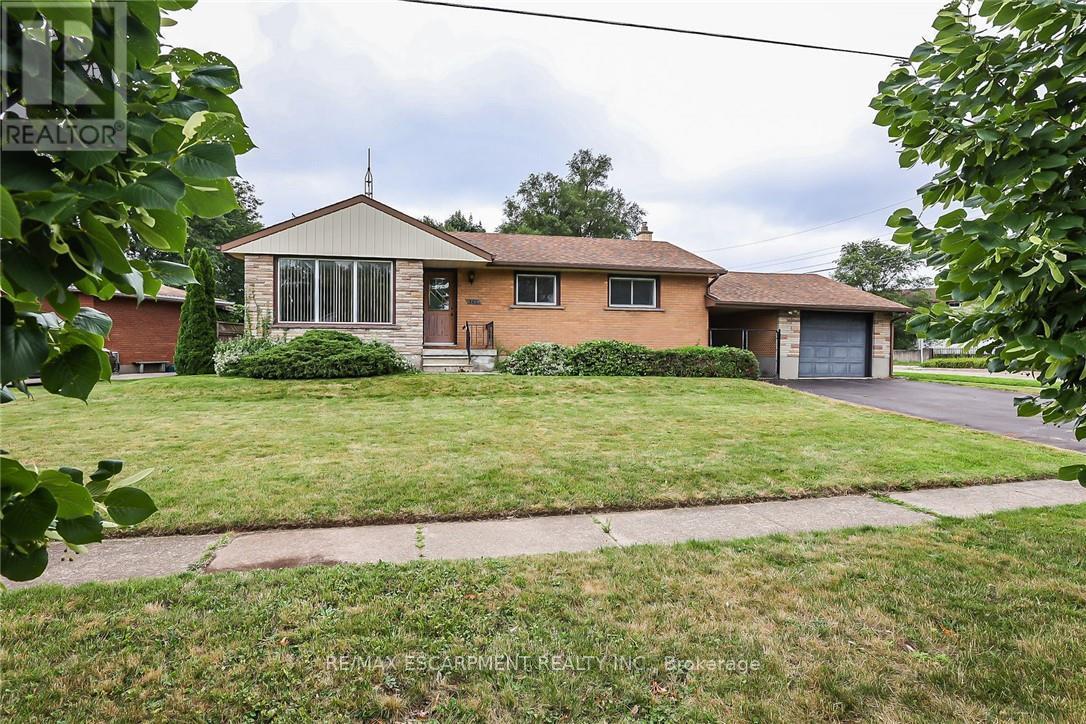
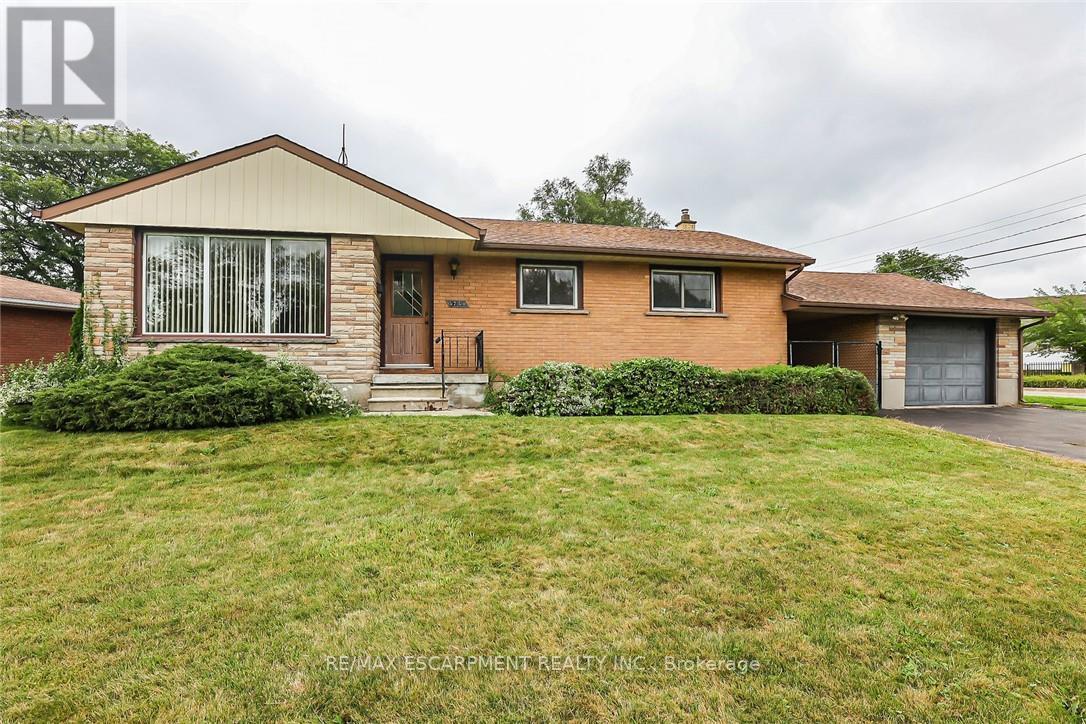
THIS NEWLY RENOVATED 3-BEDROOM BUNGALOW IS COMPLETE WITH A SEPARATE IN-LAW APARTMENT, SEPARATE ENTRANCE AND BRAND NEW APPLIANCES. NEW FURNACE AND AIRCONDITIONER (2025). OVERSIZE GARAGE AND A PRIVATE BACKYARD, LARGE FENCED LOT 107.87 FT X 146.04 FT. PLUS A COVERED PATIO.
Map data © OpenStreetMap contributors
No open houses are scheduled for this home.
Can't make it? Request a private viewing.
| Oct 1, 2026 | $599,000 | ▼ $20,000 |
| Sep 19, 2026 | $619,000 | First recorded price |
Price changes since Sep 19, 2026.
| Living room | Main level | 3.66 x 5.49 m |
| Kitchen | Main level | 5.18 x 2.74 m |
| Primary Bedroom | Main level | 4.27 x 3.05 m |
| Bedroom 2 | Main level | 3.3 x 2.74 m |
| Bedroom 3 | Main level | 3.66 x 2.87 m |
| Bedroom | Basement | 4.57 x 3.96 m |
| Kitchen | Basement | 0 x 0 m |
| Bathroom | Basement | 2.44 x 2.44 m |




