 For sale 50
$649,900
3+1 bed4 bath2,000–2,500 sq ft
4343 Chemonda Street
Lyons Creek, Niagara Falls
5 months agoMLS® X13131406
ROYAL LEPAGE NRC REALTY
5784 Ironwood Street
Forestview, Niagara Falls, Ontario L2H0G4
For sale· Added
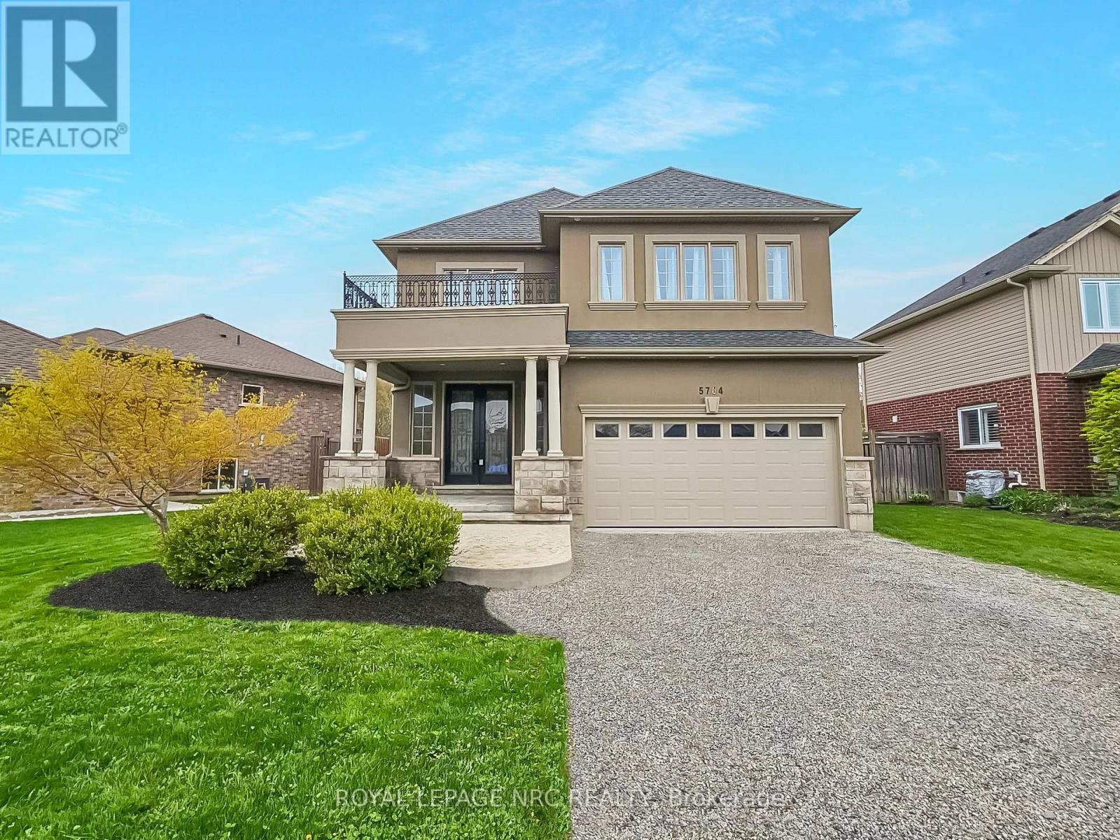
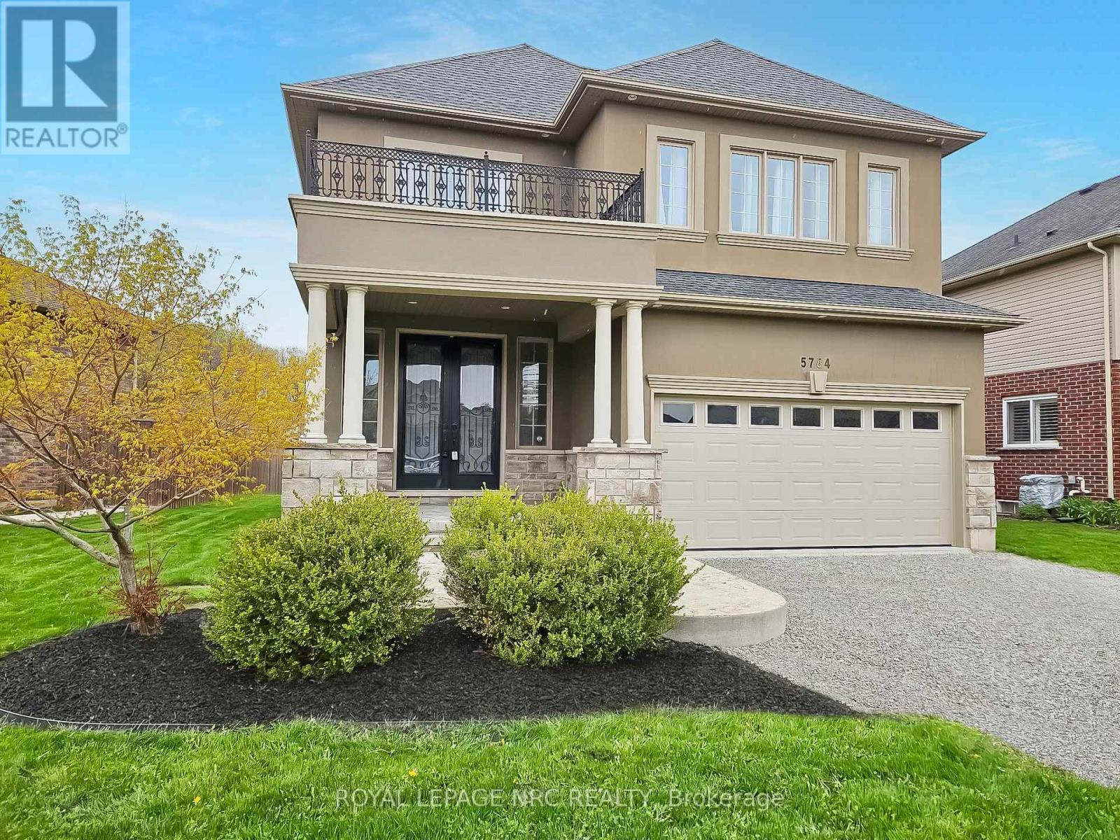
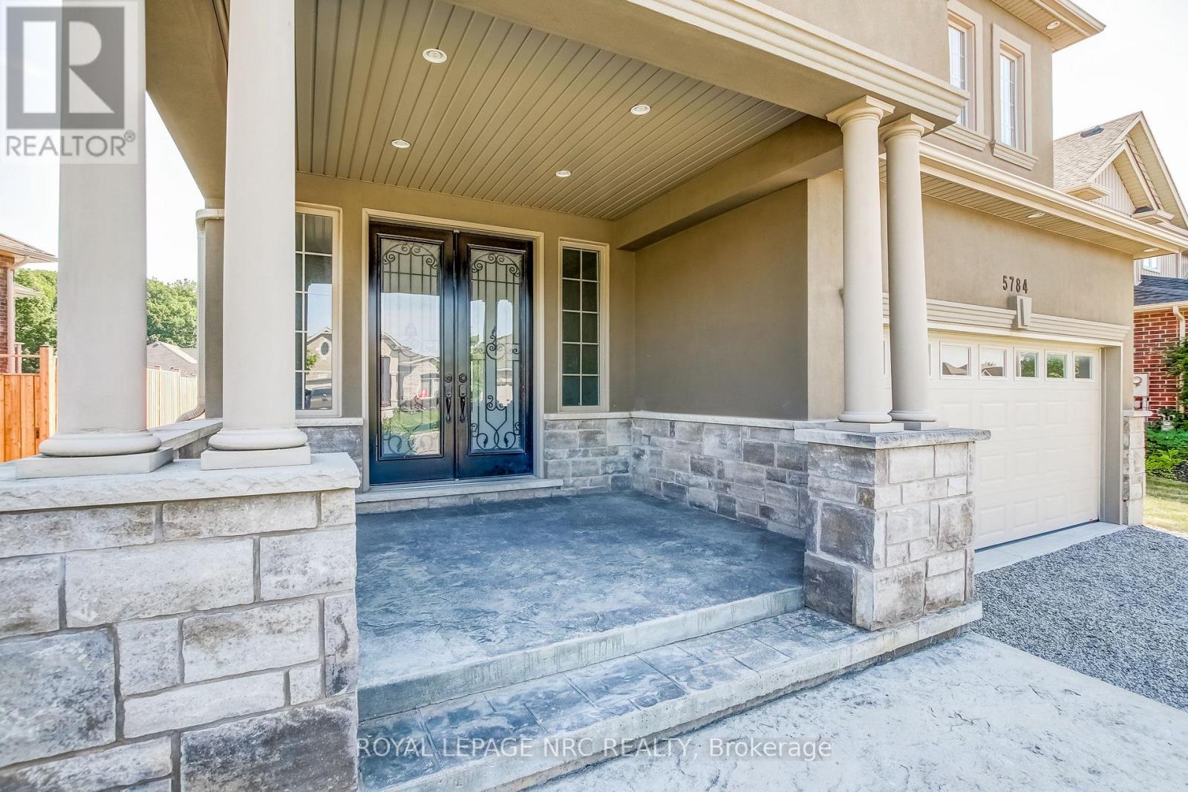
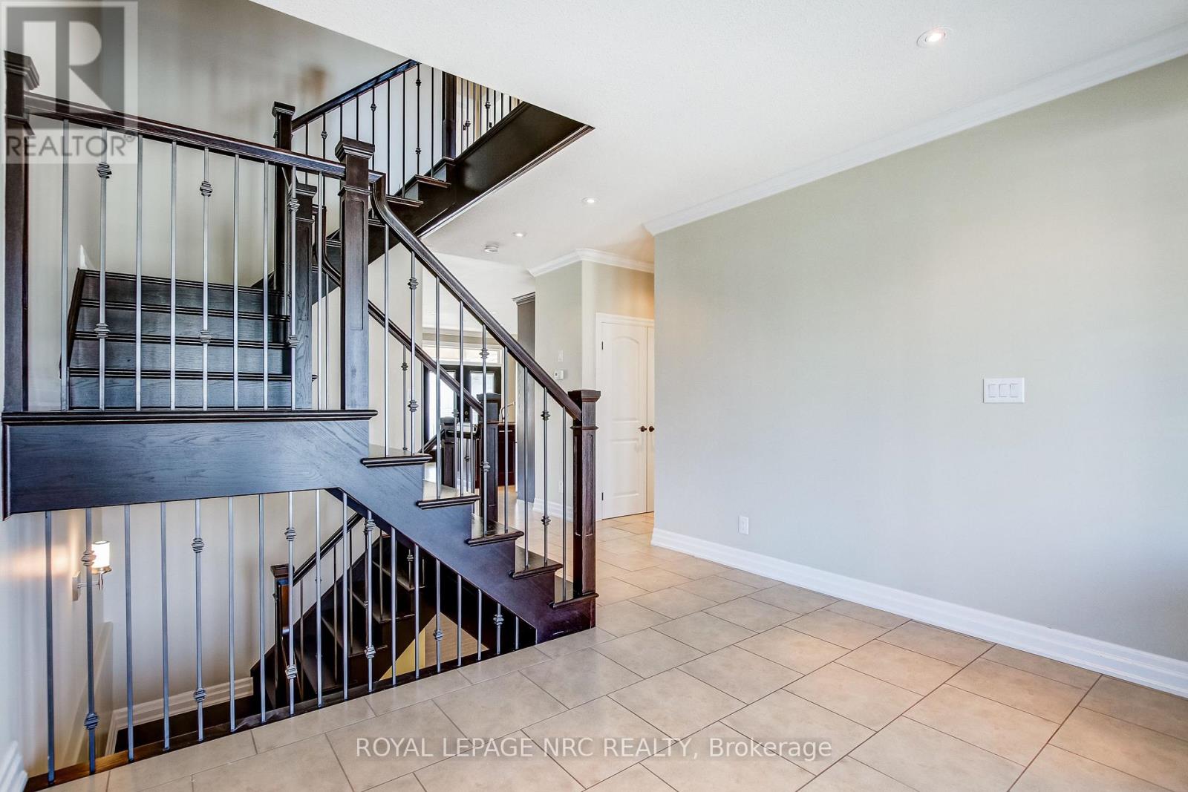
Step into sophistication with this fully finished, carpet-free home in the prestigious Fernwood Estates. Set on a rare, premium 60 foot wide lot, this elegant 4 bedroom, 4 bath home exudes curb appeal from the moment you see the striking stone and stucco facade and stamped concrete porch. The main level offers a seamless open-concept flow, anchored by a gourmet kitchen with granite surfaces, a central island and ample cabinetry. The space transitions beautifully into a cozy living room, accented by elegant crown moulding, recessed pot lighting, and a floor-to-ceiling stone gas fireplace. Retreat upstairs via the oak staircase to find a king-sized primary suite boasting a walk-in closet and a spa-like ensuite with a corner Jacuzzi and separate tiled shower. The upper level also features two additional bedrooms, a large 5-piece main bath, and a bright, oversized laundry room with cabinetry. The lower level, accessible by a second oak staircase, offers a fully finished basement with a versatile fourth bedroom- or ideal for a home office or playroom-plus a 3-piece bath and a sprawling rec room perfect for movie nights. The living space extends outdoors to a large, partially covered deck, providing the perfect setting for seamless entertaining and summer relaxation. Don't miss your chance to own this stunning home in one of the area's most sought-after communities.
Map data © OpenStreetMap contributors
No open houses are scheduled for this home.
Can't make it? Request a private viewing.
| Sep 21, 2026 | $839,000 | ▼ $20,000 |
| Sep 19, 2026 | $859,000 | First recorded price |
Price changes since Sep 19, 2026.
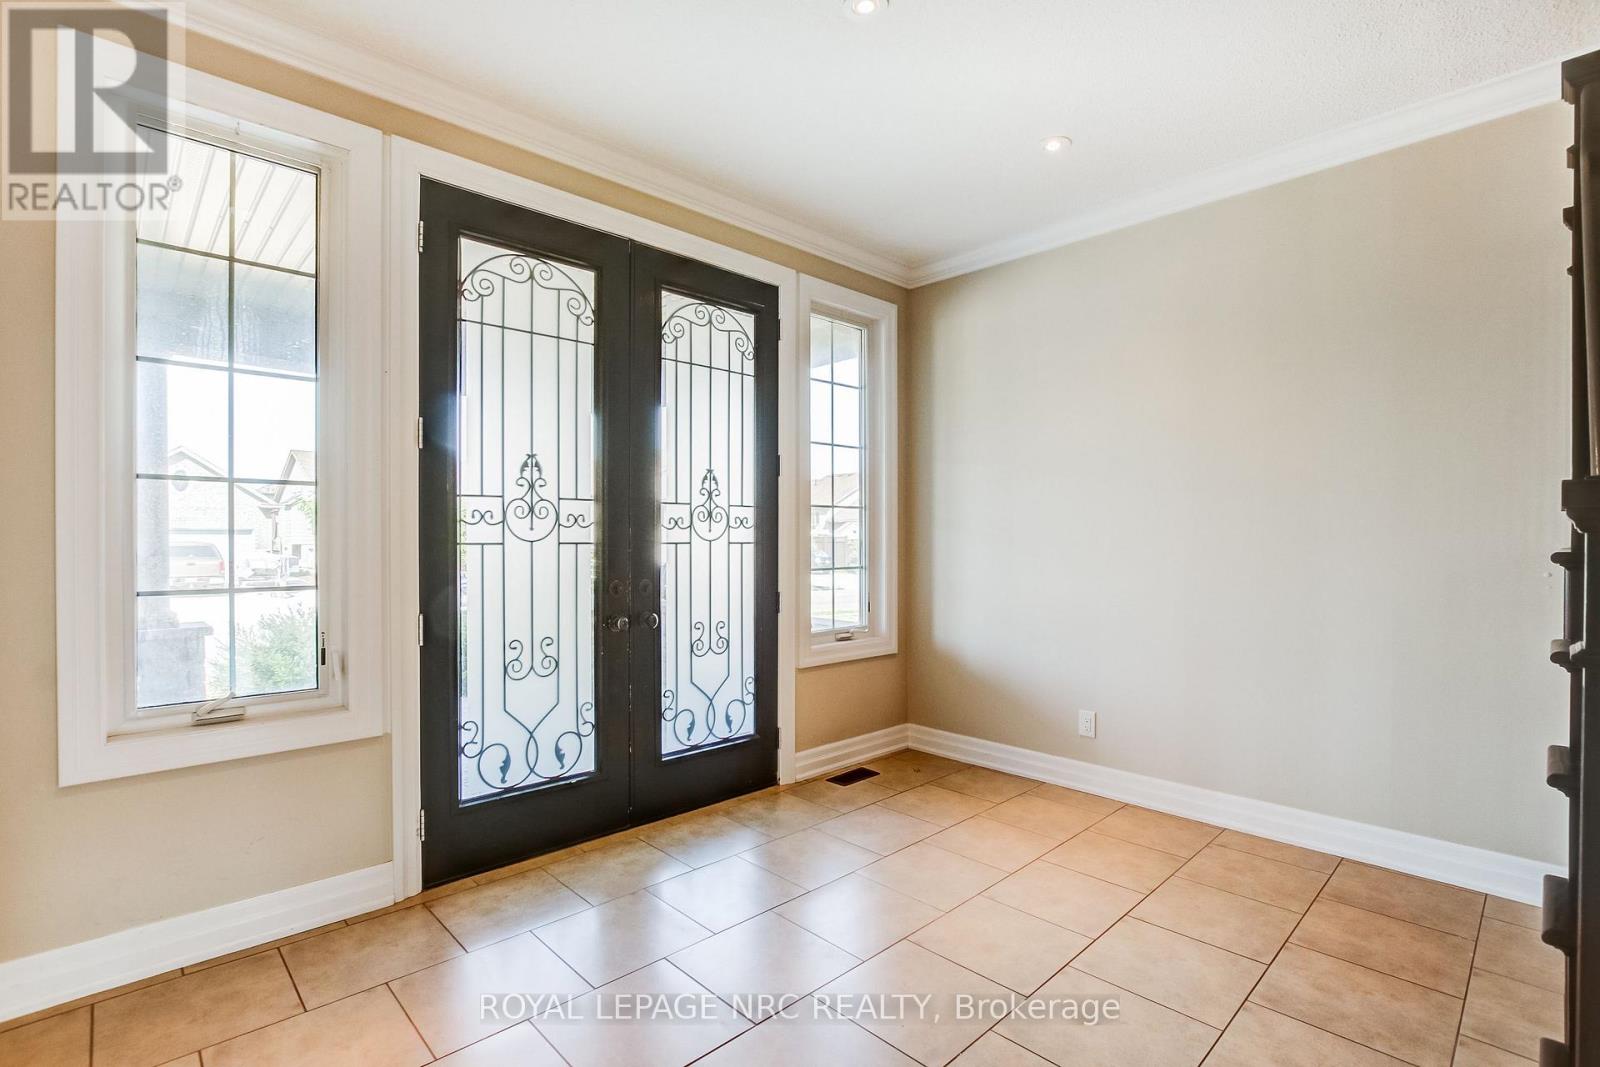
| Foyer | Main level | 2.67 x 3.71 m |
| Recreational, Games room | Basement | 5.56 x 5.38 m |
| Living room | Main level | 5.64 x 3.25 m |
| Bathroom | Basement | 1.25 x 2.96 m |
| Bedroom 4 | Basement | 2.54 x 3.48 m |
| Kitchen | Main level | 5.64 x 3.51 m |
| Bathroom | Main level | 1.52 x 4.21 m |
| Primary Bedroom | Second level | 4.09 x 4.34 m |
| Bathroom | Second level | 3.11 x 2.53 m |
| Bedroom 2 | Second level | 3.15 x 5.31 m |
| Bedroom 3 | Second level | 3.15 x 3.3 m |
| Bathroom | Second level | 1.52 x 4.21 m |
| Laundry room | Second level | 2.59 x 3.81 m |