
 For sale 50
$529,999
2 bed2 bath900–999 sq ft
7549a Kalar Road #212
Brown, Niagara Falls
28 days agoMLS® X13783122
ROYAL LEPAGE SIGNATURE REALTY
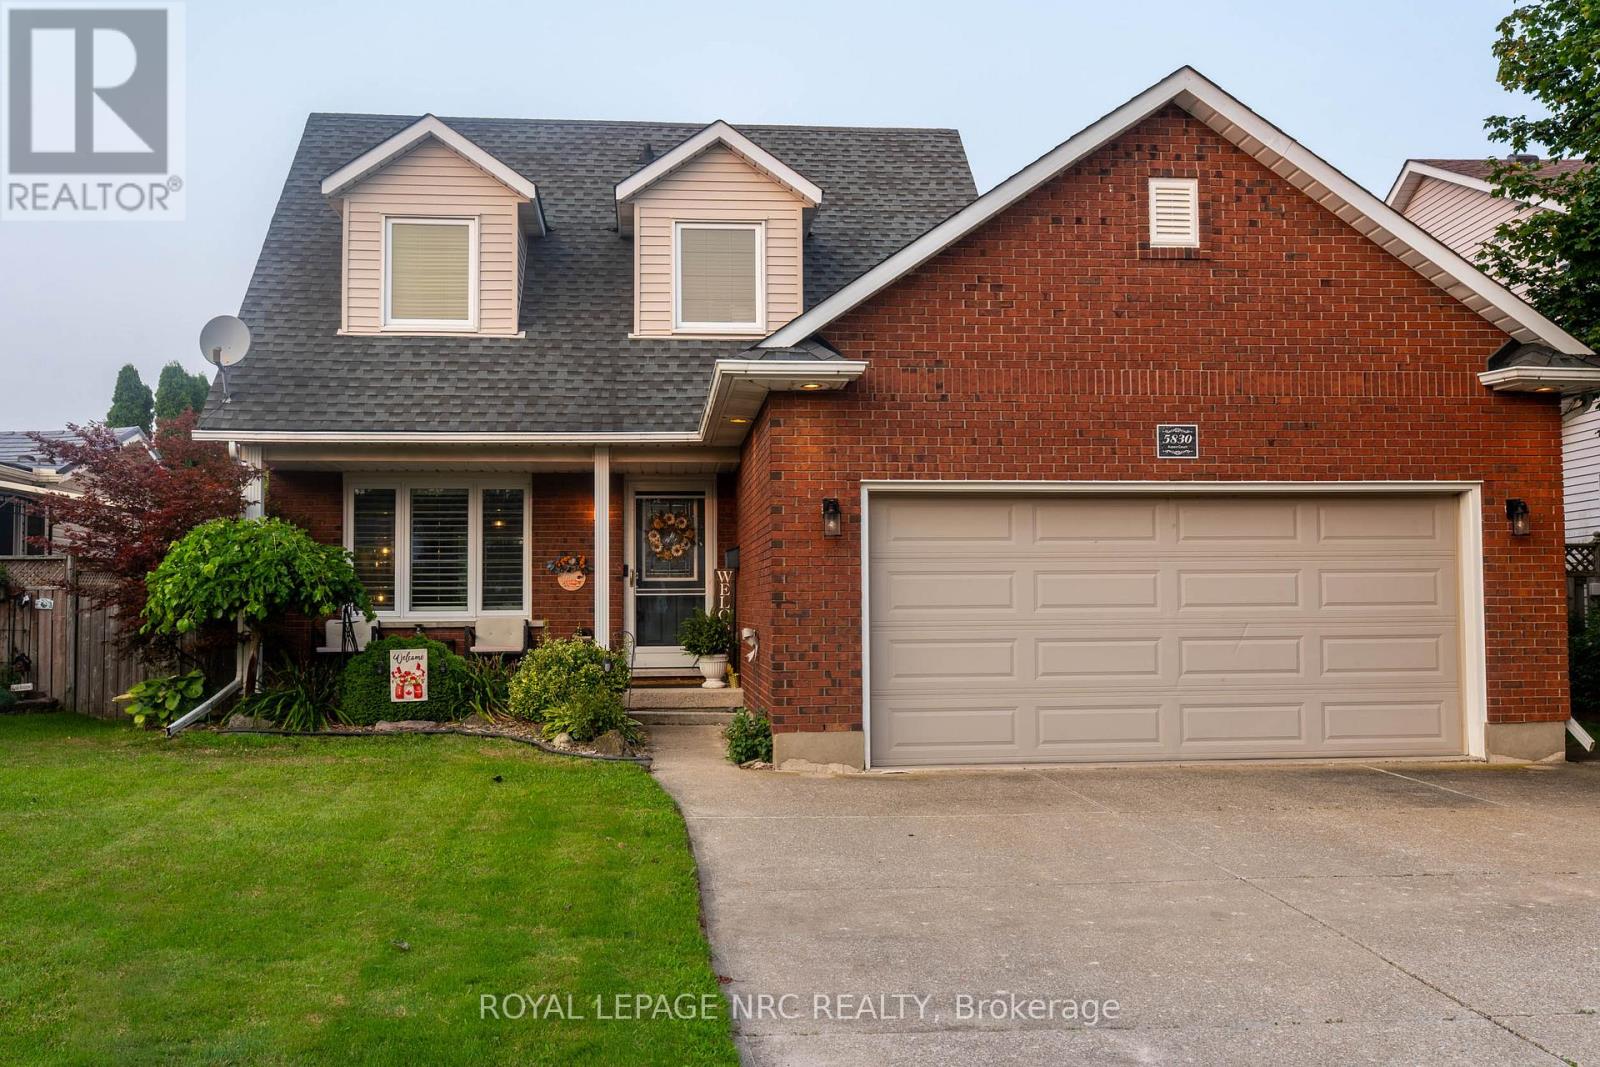
5830 Aspen Court
Oldfield, Niagara Falls, Ontario L2G7V3
For sale· Added
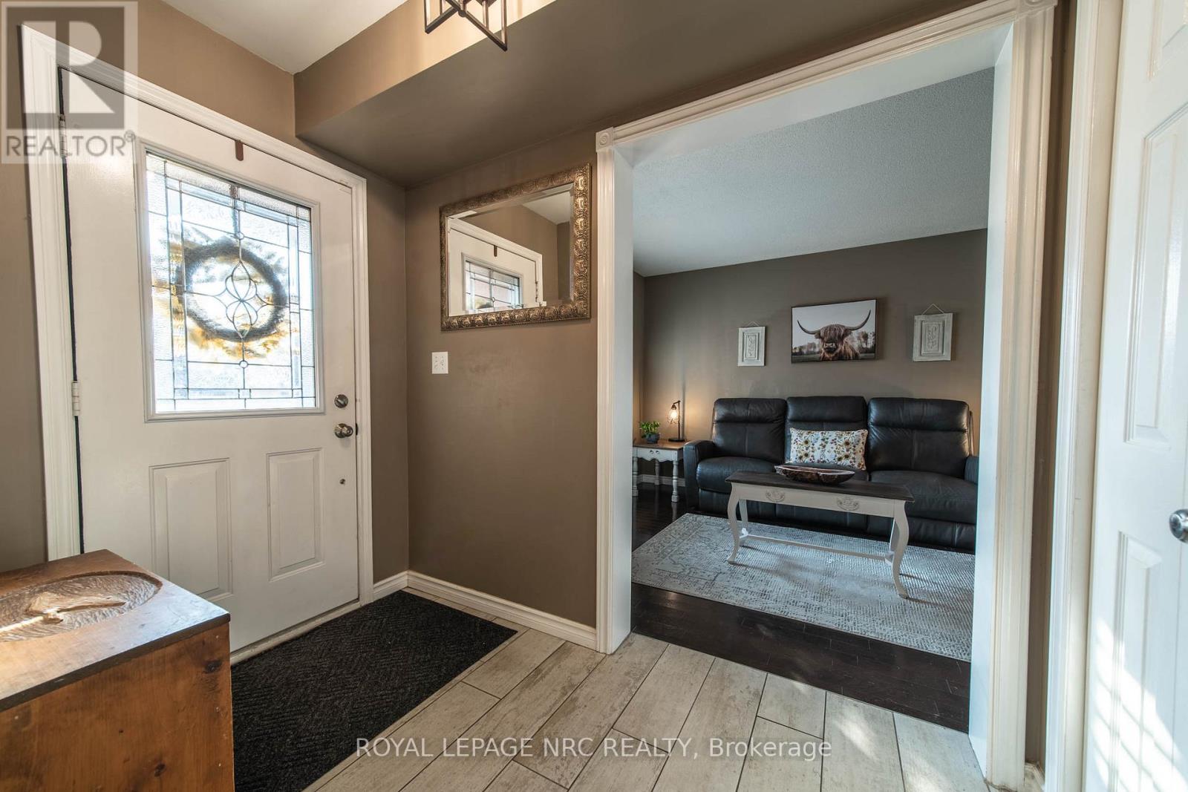
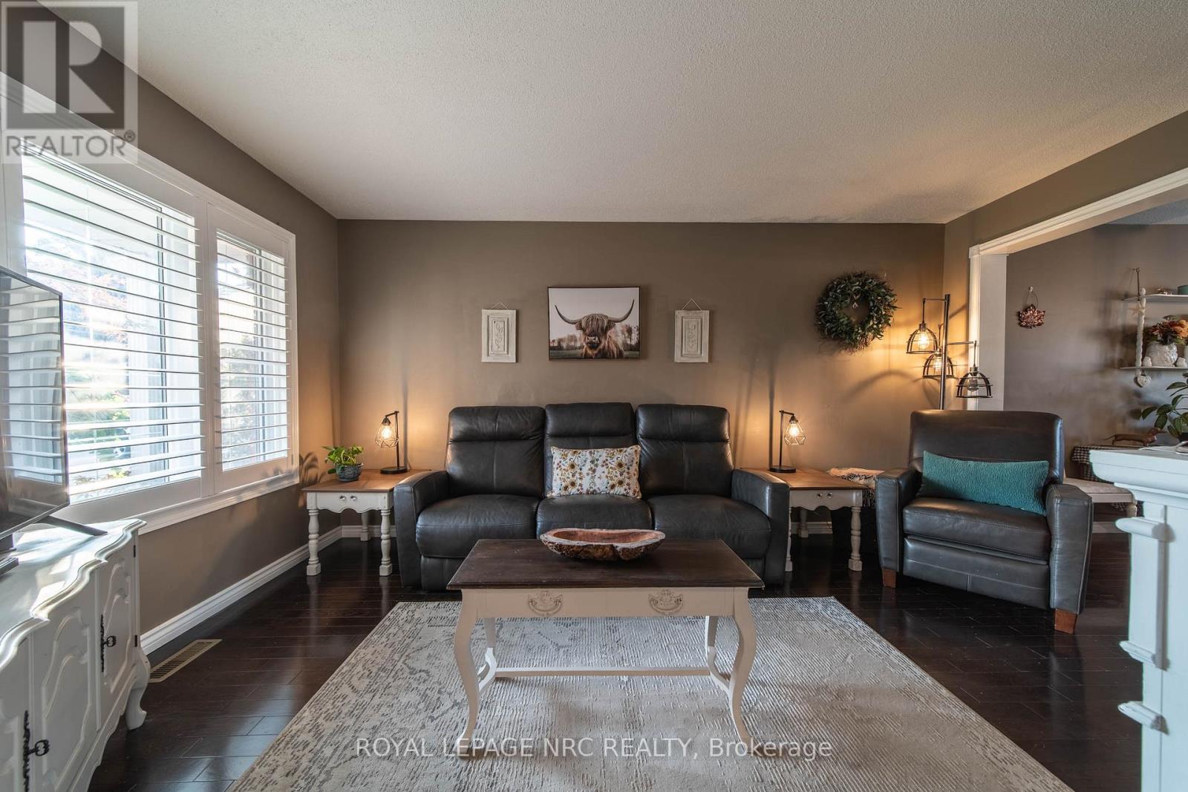
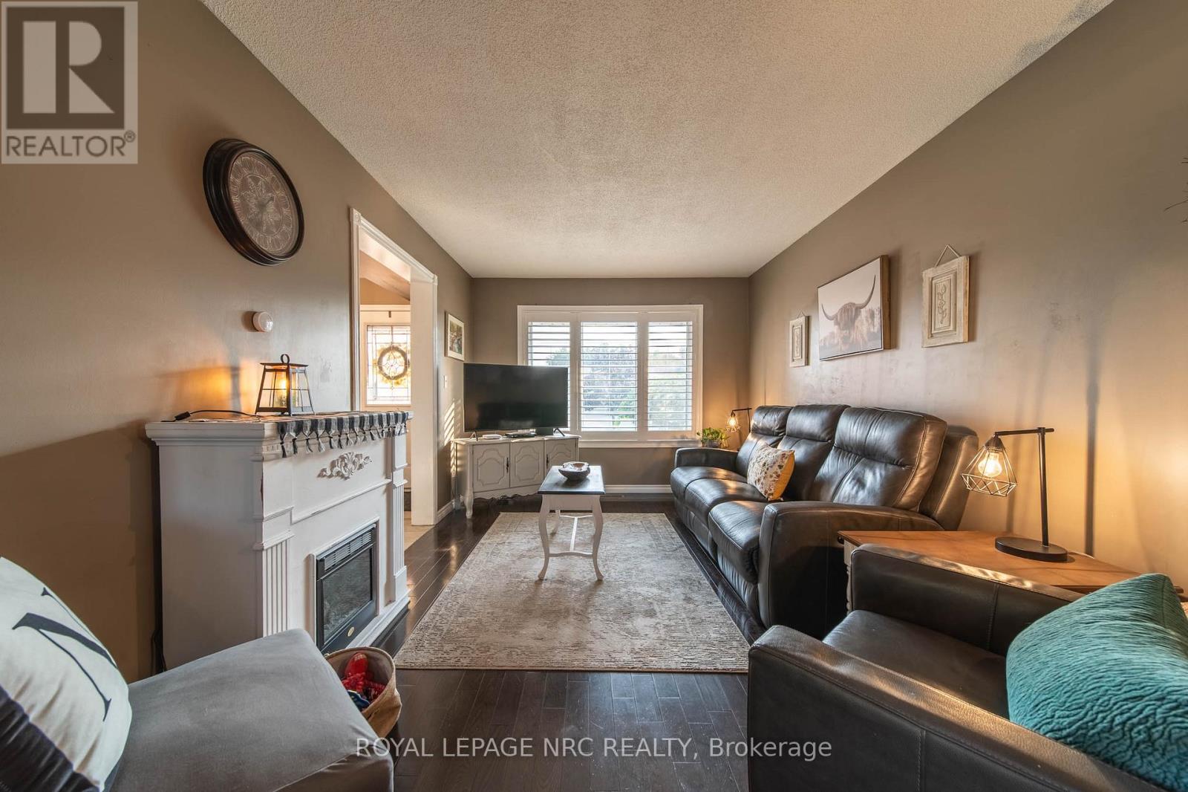
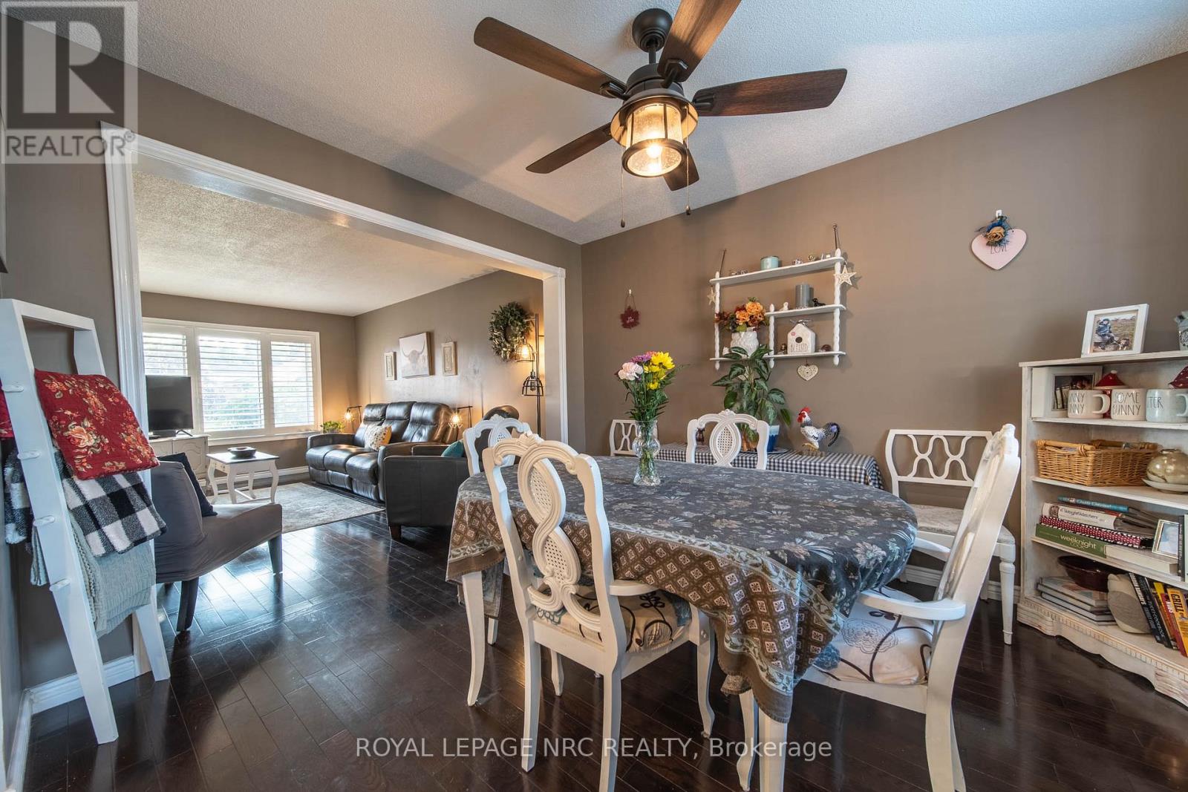
Nestled on a quiet court in one of Niagara Falls' most desirable south-end neighbourhoods, this beautifully maintained 1,373 sq. ft. two-storey home offers the perfect blend of comfort, space, and convenience. Featuring 3+1 bedrooms, 2+1 bathrooms, a double-car garage, and a fully finished basement, there's plenty of room for families of all sizes. Step outside to enjoy the covered deck overlooking the fully fenced backyard-ideal for entertaining, relaxing, or letting children and pets play safely. Located just minutes from the Fallsview Entertainment District, shopping, restaurants, schools, parks, and quick QEW access, this home offers an exceptional lifestyle in a sought-after location. Don't miss your opportunity to make this wonderful property your next home!
Map data © OpenStreetMap contributors
No open houses are scheduled for this home.
Can't make it? Request a private viewing.
| Sep 29, 2026 | $688,000 | ▼ $11,000 |
| Sep 11, 2026 | $699,000 | First recorded price |
Price changes since Sep 11, 2026.
| Dining room | Main level | 3.4 x 3.1 m |
| Bathroom | Main level | 1.52 x 1.37 m |
| Living room | Main level | 4.72 x 3.1 m |
| Bathroom | Second level | 3.04 x 2.13 m |
| Primary Bedroom | Second level | 3.56 x 3.76 m |
| Bedroom | Basement | 3.12 x 3.68 m |
| Bathroom | Basement | 3.04 x 1.82 m |
| Family room | Basement | 6.93 x 4.04 m |
| Bedroom | Second level | 4.06 x 2.77 m |
| Kitchen | Main level | 4.17 x 3.51 m |
| Bedroom | Second level | 3.48 x 2.57 m |




