
 For sale 50
$595,000
3+1 bed3 bath1,400–1,599 sq ft
4552 Portage Road #104
Cherrywood, Niagara Falls
28 days agoMLS® X13786304
THE AGENCY
5863 Church'S Lane
Church's Lane, Niagara Falls, Ontario L2J1Y9
For sale· Added
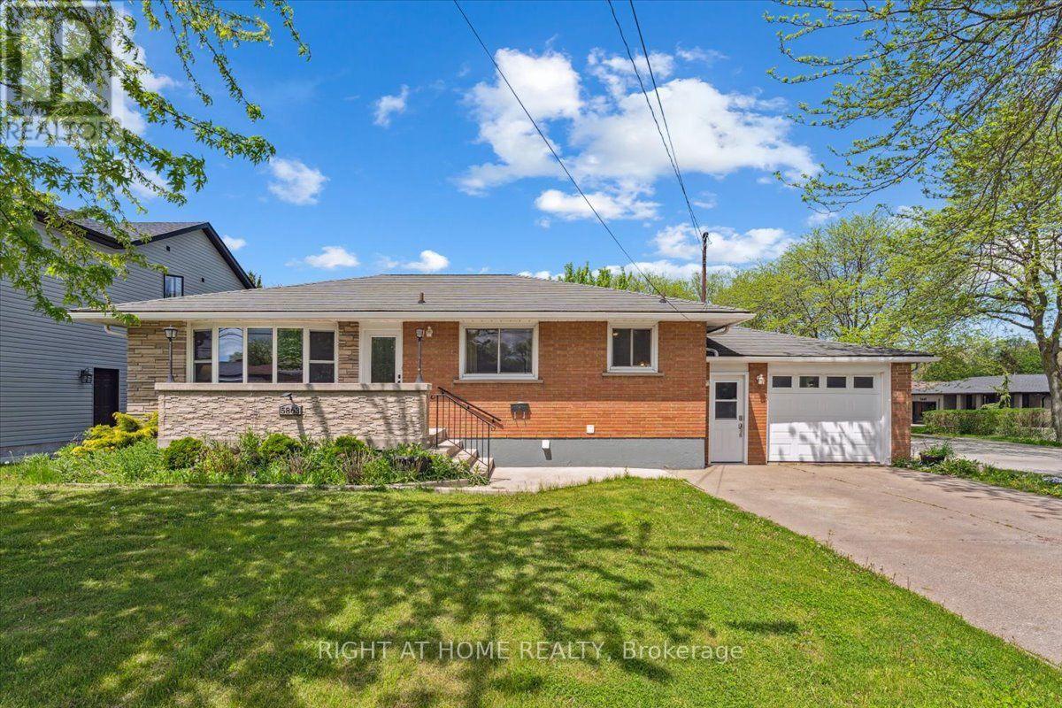
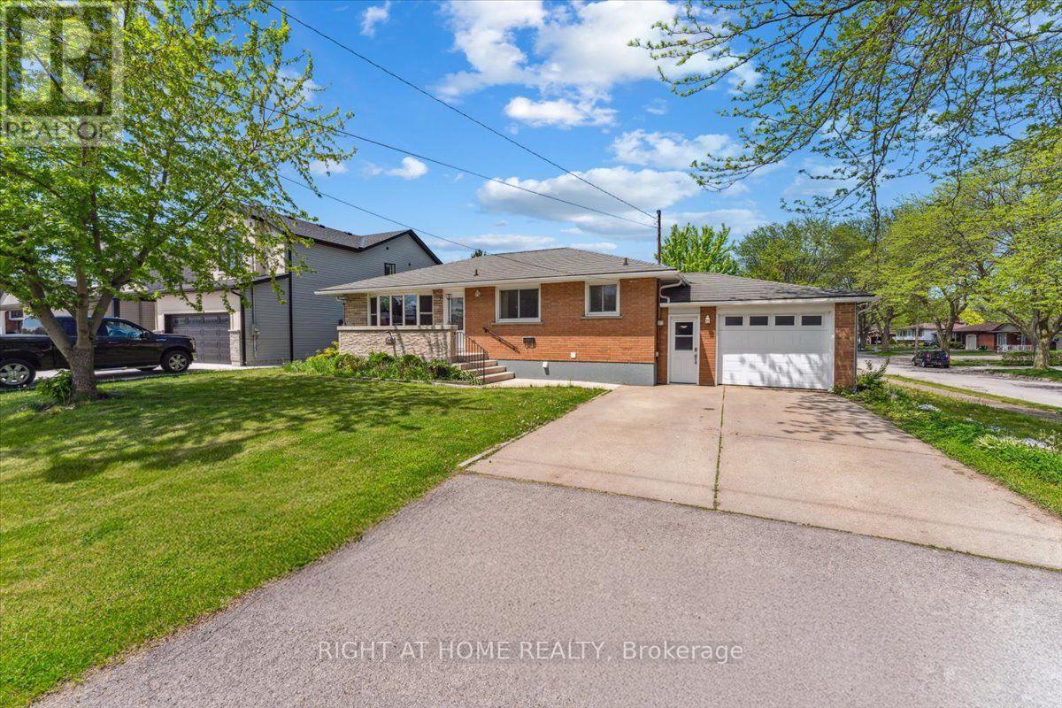
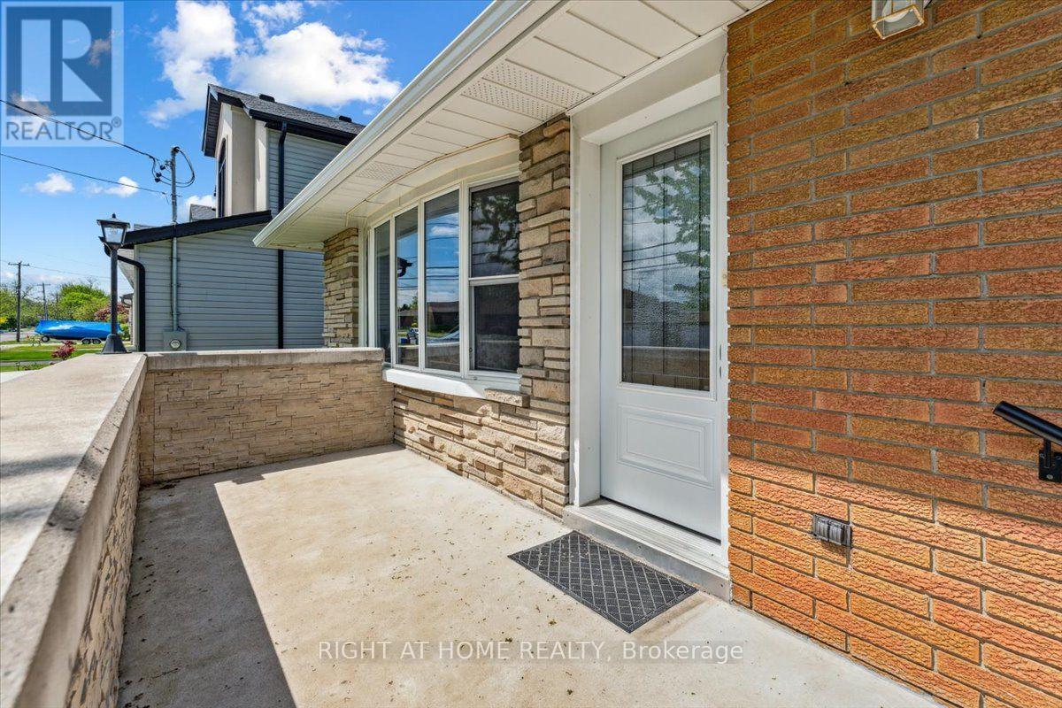
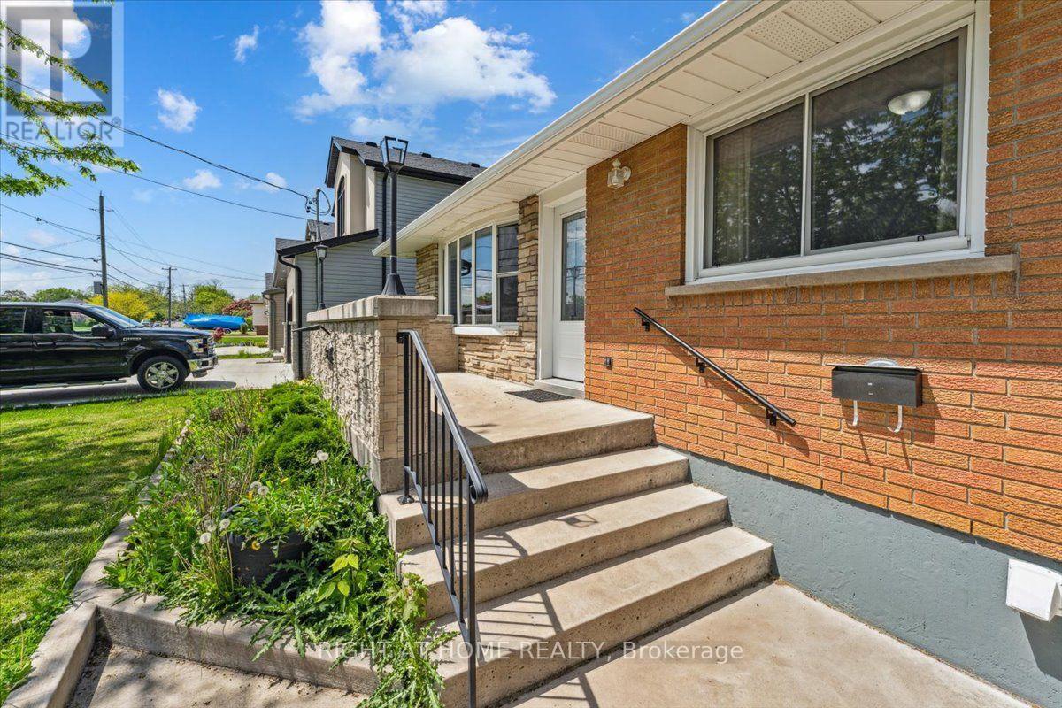
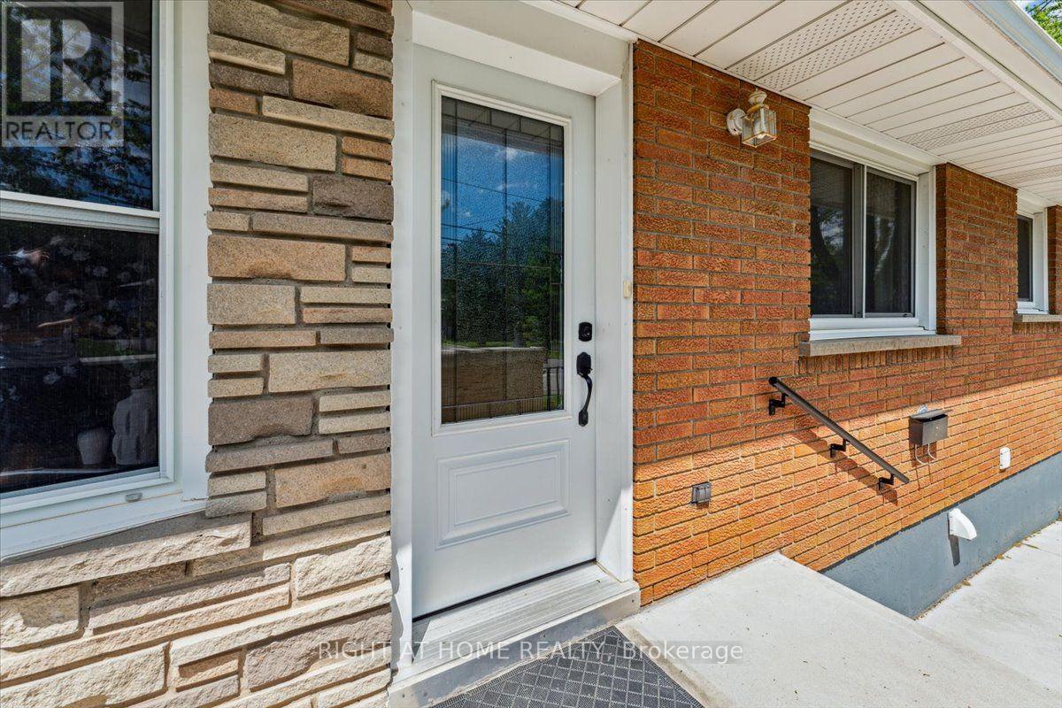
Welcome to 5863 Church's Lane! This corner property offers an excellent opportunity for homeowners, extended families, and investors alike. The home features a separate basement apartment with its own kitchen, 1 washroom 3 bedrooms, and laundry facilities, providing excellent flexibility for additional living space or potential rental income. A key feature is the Electrical inspection completed by a licensed electrical contractor on July 24, 2026, with no electrical concerns identified at the time of inspection, offering buyers additional peace of mind regarding the property's electrical safety. Located in a convenient Niagara Falls area with easy access to local amenities, shopping, schools, transportation, and major routes, this property is an opportunity not to be missed.
Map data © OpenStreetMap contributors
No open houses are scheduled for this home.
Can't make it? Request a private viewing.
| Foyer | Main level | 1.52 x 1.22 m |
| Living room | Main level | 6.1 x 6.65 m |
| Bedroom | Main level | 3.05 x 3.35 m |
| Primary Bedroom | Main level | 3.96 x 3.51 m |
| Bedroom | Main level | 3.05 x 2.64 m |
| Kitchen | Basement | 3.35 x 3.96 m |
| Living room | Basement | 4.27 x 3.96 m |
| Bedroom | Basement | 4 x 3.96 m |




