
 For sale 50
$499,000
3+1 bed2 bath1,100–1,500 sq ft
6476 Maranda Street
Clifton Hill, Niagara Falls
2 months agoMLS® X13670102
CMI REAL ESTATE INC.
5904 Prospect Street
Hospital, Niagara Falls, Ontario L2G1G8
For sale· Added
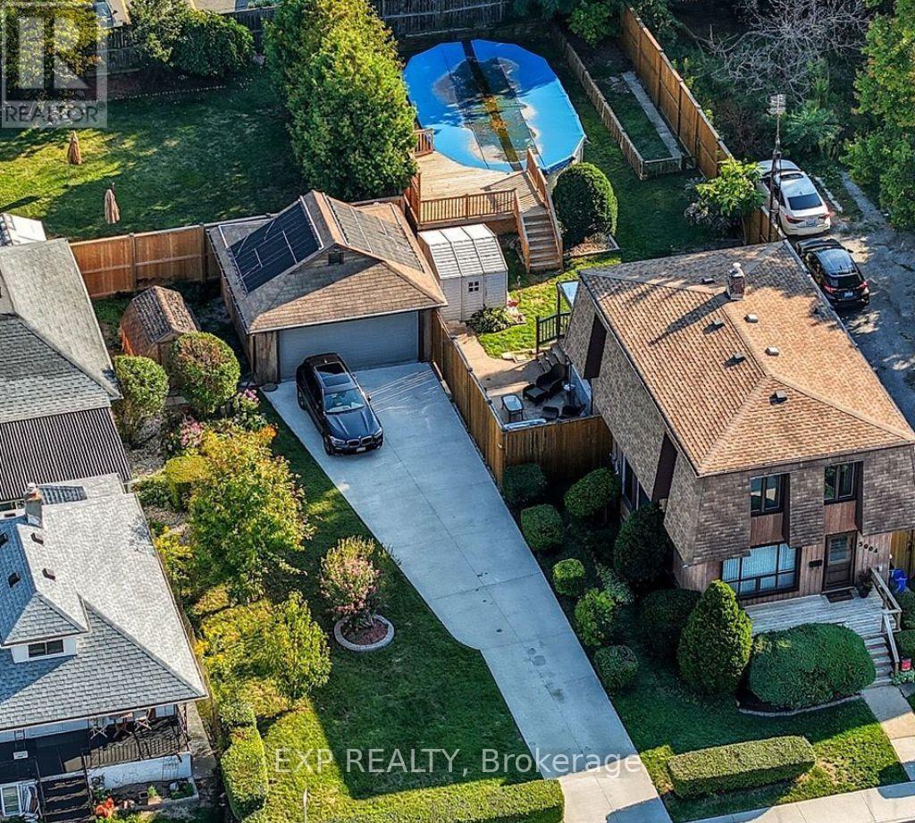
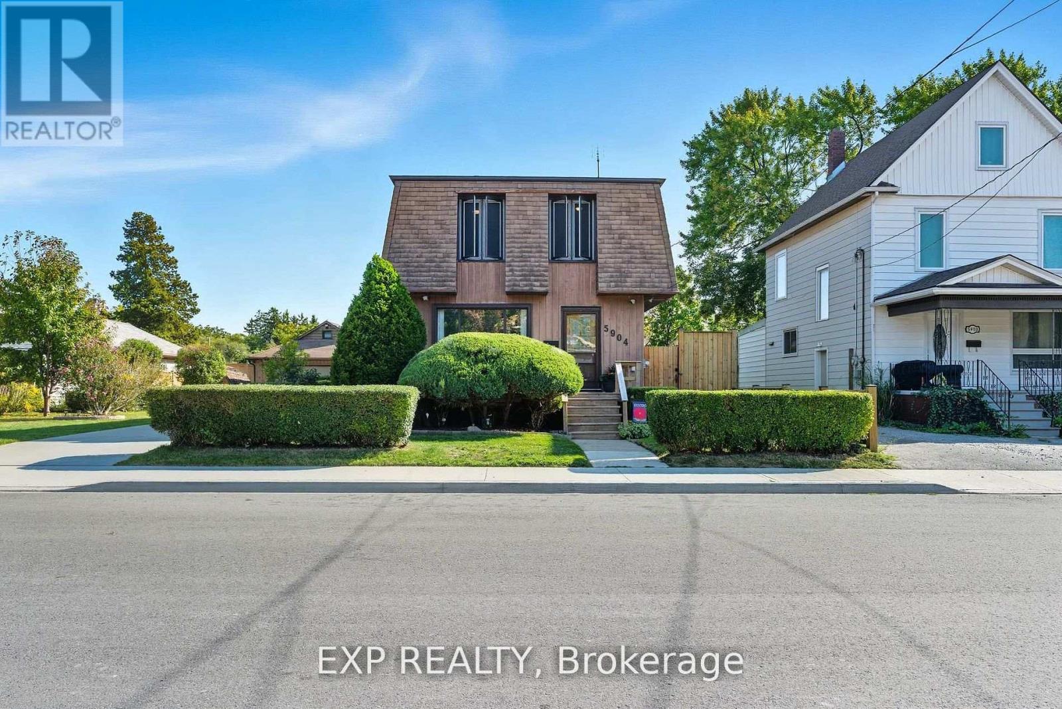
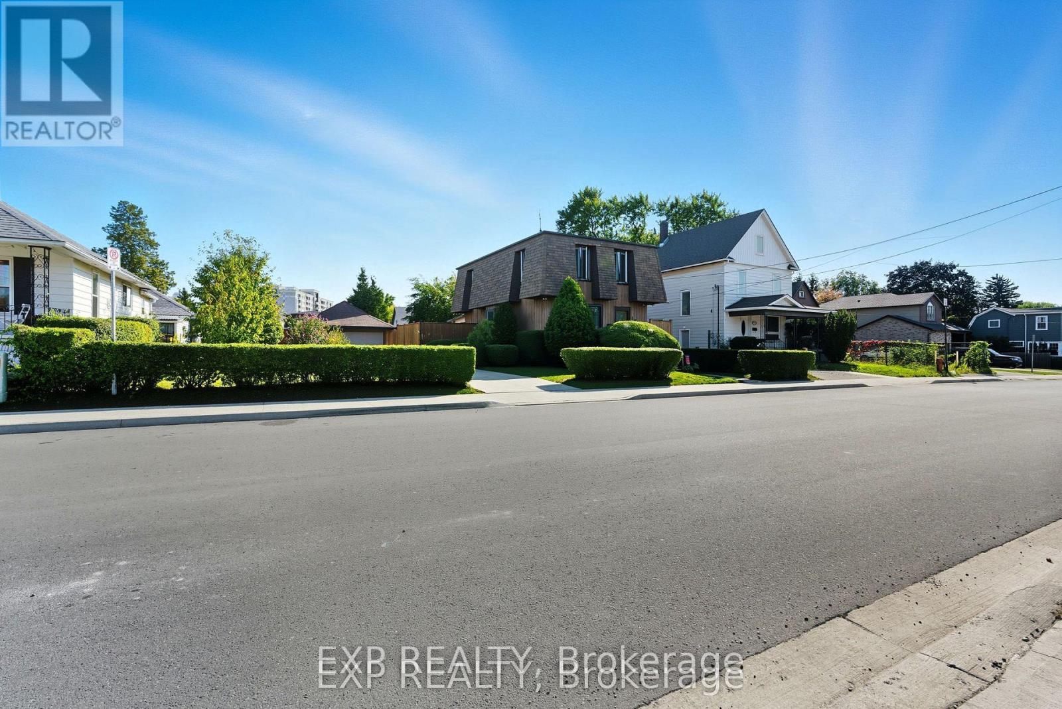
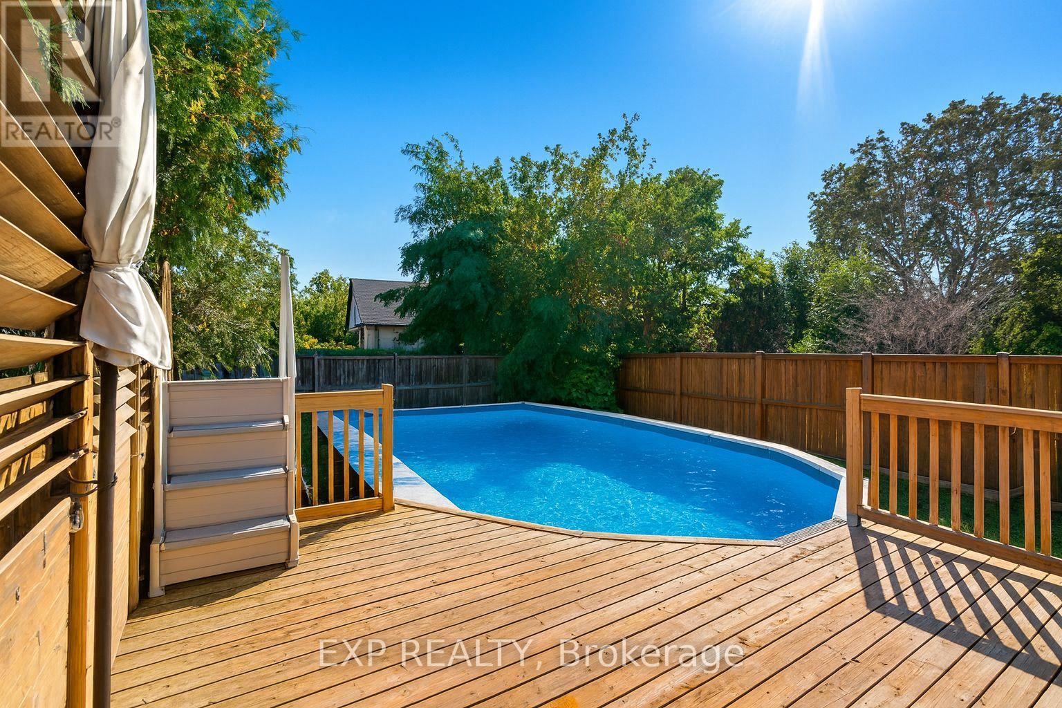
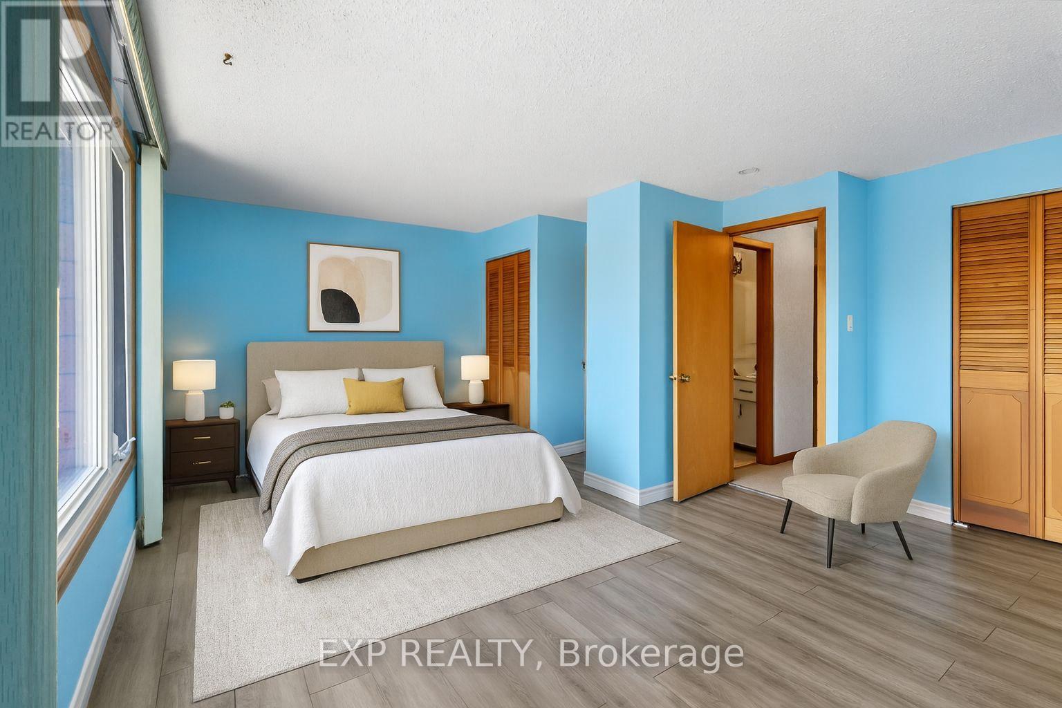
EXCEPTIONAL OPPORTUNITY!! RARE 80' DOUBLE LOT | R5A ZONING | POOL | GARAGE | DEVELOPMENT POTENTIAL. Situated on a rare 80' x 147' double lot with desirable R5A zoning, 5904 Prospect Street offers the perfect combination of character, lifestyle, investment potential, and future redevelopment possibilities.This beautifully maintained century home features 3 bedrooms, 2 bathrooms, spacious principal rooms filled with natural light, and an updated kitchen complete with quartz countertops. Thoughtful improvements provide modern comfort while preserving the timeless character that makes century homes so appealing.Step outside to your own private backyard oasis featuring a swimming pool, hot tub, mature landscaping, and multiple entertaining areas designed for relaxing or hosting family and friends. A detached garage and parking for up to seven vehicles add exceptional convenience.What truly sets this property apart is its long-term potential. The expansive double lot and sought-after zoning create opportunities rarely available this close to Niagara Falls' vibrant core. Whether you're looking for a family home with room to grow, an income-generating investment, land for future development (subject to municipal approvals), or simply a property with exceptional appreciation potential, this offering checks every box.Ideally located just minutes from the Niagara Falls tourist district, GO Transit, shopping, restaurants, schools, parks, and major highways, this is a property that offers immediate enjoyment today while positioning you for tomorrow.A rare combination of land, location, lifestyle, and future opportunity-5904 Prospect Street is more than a home; it's an investment in what's next. Some interior photos virtually staged.
Map data © OpenStreetMap contributors
No open houses are scheduled for this home.
Can't make it? Request a private viewing.
| Foyer | Main level | 1.9 x 2.19 m |
| Laundry room | Basement | 16.64 x 13.19 m |
| Living room | Main level | 7.18 x 5.32 m |
| Kitchen | Main level | 5.35 x 2.82 m |
| Dining room | Main level | 3.54 x 2.79 m |
| Sunroom | Main level | 3.56 x 3.69 m |
| Bathroom | Main level | 3.61 x 1.23 m |
| Primary Bedroom | Second level | 4.26 x 5.61 m |
| Bedroom 2 | Second level | 4 x 2.74 m |
| Bedroom 3 | Second level | 5.07 x 2.77 m |
| Bathroom | Second level | 1.64 x 2.42 m |




