
 For sale 50
$499,900
3+1 bed2 bath700–1,100 sq ft
5028 Gage Court
Morrison, Niagara Falls
28 days agoMLS® X13784518
EXP REALTY
6010 Carlton Avenue
Dorchester, Niagara Falls, Ontario L2G5J5
For sale· Added
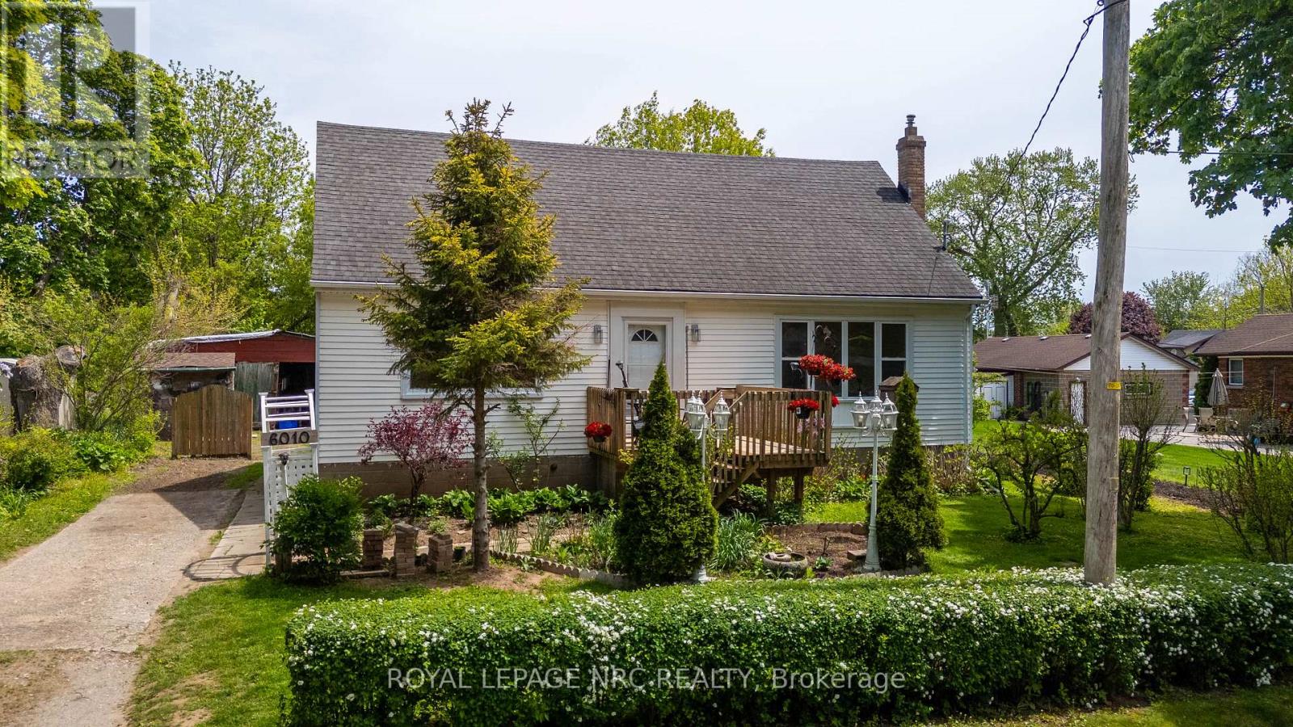
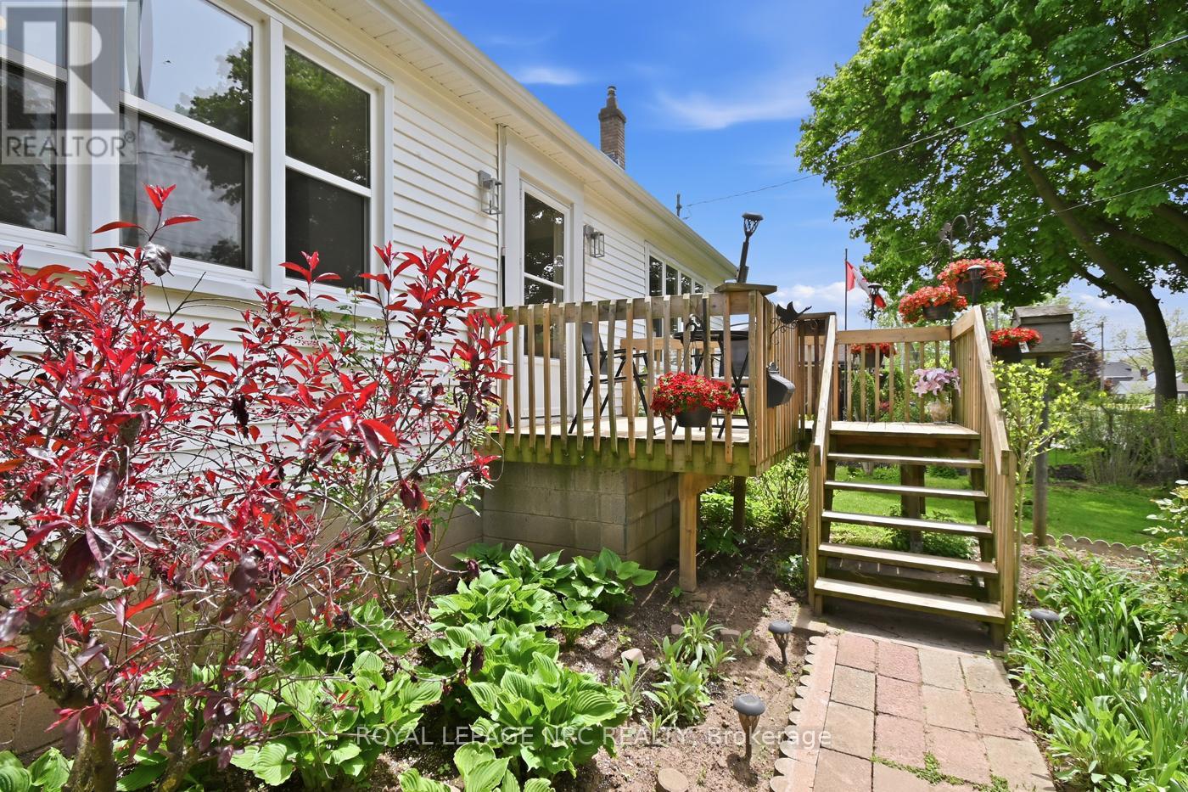
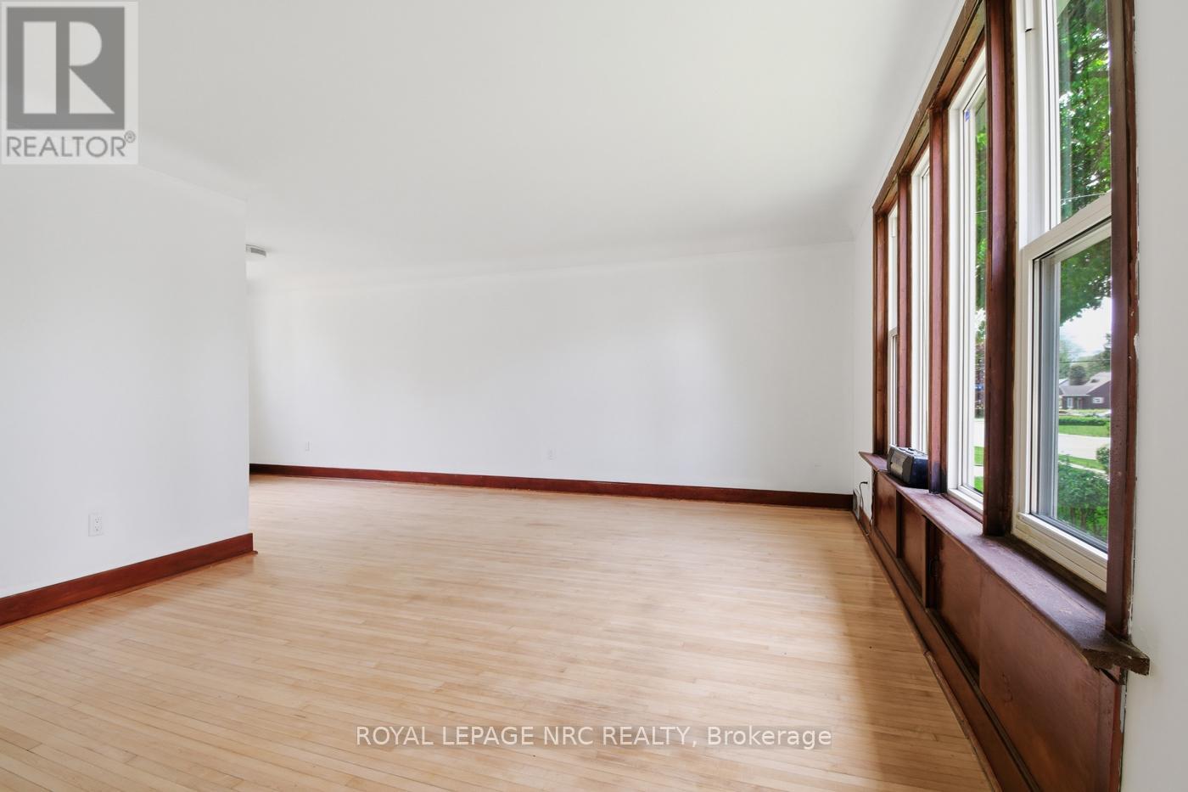
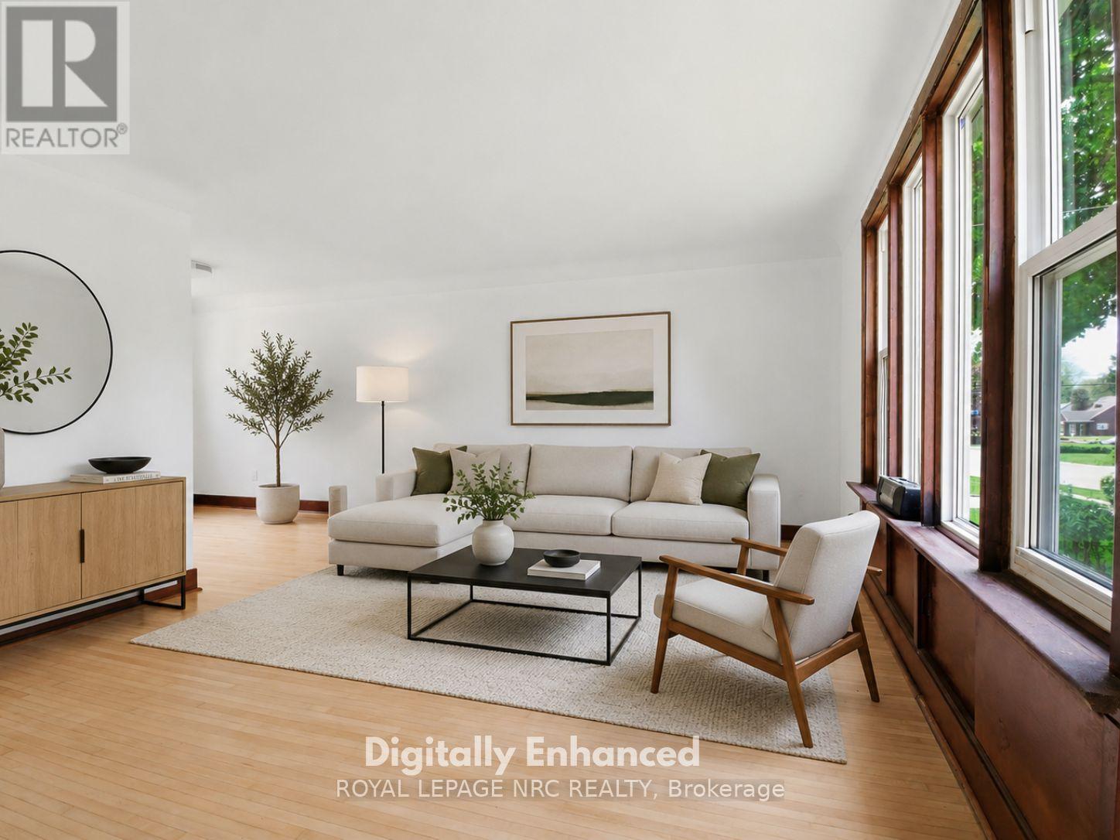
Welcome to easy living in a location that truly has it all! This spacious 3-bedroom, 2 bath home offers over 1,500 sq ft of clean, comfortable living space with endless potential to make it your own. Step outside and enjoy your own private garden retreat featuring beautiful perennials, mature fruit trees, a welcoming front porch, and a large back deck perfect for relaxing or entertaining. Inside, you'll find generously sized bedrooms and a bright, functional layout ready for you to move right in. Need another bedroom? Easy to convert upper space. The tall unfinished basement offers incredible potential for future living space, a workshop, gym, or additional storage. Located in a highly walkable area, you can leave the car parked and enjoy easy access to shopping, restaurants, parks, and everyday amenities - all while being just minutes to the QEW for convenient commuting. A wonderful opportunity for first-time buyers, a growing family, or anyone looking for space, charm, and lifestyle in one great package.
Map data © OpenStreetMap contributors
No open houses are scheduled for this home.
Can't make it? Request a private viewing.
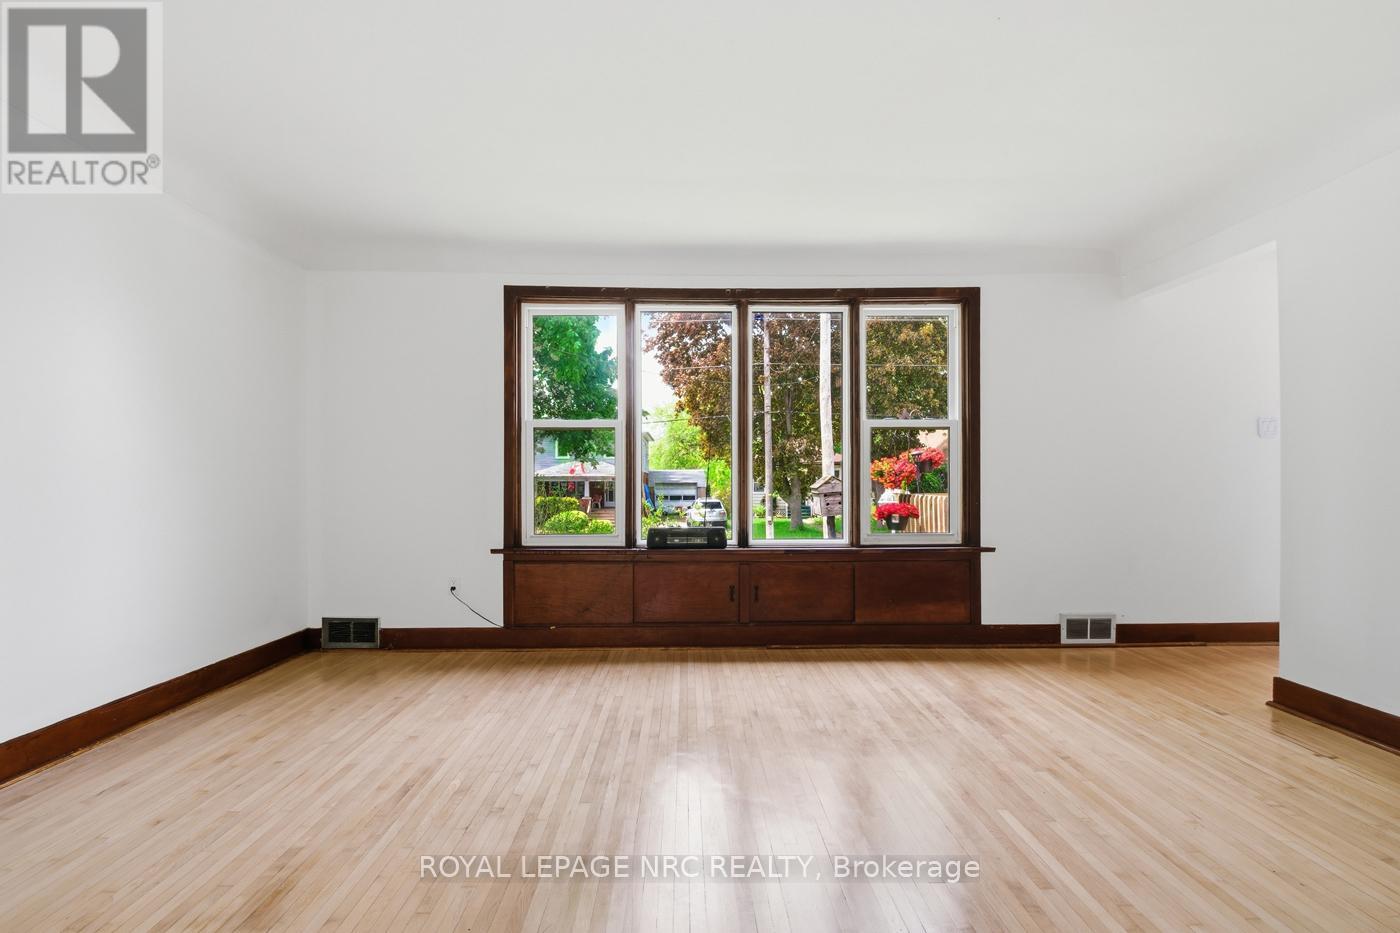
| Living room | Main level | 5 x 3.83 m |
| Dining room | Main level | 3.27 x 2.56 m |
| Kitchen | Main level | 3.12 x 3.09 m |
| Bedroom 2 | Main level | 2.99 x 3.63 m |
| Bedroom 3 | Main level | 3.3 x 4.01 m |
| Bedroom | Second level | 3.5 x 4.72 m |
| Living room | Second level | 4.97 x 3.53 m |
| Office | Second level | 2.94 x 1.82 m |
| Other | Second level | 1.82 x 3.09 m |




