
 For sale 50
$499,900
3+1 bed2 bath700–1,100 sq ft
5028 Gage Court
Morrison, Niagara Falls
28 days agoMLS® X13784518
EXP REALTY
6018 Atlas Street
Church's Lane, Niagara Falls, Ontario L2J1T1
For sale· Added
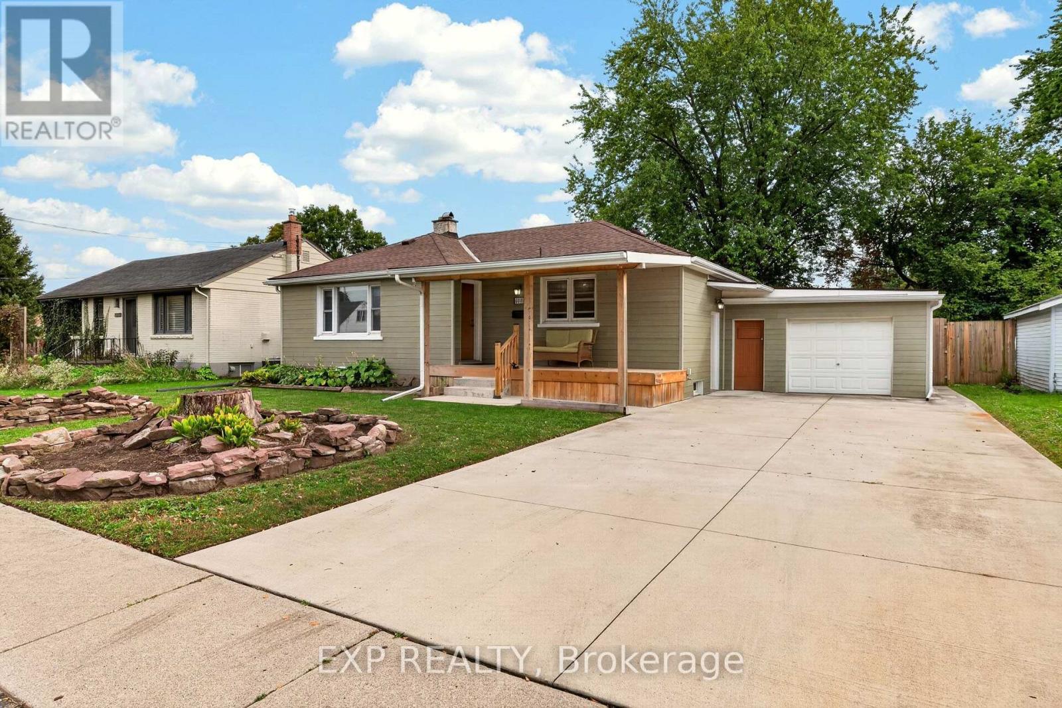
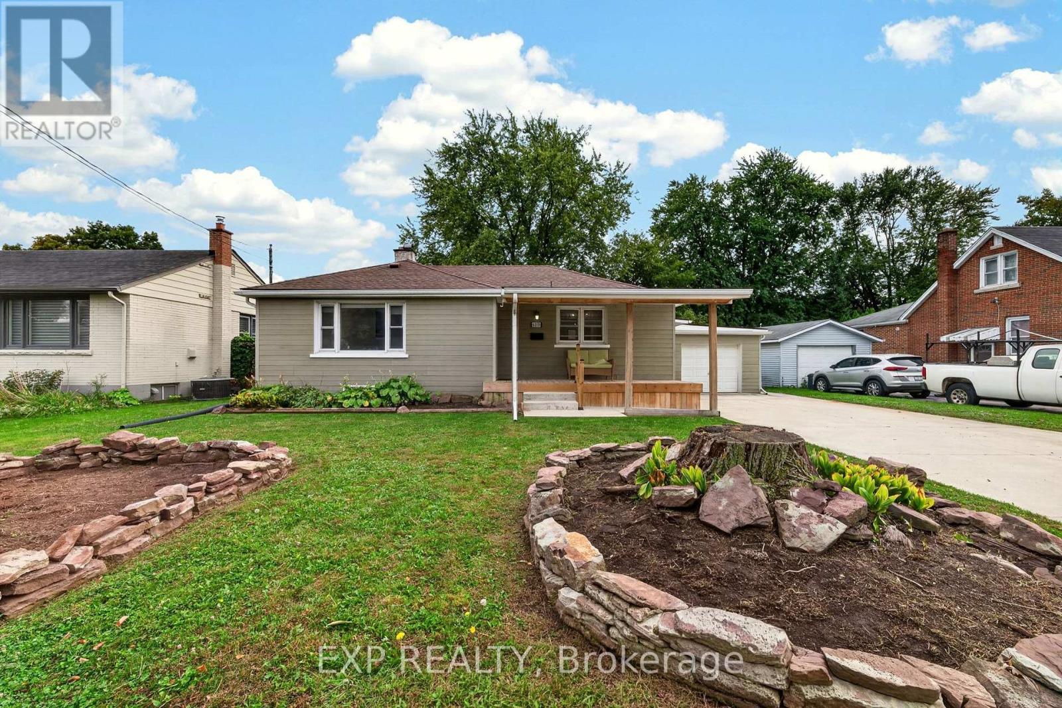
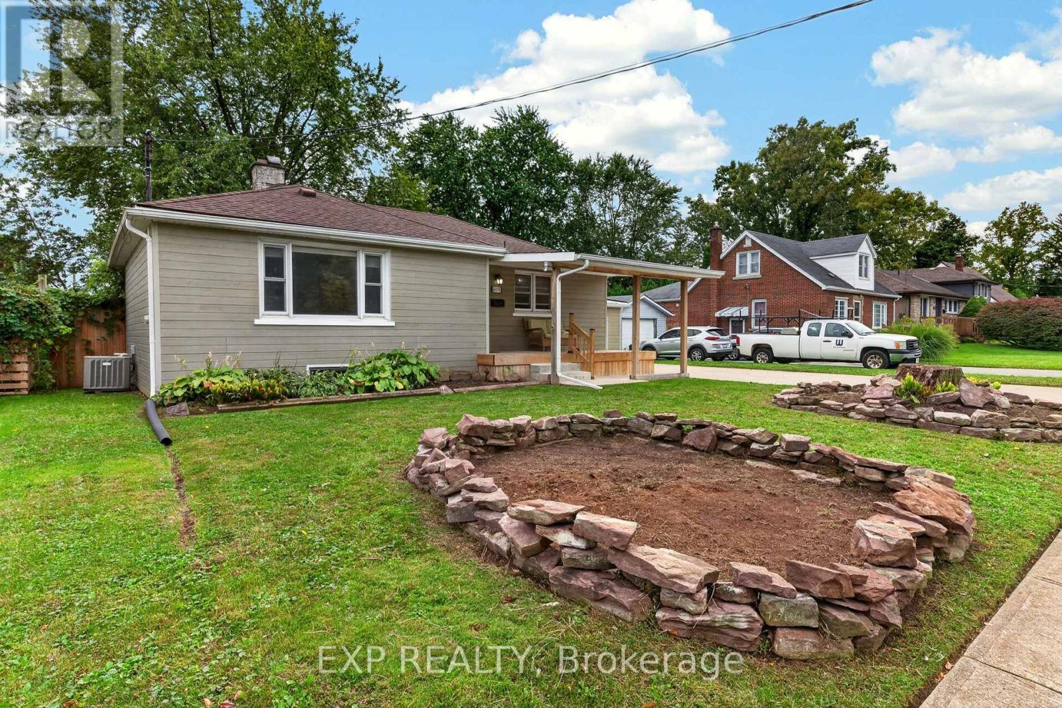
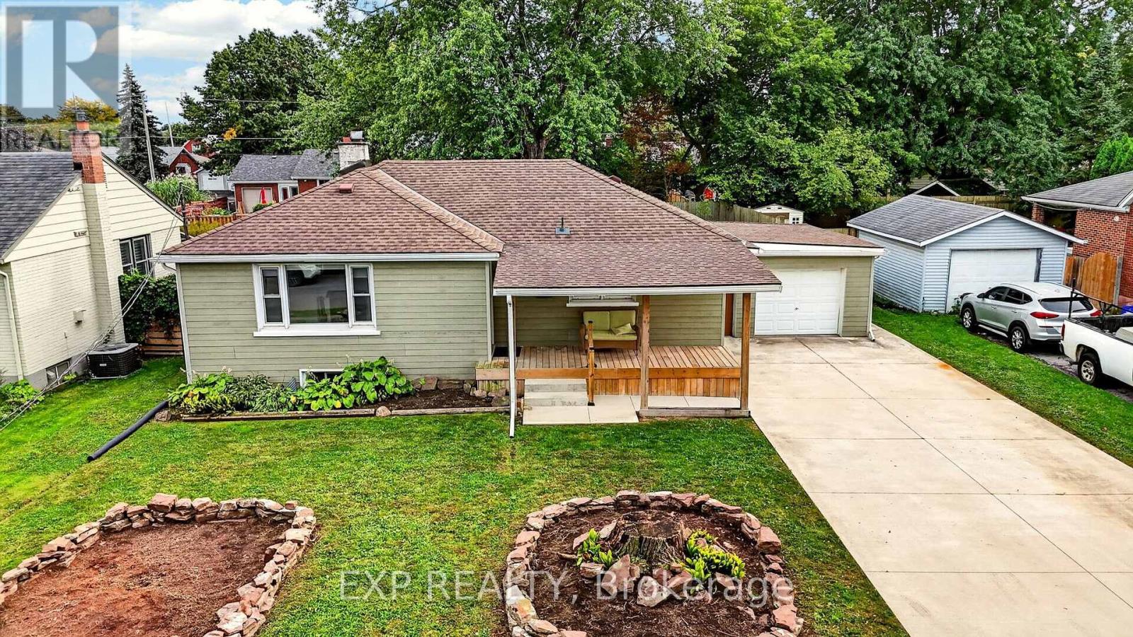
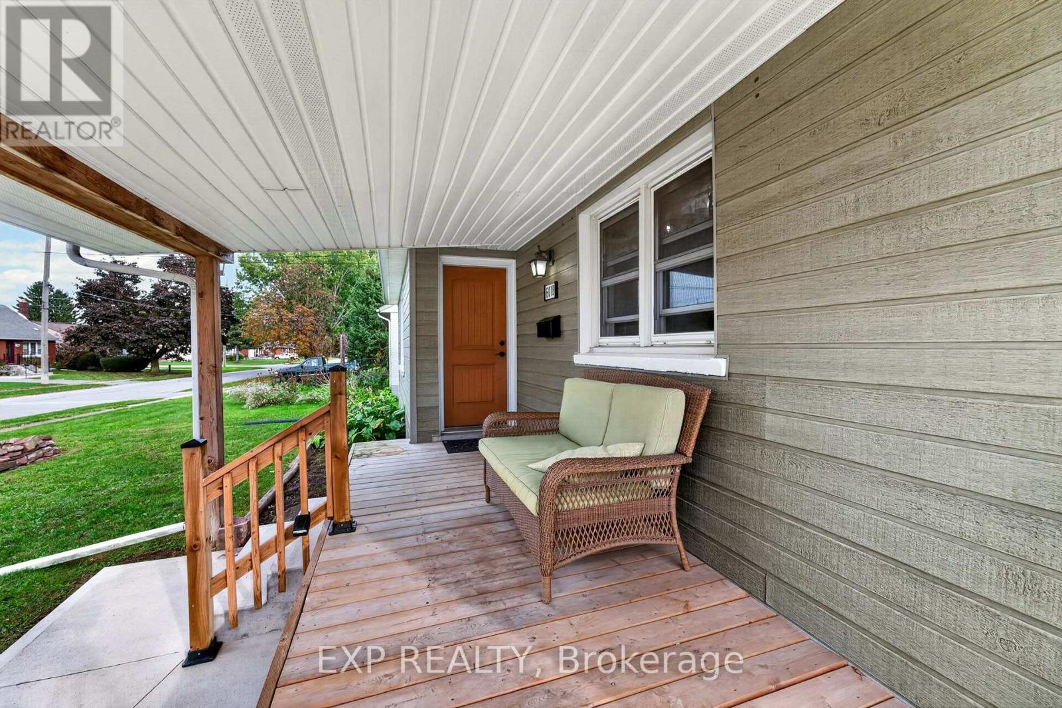
NORTH END BUNGALOW WITH A CURB APPEAL AND ROOM TO MAKE IT YOUR OWN! Set in a desirable Niagara Falls neighbourhood close to shopping, great schools and everyday amenities, this 3-bedroom bungalow offers a functional layout, an attached garage and plenty of opportunity for its next owners. A welcoming covered front porch, double-wide concrete driveway and mature trees create an inviting first impression. Inside, the bright living room has been freshly painted in a neutral tone and features large windows that bring in plenty of natural light and neutral flooring. The bright eat-in kitchen offers plenty of cabinet and counter space, while three bedrooms provide comfortable main-floor living, including one with two patio doors offering direct access to the backyard. An updated 4-piece bathroom featuring subway tile completes the main level. A separate entrance leads to the basement, offering a large, versatile space ready to be finished or reimagined to suit your needs, along with a 3-piece bathroom. Outside, relax on the covered back deck overlooking the fully fenced yard, where mature trees, plenty of green space and room for gardens create a backyard with so much potential. With an attached garage, a generous 62 x 131 ft lot and a great North End location, this is a home with the space, setting and possibilities to make it your own.
Map data © OpenStreetMap contributors
No open houses are scheduled for this home.
Can't make it? Request a private viewing.
| Living room | Main level | 4.88 x 3.43 m |
| Kitchen | Main level | 5.49 x 3.05 m |
| Bedroom | Main level | 3.1 x 3.35 m |
| Bedroom | Main level | 3.05 x 3.35 m |
| Bedroom | Main level | 3.2 x 3.35 m |




