
 For sale 50
$499,900
3+1 bed2 bath700–1,100 sq ft
5028 Gage Court
Morrison, Niagara Falls
28 days agoMLS® X13784518
EXP REALTY
6025 Belaire Avenue
West Wood, Niagara Falls, Ontario L2H1V1
For sale· Added
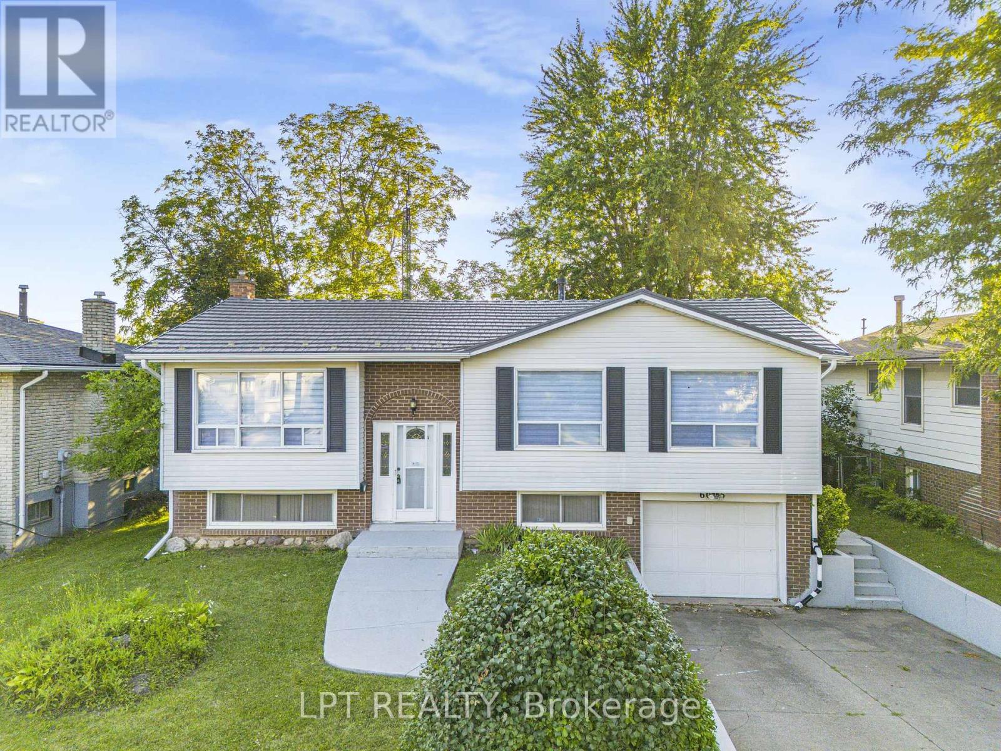
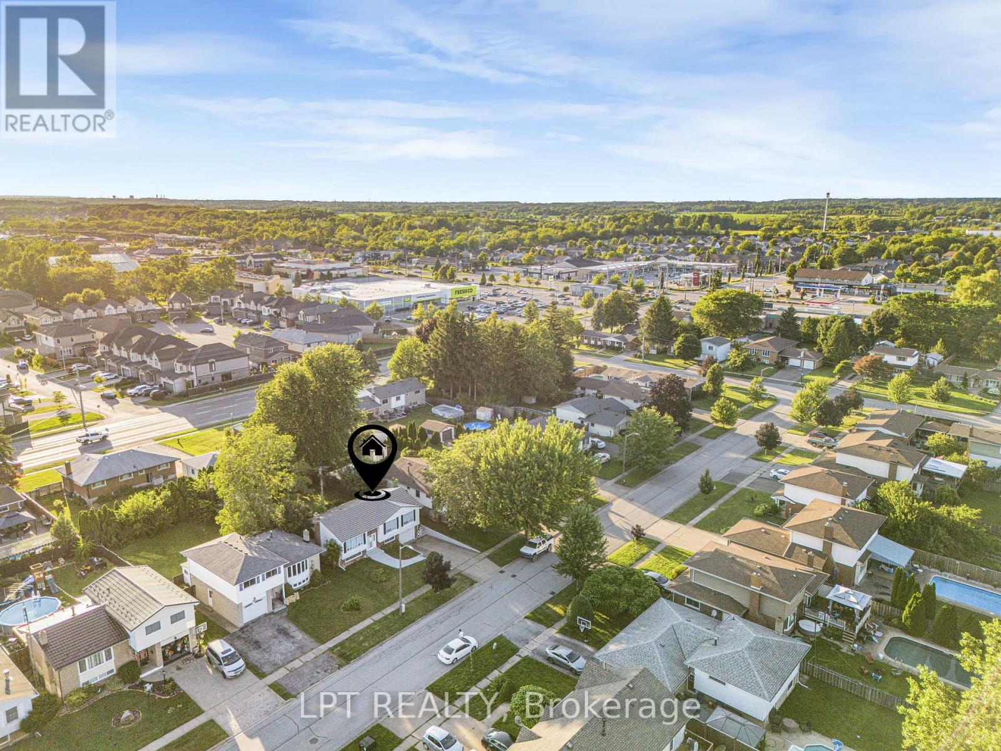
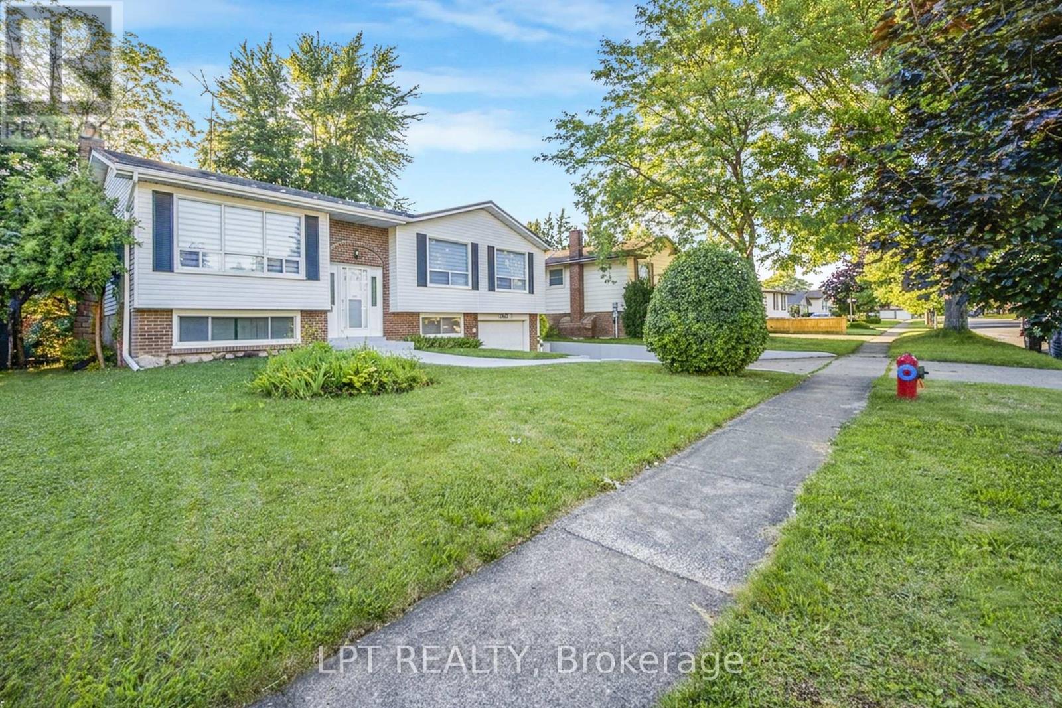
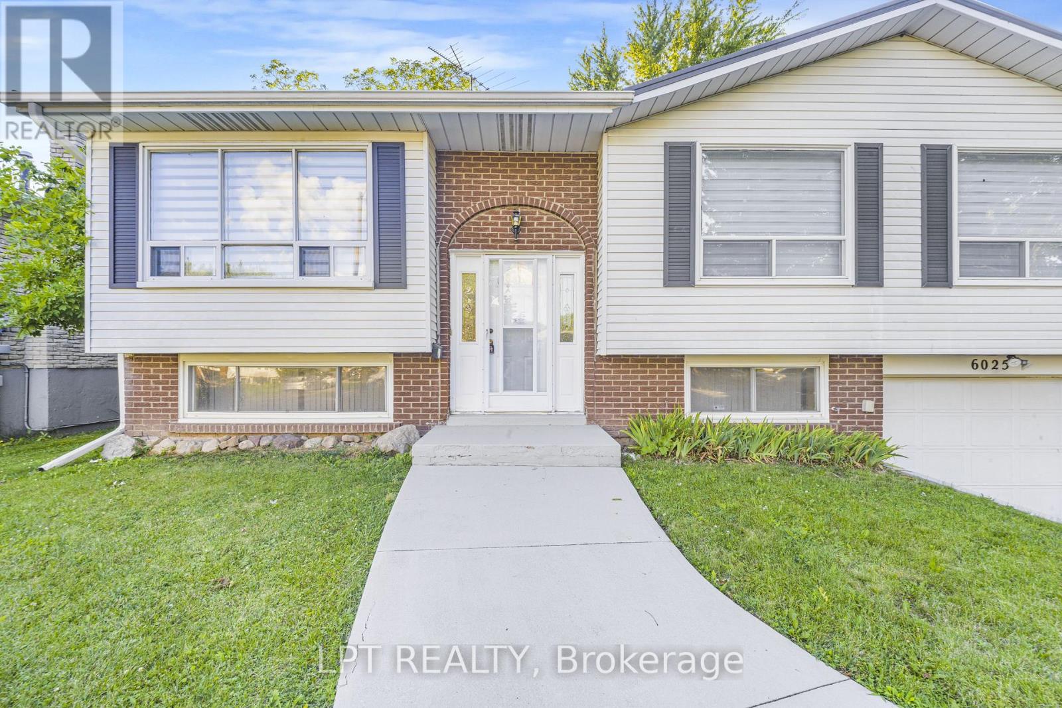
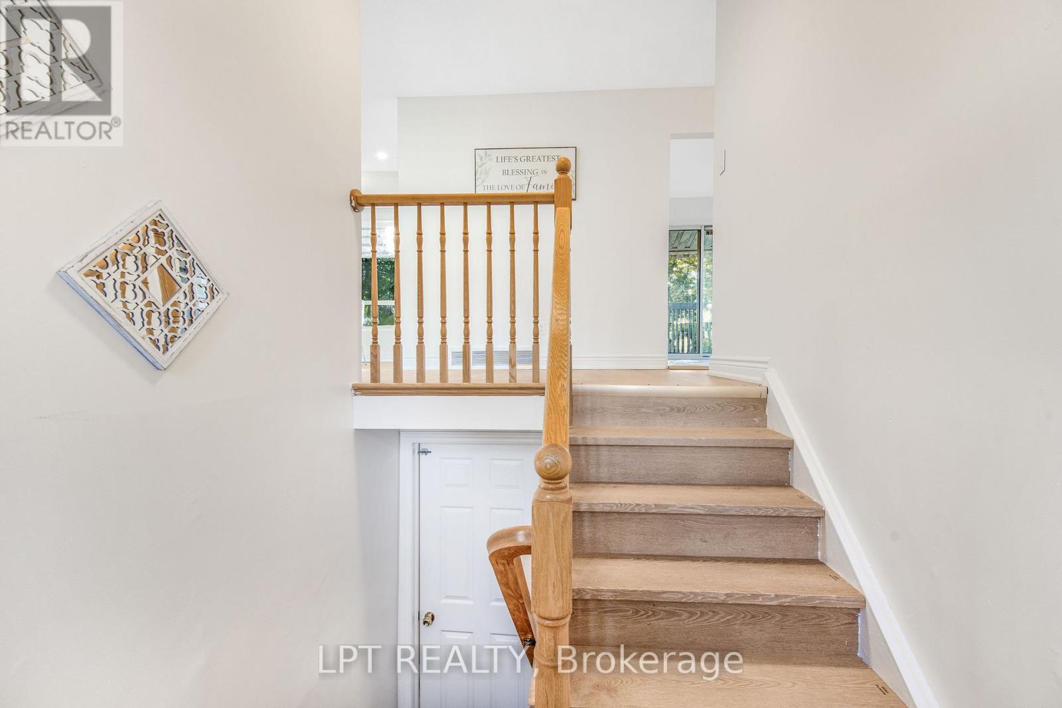
**Welcome To This Beautifully Updated Raised Bungalow In A Highly Sought-After Niagara Falls Neighbourhood!** Offering A Metal Roof And **Owned Hot Water Tank**, This Move-In Ready Home Has Been Thoughtfully Updated With Numerous Recent Improvements. The Main Floor Features A **Brand-New Kitchen** Complete With A New Dishwasher, Stove And Range Hood, Along With New Flooring On The Main Level And Stairs, Fresh Paint, Modern Pot Lights, New Light Fixtures And New Window Blinds.The Bright And Inviting Living And Dining Areas Provide A Comfortable Open Flow Into The Updated Kitchen, Which Offers A Walk-Out To A Spacious Deck. Enjoy The Privacy Of The Large Backyard With **No Direct Rear Neighbours**. Freshly Painted Exterior Concrete, Patio And Front Yard Add To The Home's Overall Appeal.The Finished Basement Adds Excellent Versatility With A Generous Recreation Room, Cozy Fireplace, **New Kitchen**, And Separate Entrance From The Garage. Ideal For Extended Family, An In-Law Setup Or Potential Rental Income. A Great Opportunity For Families, First-Time Buyers Or Investors Looking For A Turnkey Property In A Desirable Area!
Map data © OpenStreetMap contributors
No open houses are scheduled for this home.
Can't make it? Request a private viewing.
| Living room | Main level | 3.58 x 7.77 m |
| Kitchen | Main level | 4.57 x 2.67 m |
| Primary Bedroom | Main level | 2.9 x 3.66 m |
| Bedroom 2 | Main level | 2.74 x 3.66 m |
| Bedroom 3 | Main level | 3.05 x 2.74 m |
| Bedroom 4 | Basement | 3.43 x 6.86 m |
| Recreational, Games room | Basement | 0 x 0 m |
| Kitchen | Basement | 3.05 x 3.05 m |




