
 For sale 50
$499,900
3+1 bed2 bath700–1,100 sq ft
5028 Gage Court
Morrison, Niagara Falls
28 days agoMLS® X13784518
EXP REALTY
6033 Wildrose Crescent
Oldfield, Niagara Falls, Ontario L2G7T2
For sale· Added
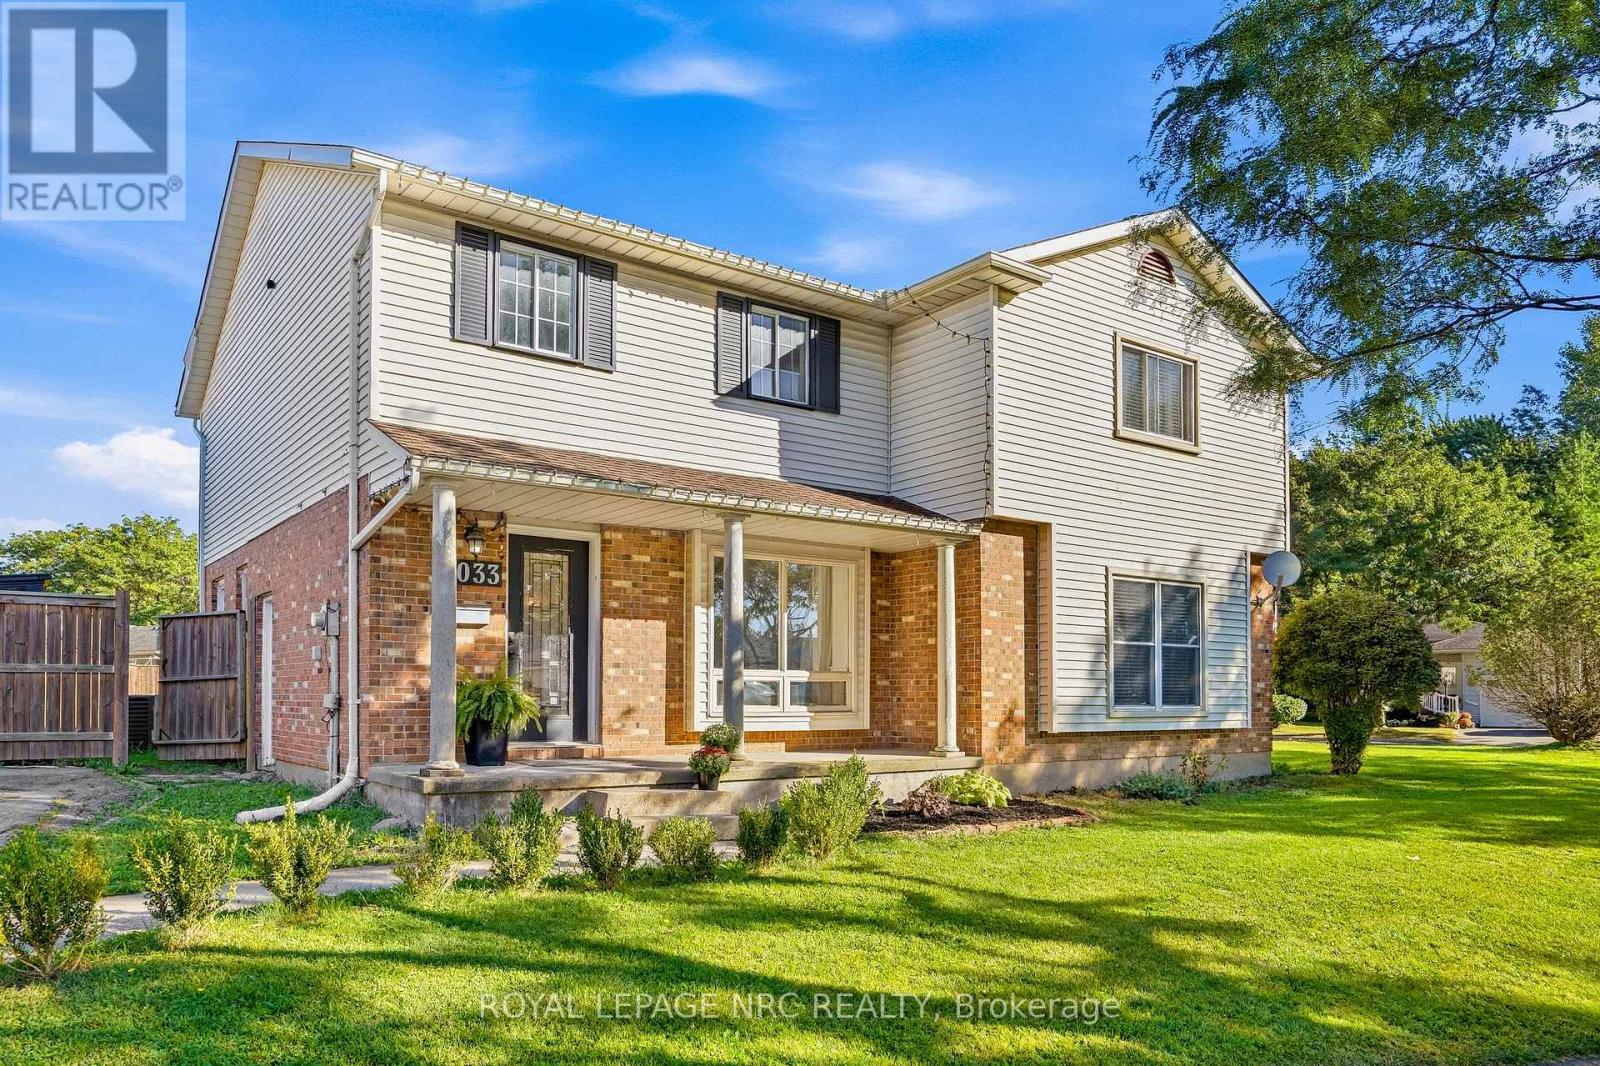
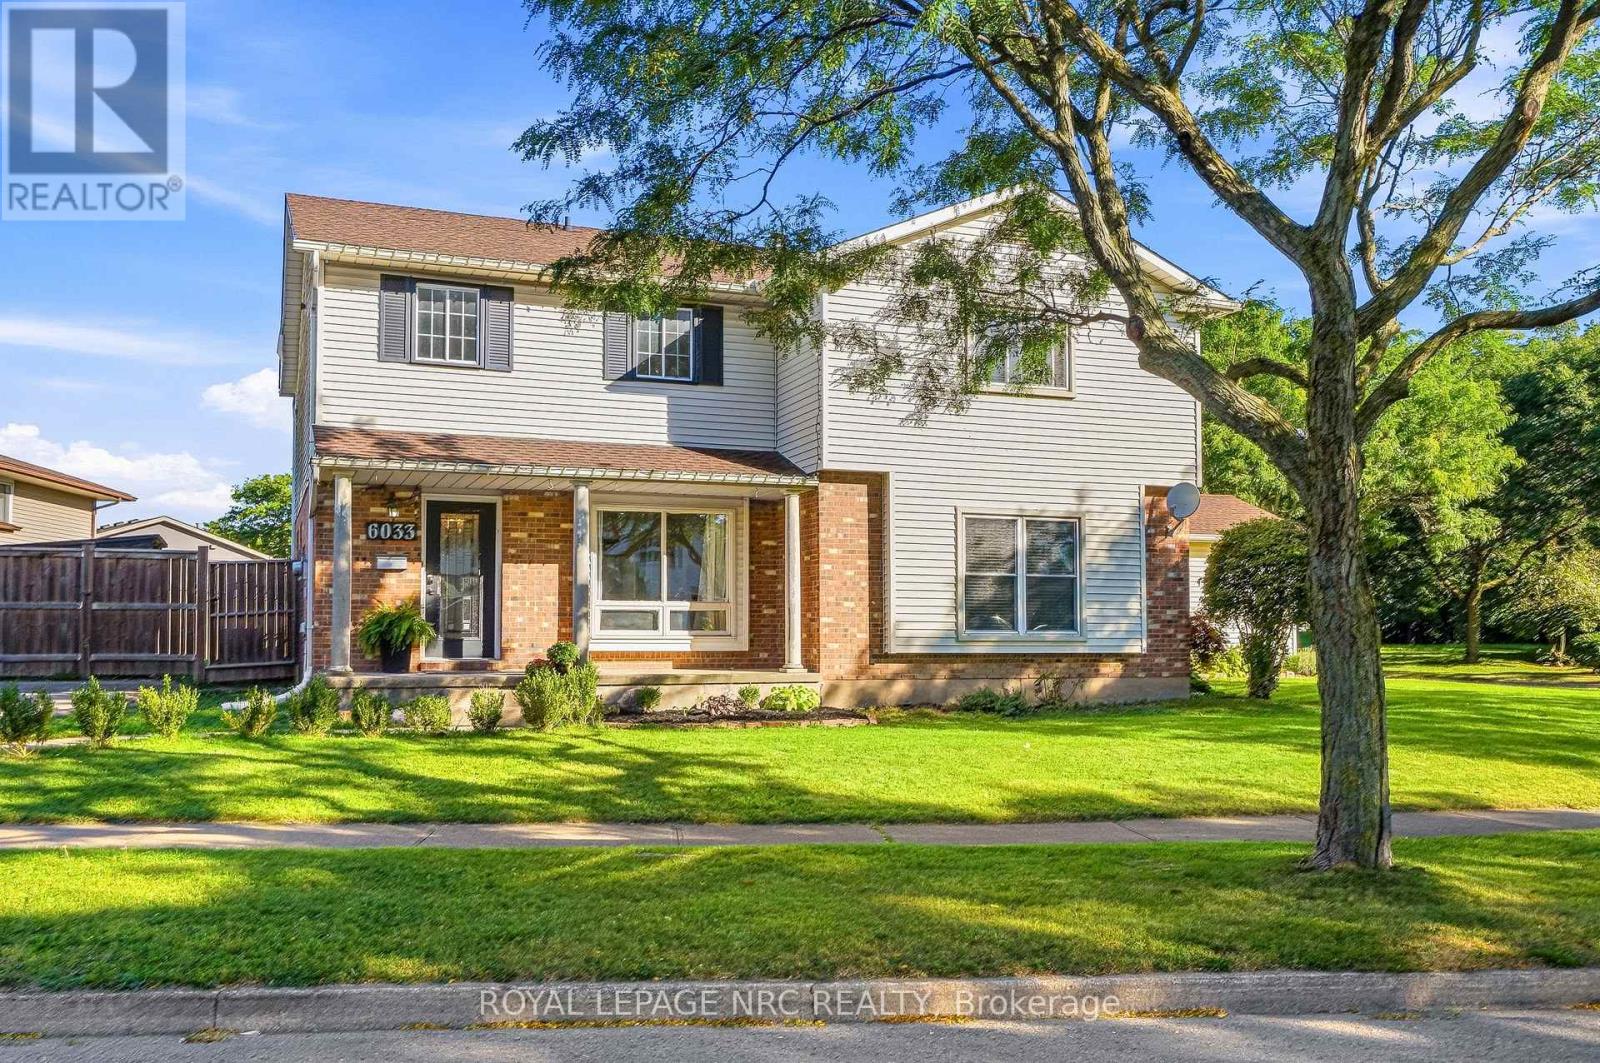
A home with space to grow and a location that keeps you close to everything that makes Niagara Falls special. Set on a generous sized lot, this 3-bedroom, 1.5-bath home offers a wonderful balance of comfort, functionality and opportunity. Ideally positioned near schools, parks, everyday amenities, restaurants, and the iconic Falls. With convenient access toward the border, it is a location that makes both daily life and weekend adventures effortless. Inside, the home offers versatile living space ready to adapt to the needs of its next owners, while the expansive lot provides room to enjoy the outdoors and make the property your own. Whether you're putting down roots, creating space for your family, or simply looking for a home in a well connected Niagara Falls location, this is a property worth making your own.
Map data © OpenStreetMap contributors
No open houses are scheduled for this home.
Can't make it? Request a private viewing.
| Kitchen | Main level | 2.74 x 2.77 m |
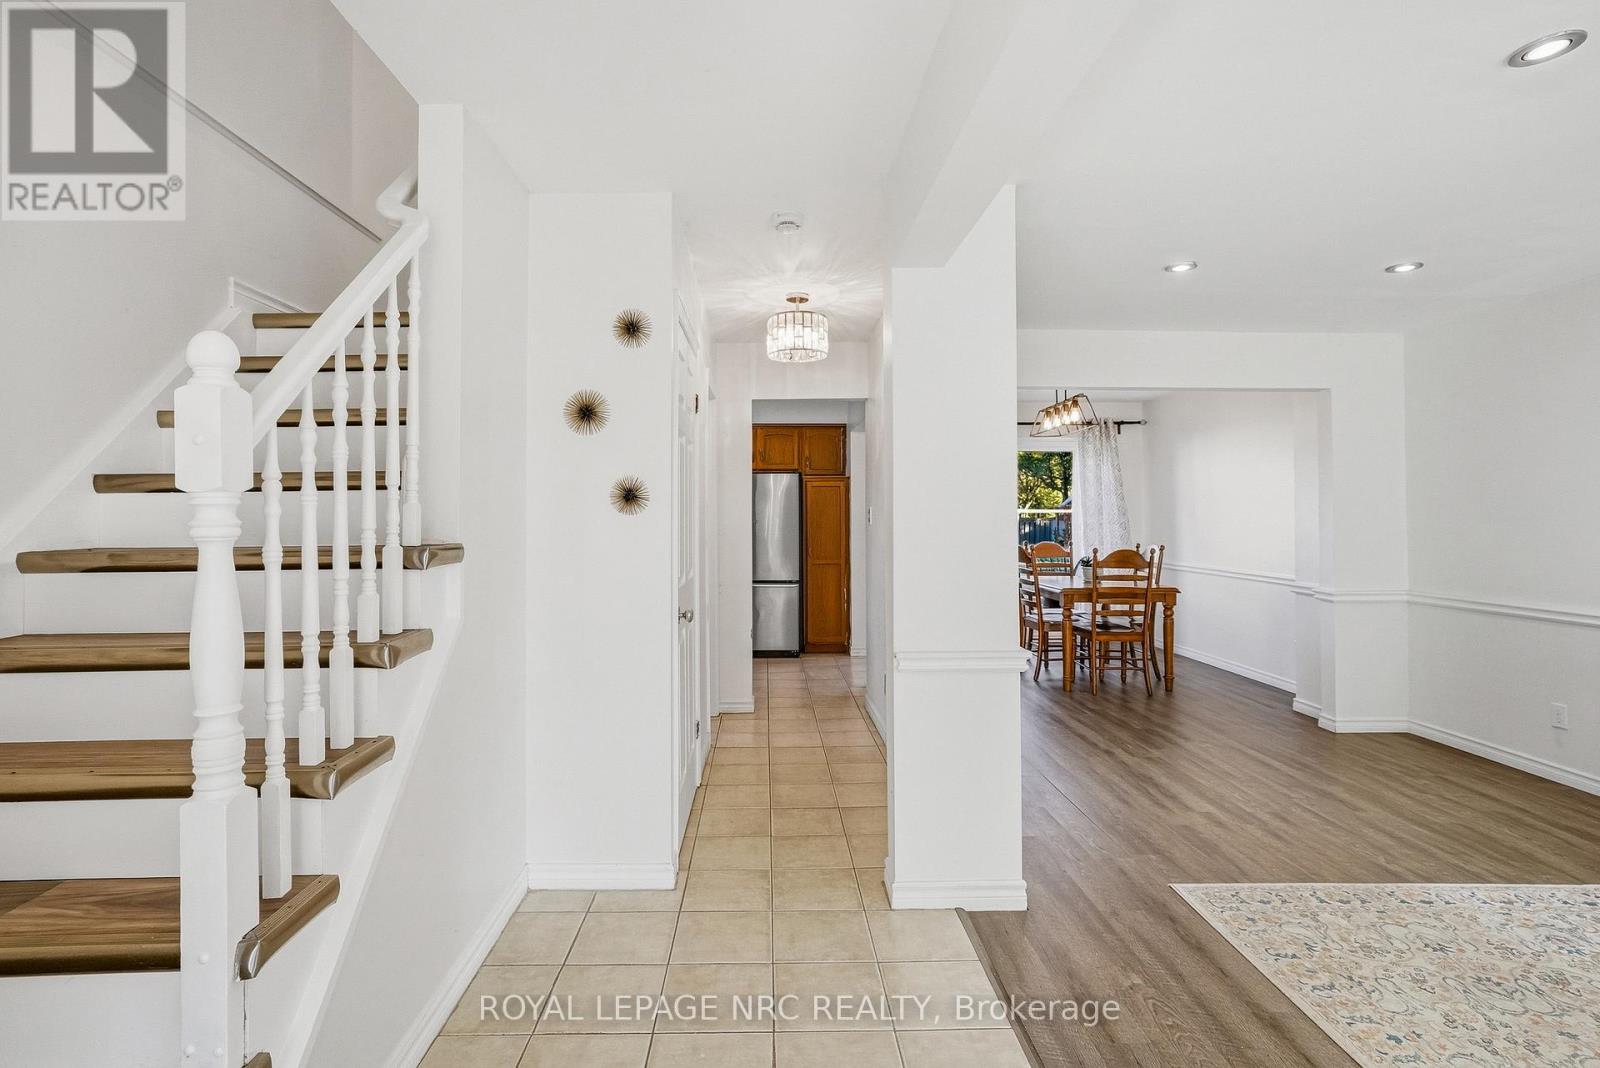
| Dining room | Main level | 2.9 x 3.1 m |
| Bathroom | Main level | 1.5 x 1.27 m |
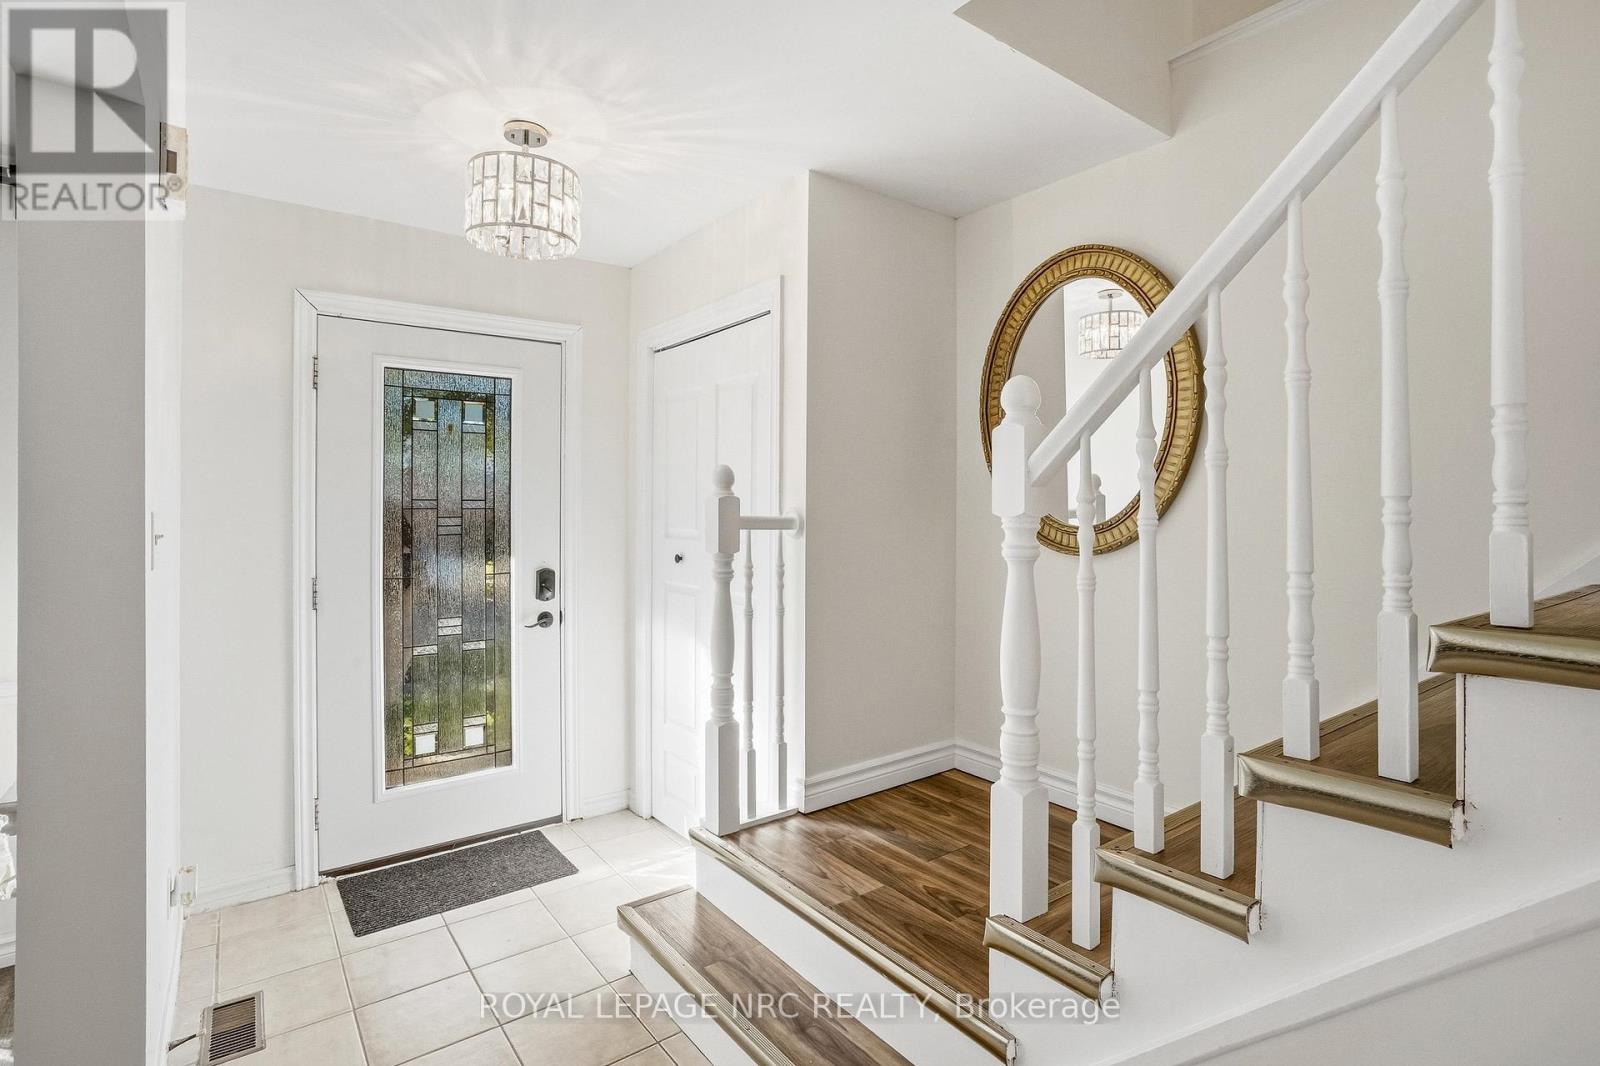
| Foyer | Main level | 1.96 x 6.22 m |
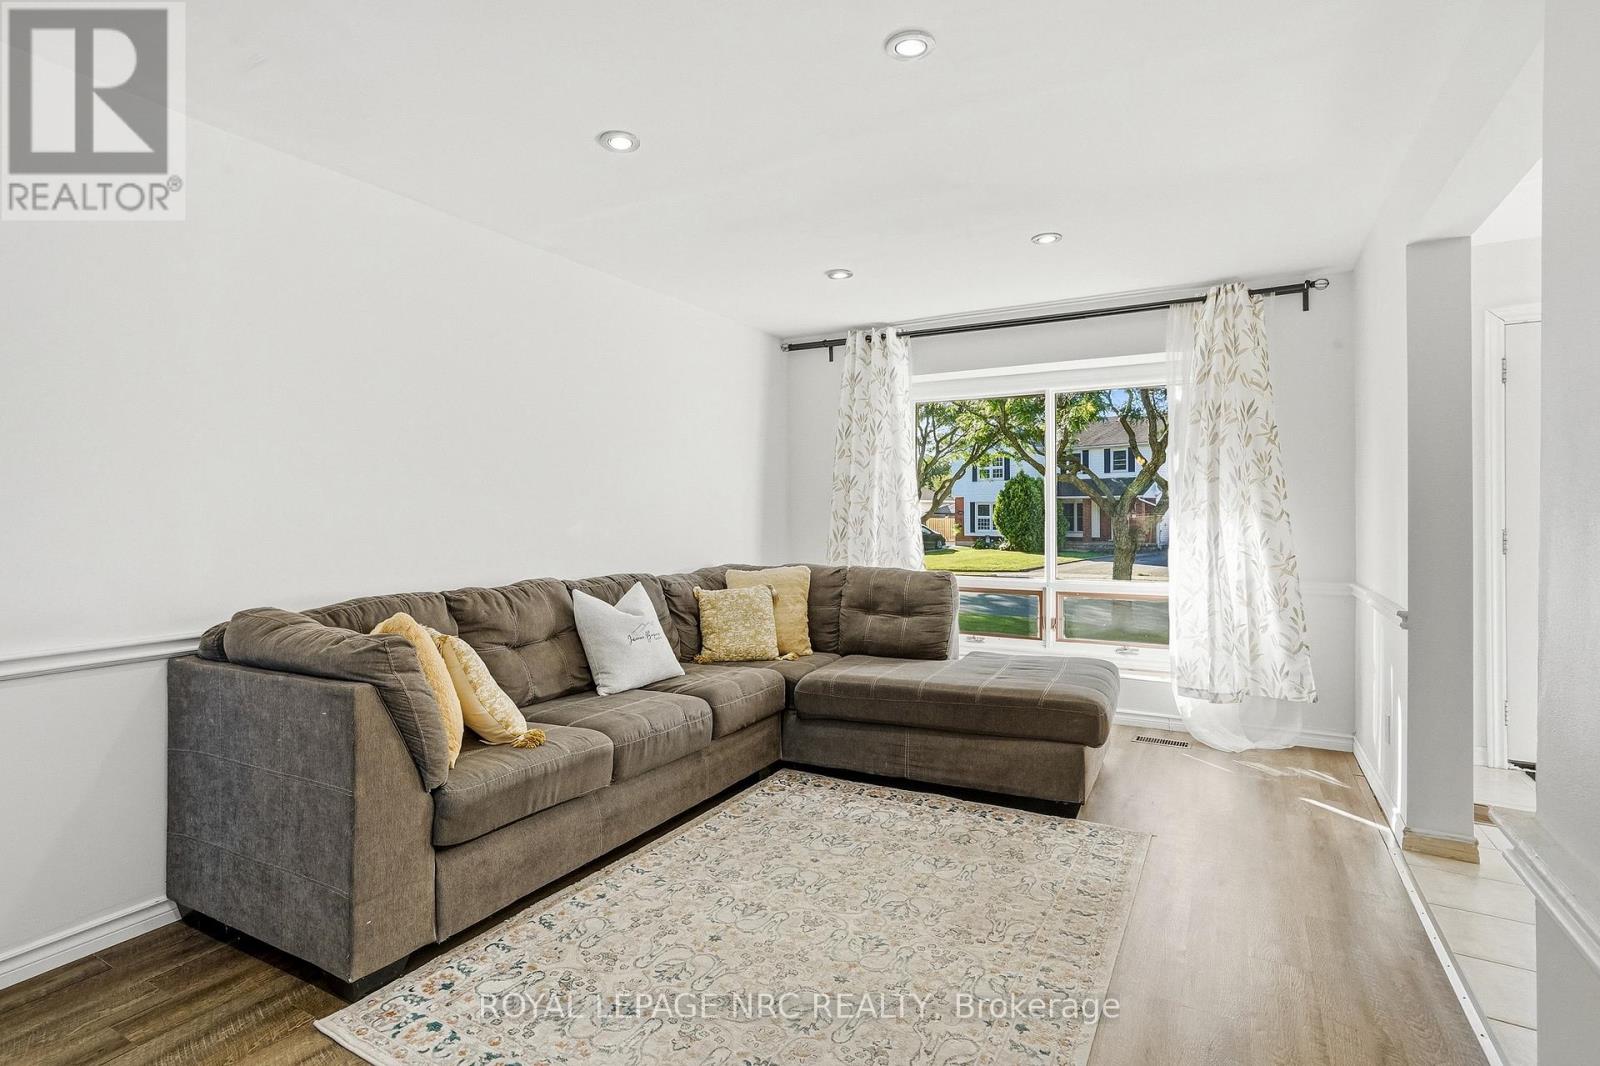
| Living room | Main level | 3.25 x 5.79 m |
| Bedroom | Second level | 5.03 x 3.79 m |
| Bedroom 2 | Second level | 2.64 x 3.35 m |
| Bedroom 3 | Second level | 3 x 3.05 m |
| Bathroom | Second level | 3.05 x 2.41 m |




