
 For sale 50
$499,000
3+1 bed2 bath1,100–1,500 sq ft
6476 Maranda Street
Clifton Hill, Niagara Falls
2 months agoMLS® X13670102
CMI REAL ESTATE INC.
6041 Cadham Street
Arad/Fallsview, Niagara Falls, Ontario L2G3A2
For sale· Added
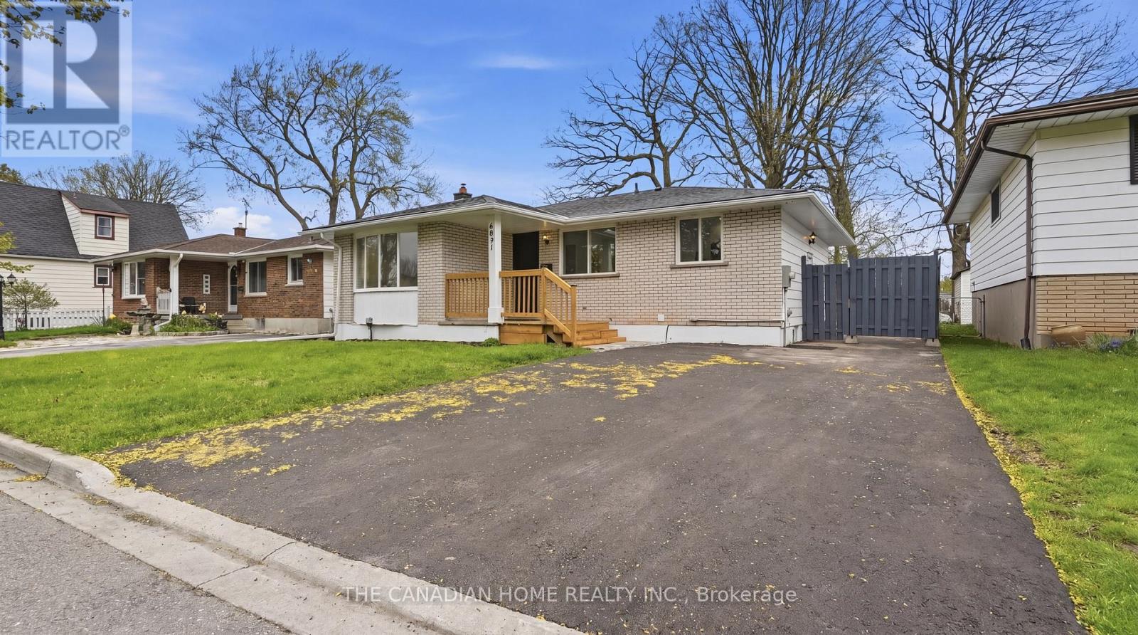
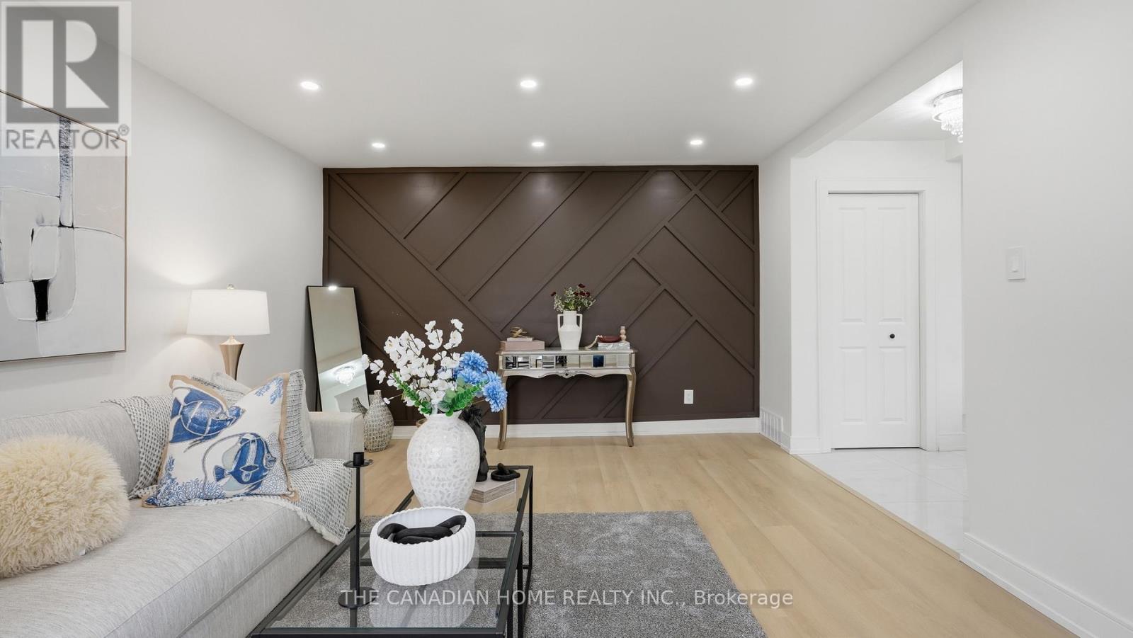
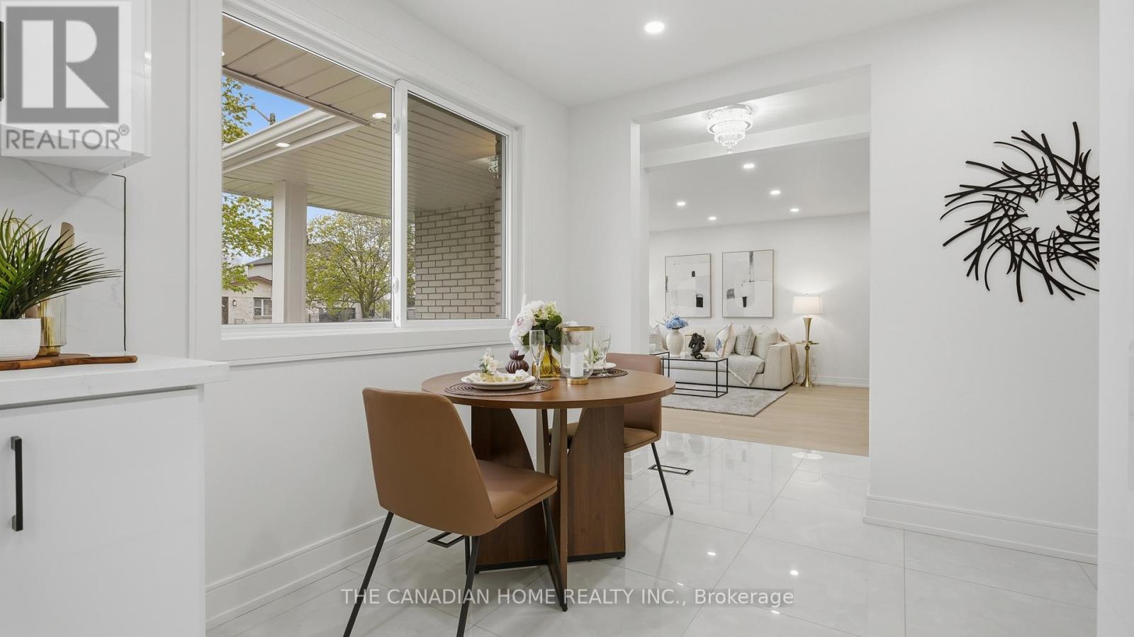
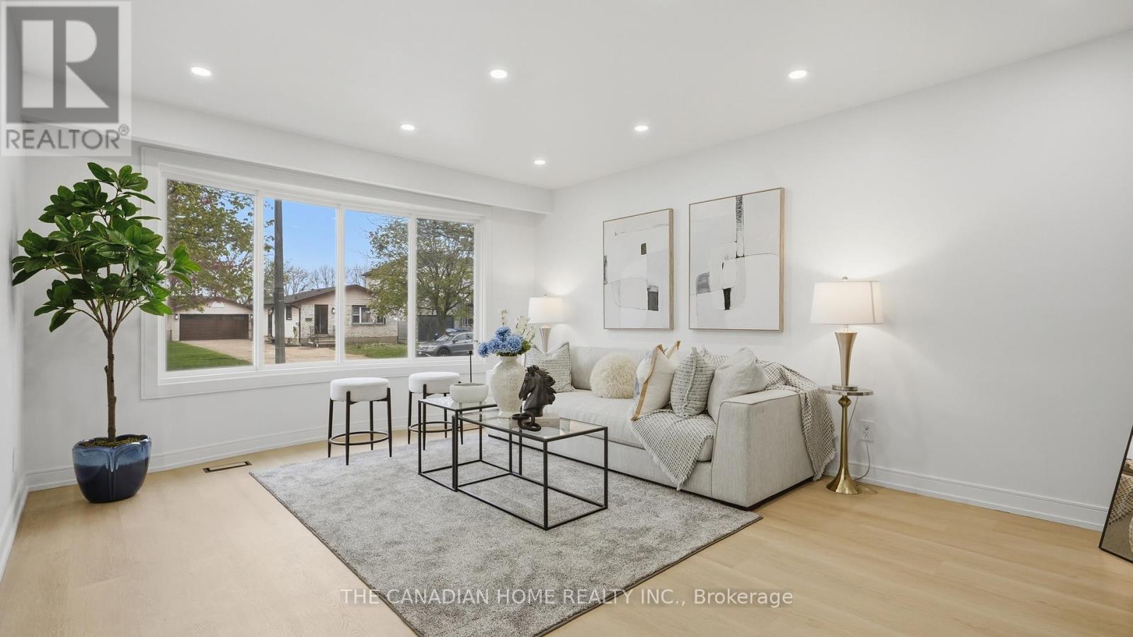
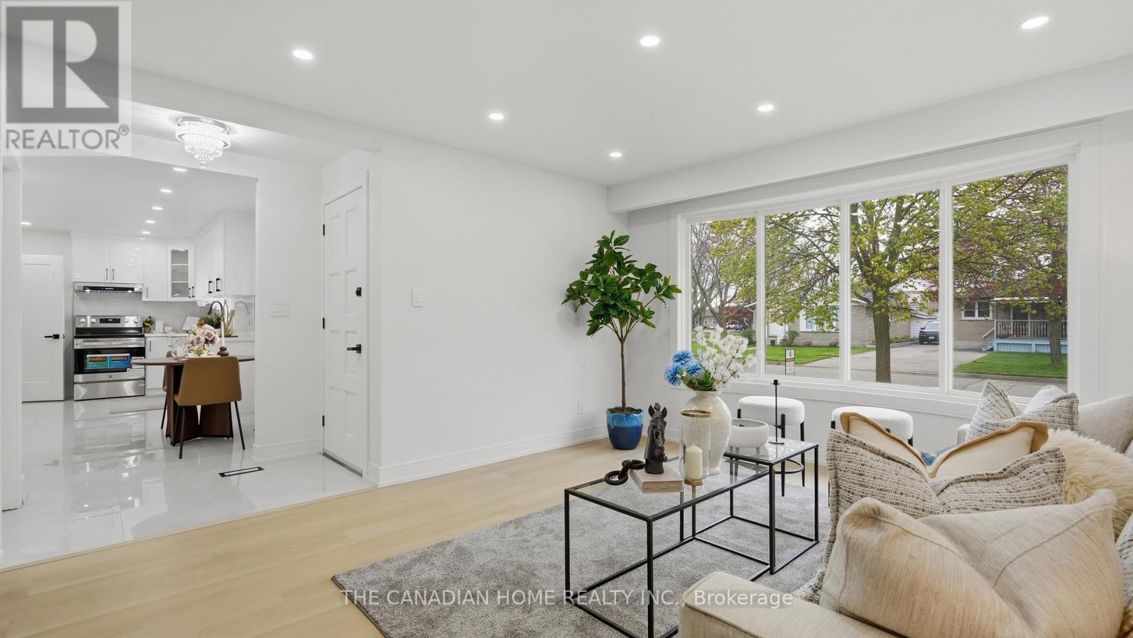
Welcome to 6041 Cadham St!! 3 + 2 bedrooms, 2 full bathrooms, & 2 Kitchens, detached bungalow in the highly desirable neighbourhood of Niagara Falls. Situated on a quiet street and set on a generous 50 x 110 ft lot, this turn-key home is ideal for first-time buyers and investors alike. The property has been extensively updated with MODERN, HIGH-END LUXURY FINISHES, featuring new flooring, a modern kitchen with quartz countertops and stainless steel appliances, and fully renovated bathrooms with contemporary finishes.Additional upgrades include new windows (2026), roof (2023), updated electrical panel (2026), newer furnace, fresh paint (2026), updated lighting (2026), and a newly paved driveway (2026). The finished basement includes 2 additional bedrooms and office, bathroom, and kitchen, along with a separate side entrance- offering excellent potential for an in-law suite. Enjoy added privacy with no rear neighbours andbeautiful views of the Niagara Falls skyline. Conveniently located near the QEW, schools, shopping, and all amenities. A perfect blend of modern living and investment potential
Map data © OpenStreetMap contributors
No open houses are scheduled for this home.
Can't make it? Request a private viewing.
| Oct 5, 2026 | $629,000 | ▼ $10,000 |
| Sep 9, 2026 | $639,000 | ▲ $40,000 |
| Sep 4, 2026 | $599,000 | First recorded price |
Price changes since Sep 4, 2026.
| Foyer | Main level | 2.19 x 1.1 m |
| Kitchen | Basement | 4.18 x 2.8 m |
| Living room | Basement | 4.18 x 3.39 m |
| Bedroom | Main level | 3.69 x 3.05 m |
| Bedroom 2 | Main level | 3.05 x 3.1 m |
| Bedroom 3 | Main level | 3.59 x 3.05 m |
| Living room | Main level | 4.8 x 4.16 m |
| Kitchen | Main level | 5.1 x 2.19 m |
| Dining room | Main level | 2.16 x 2.19 m |
| Bedroom 4 | Basement | 3.38 x 3.38 m |
| Bedroom 5 | Basement | 3.26 x 2.8 m |
| Office | Basement | 3.14 x 3.02 m |




