 For sale 50
$499,900
3+1 bed2 bath700–1,100 sq ft
5028 Gage Court
Morrison, Niagara Falls
28 days agoMLS® X13784518
EXP REALTY
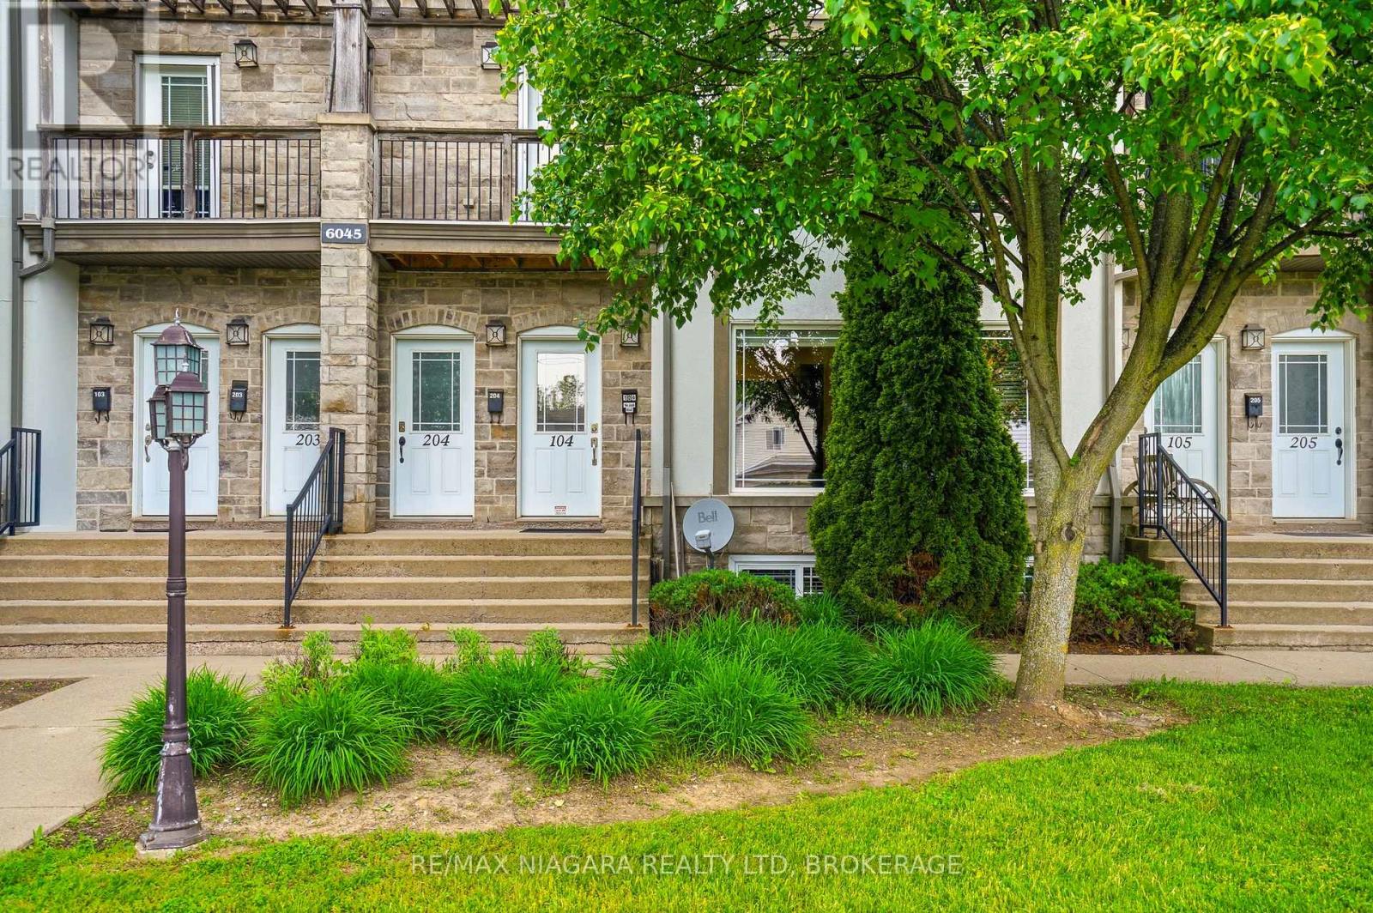
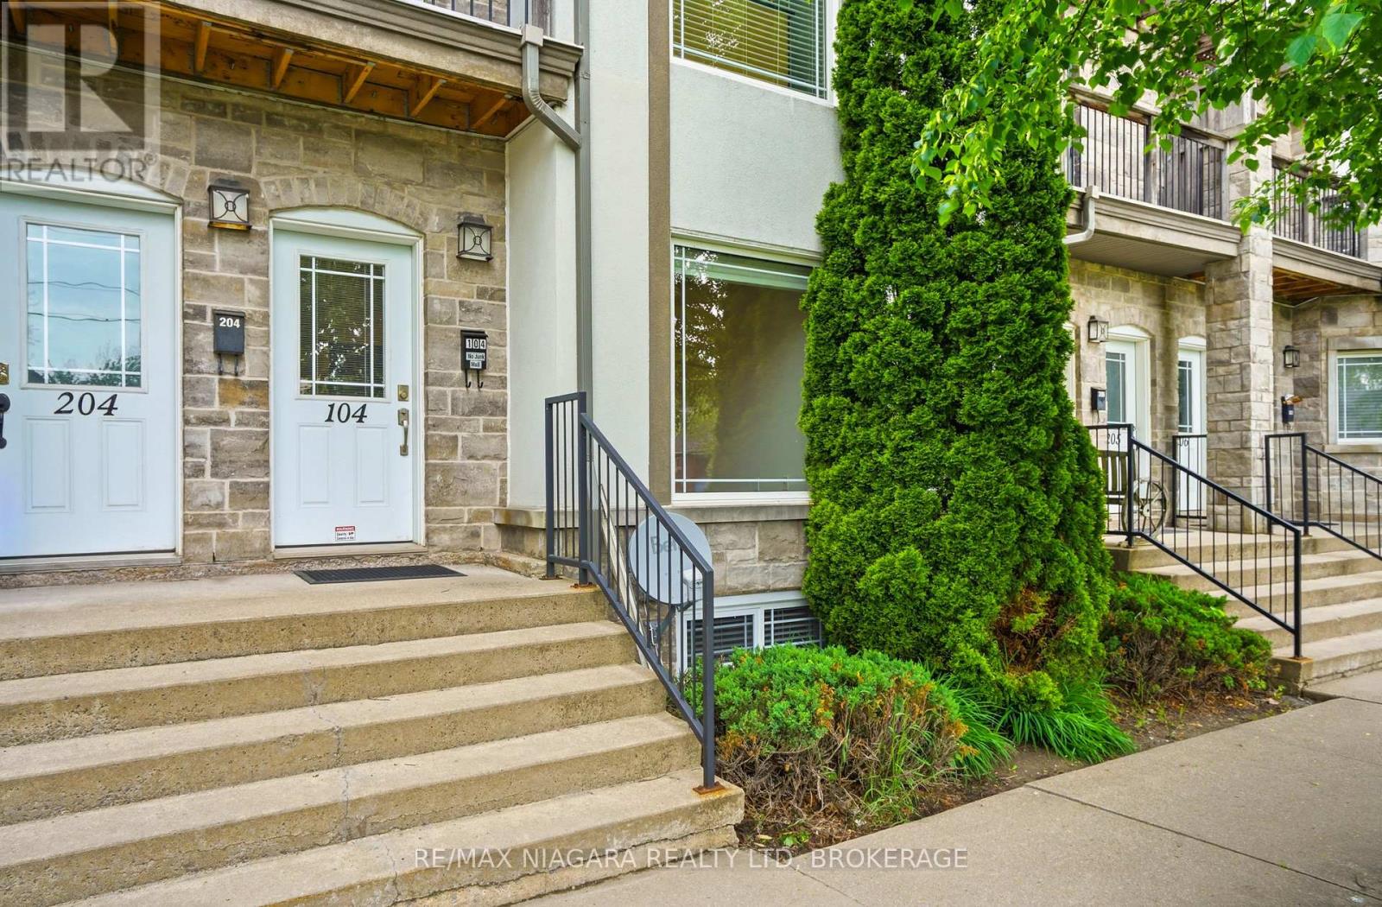
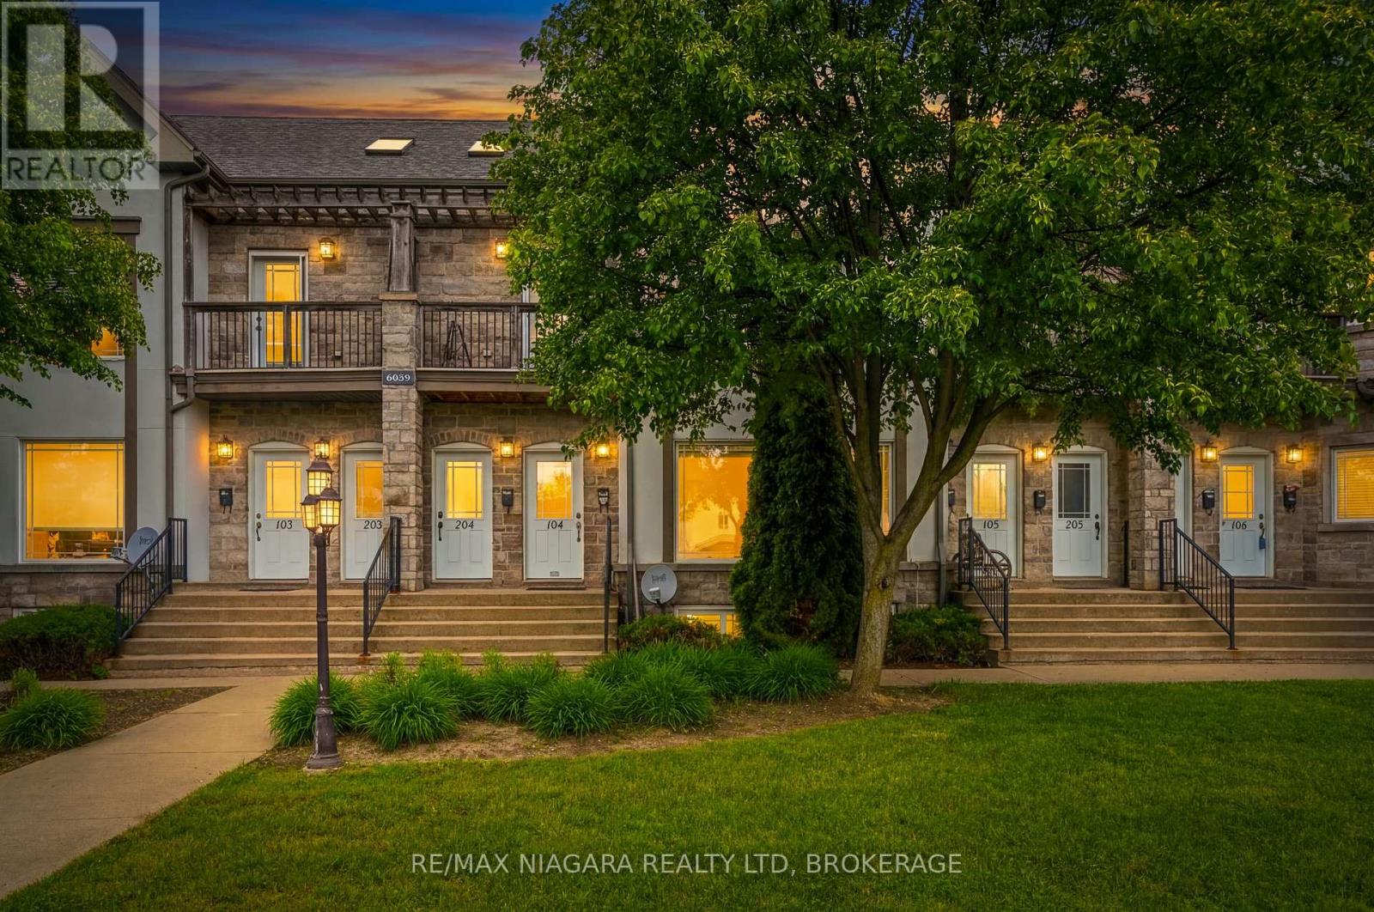
6045 Dunn Street #104
Dorchester, Niagara Falls, Ontario L2G2P2
For sale· Added
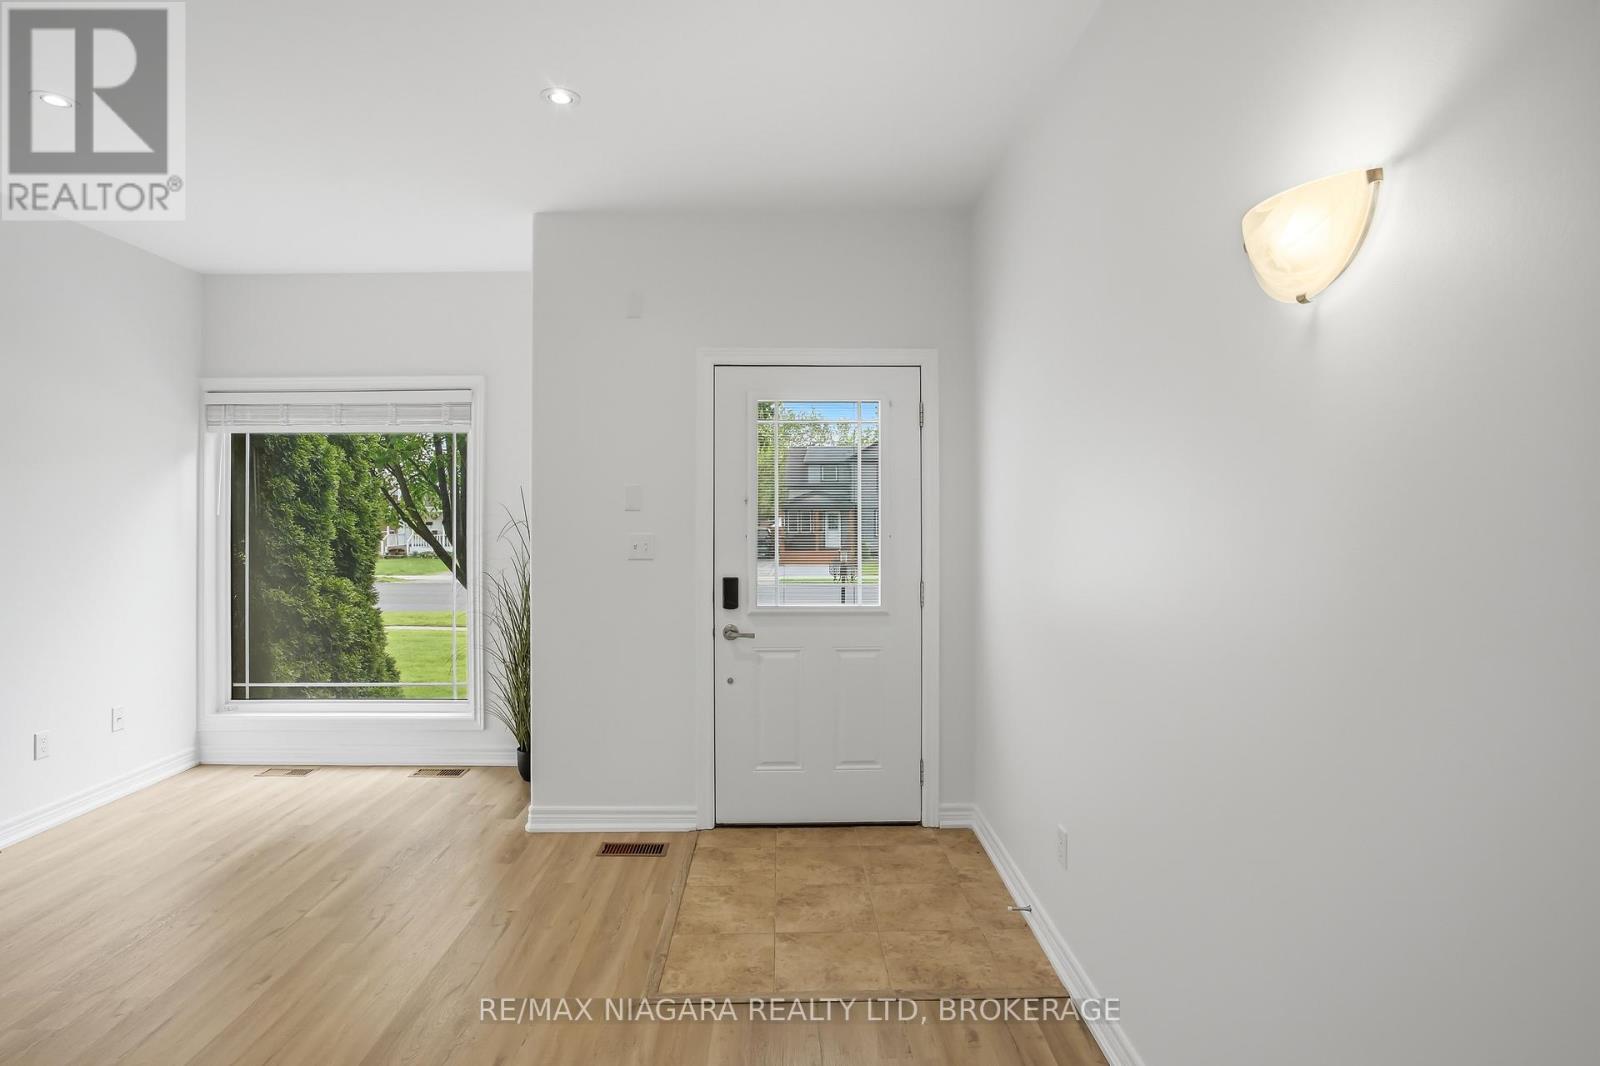
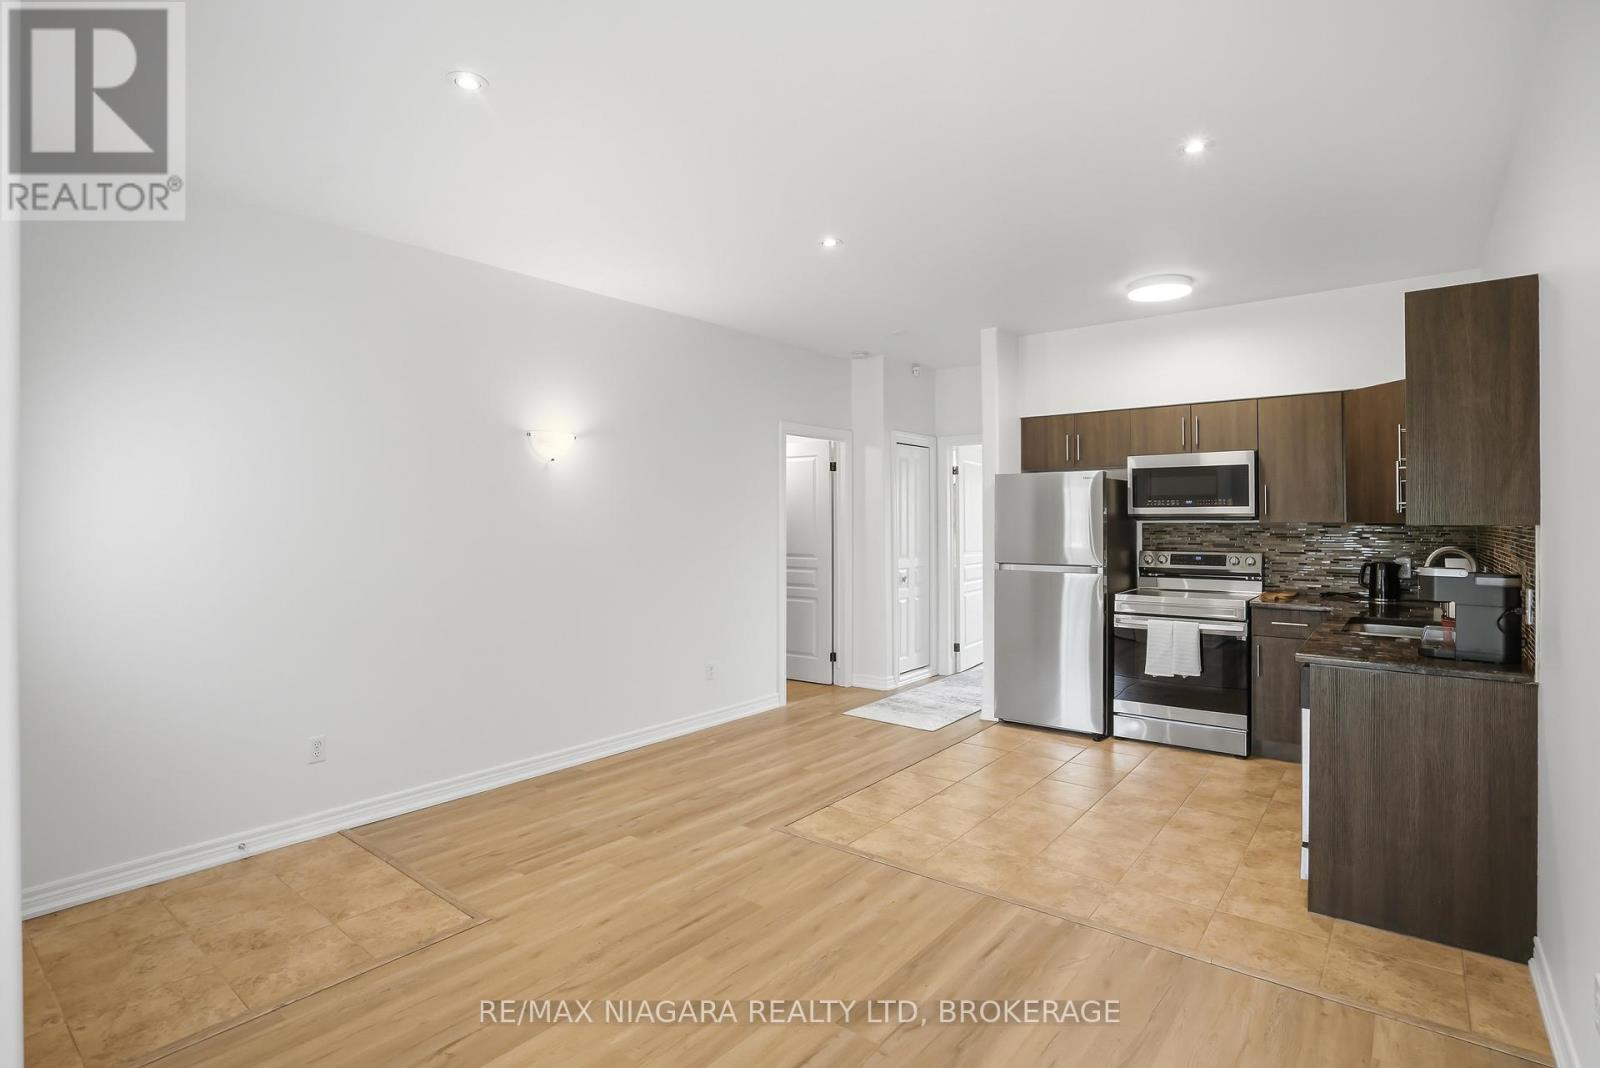
INCREDIBLE OPPORTUNITY: Whether you're a first-time buyer looking to offset your mortgage or an investor searching for strong income potential, this unique 2 floor condo is a rare opportunity in the heart of Niagara Falls. Perfectly situated within walking distance to the Fallsview Blvd, and world-renowned tourist attractions, this property offers the best of both worlds - convenience and a quiet location tucked away from the hustle and bustle.Designed with versatility in mind, this well-maintained home features two separate living spaces, each offering a bright open-concept layout, spacious bedroom, great closet space, elegant bathrooms with high end tile finishings, kitchen, living area, and 2 separate laundry closets. The main floor is flooded with natural light,while the lower level offers a seperate entrance making ideal to enter the basement lower level directly from the back of the property where the parking is, 3 entrances to this beautiful property! Parking space included and reasonable maintenance fees for grounds keeping and visitor parking. Complete maintenance free living!! A property like this, offering this level of flexibility, location, and income potential are hard to find - don't miss your chance to own this exceptional home!!
Map data © OpenStreetMap contributors
No open houses are scheduled for this home.
Can't make it? Request a private viewing.
| Living room | Main level | 4.27 x 3.05 m |
| Kitchen | Main level | 4.27 x 2.9 m |
| Primary Bedroom | Main level | 3.96 x 3.66 m |
| Bathroom | Main level | 1.83 x 2.44 m |
| Recreational, Games room | Basement | 4.57 x 3.96 m |
| Bathroom | Basement | 1.68 x 2.13 m |
| Kitchen | Basement | 3.05 x 2.13 m |
| Bedroom 2 | Basement | 3.66 x 2.74 m |