 For rent 50
$2,500/mo
4+1 bed3 bath1,500–2,000 sq ft
7733 Shaw Street
Oldfield, Niagara Falls
20 days agoMLS® X13820238
RE/MAX REAL ESTATE CENTRE INC.
6045 Dunn Street #106
Dorchester, Niagara Falls, Ontario L2G2P2
For rent· Added
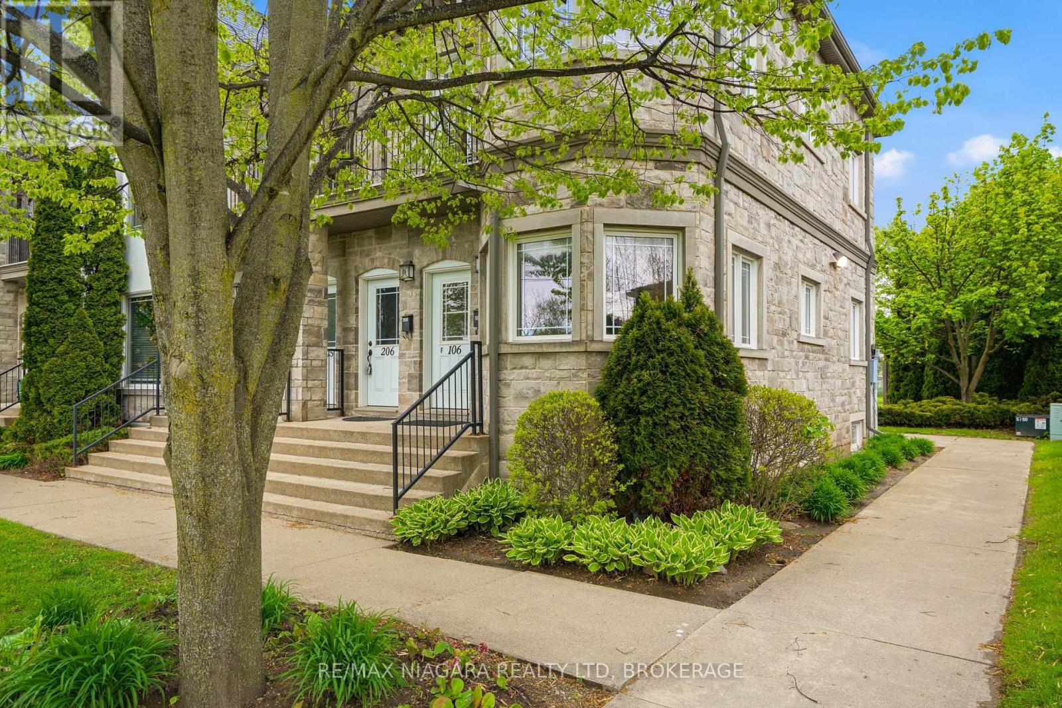
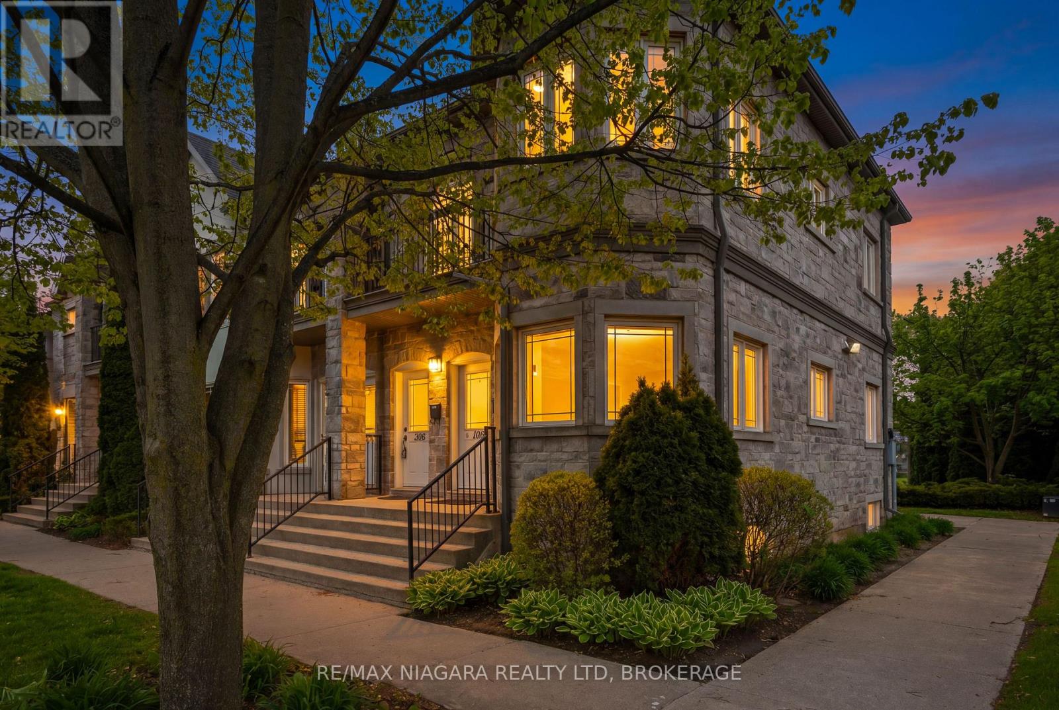
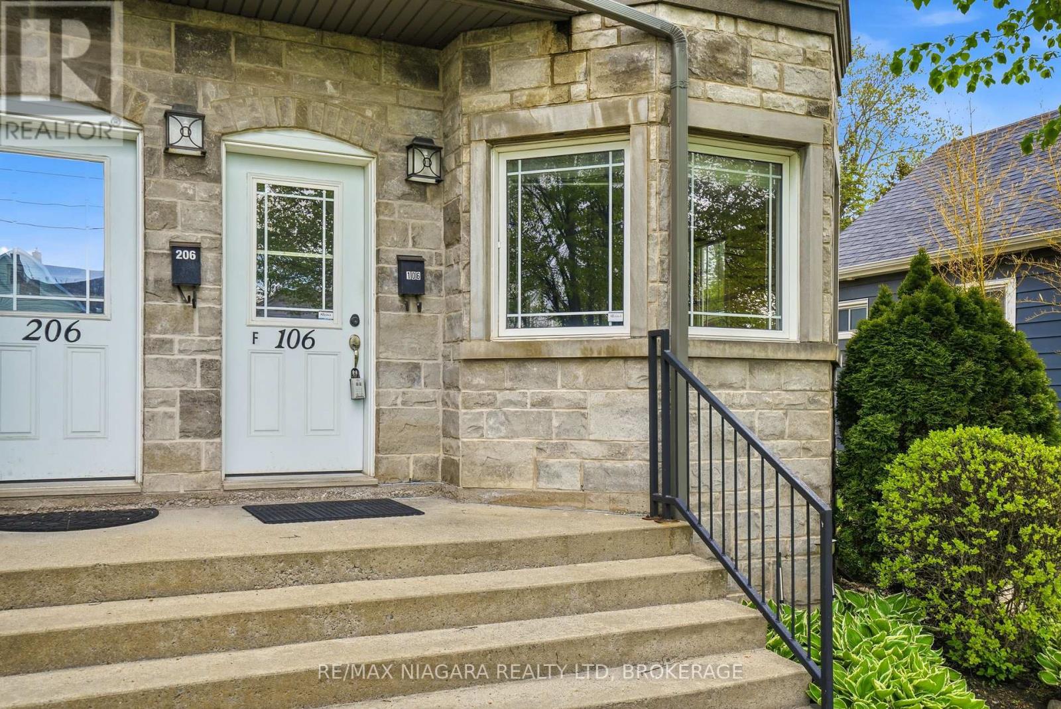
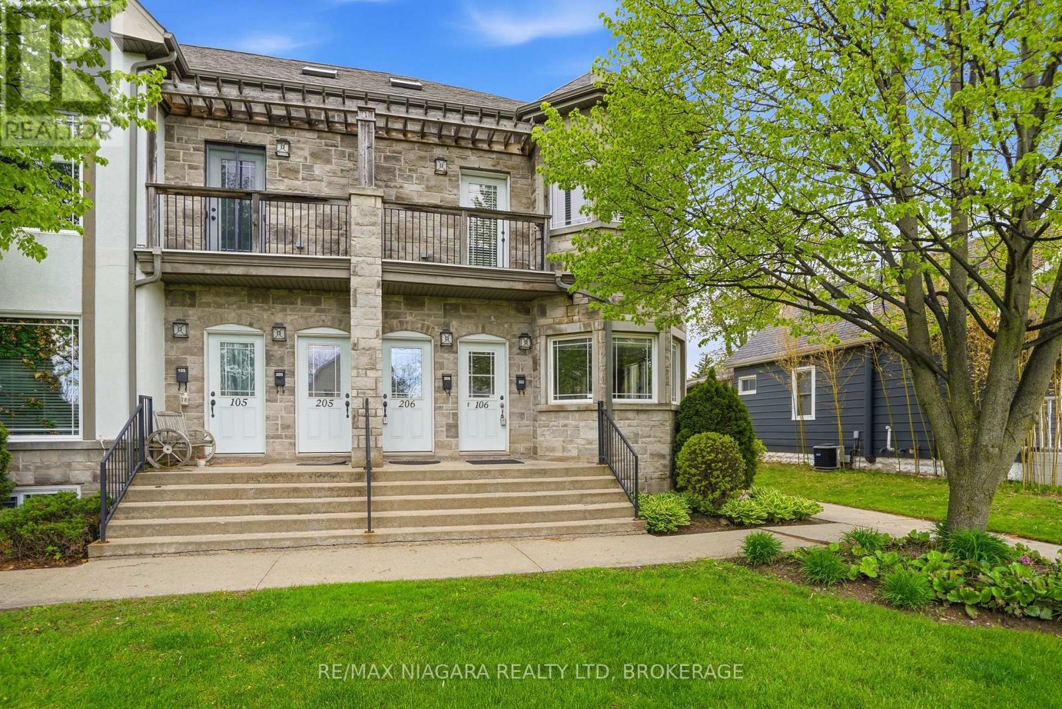
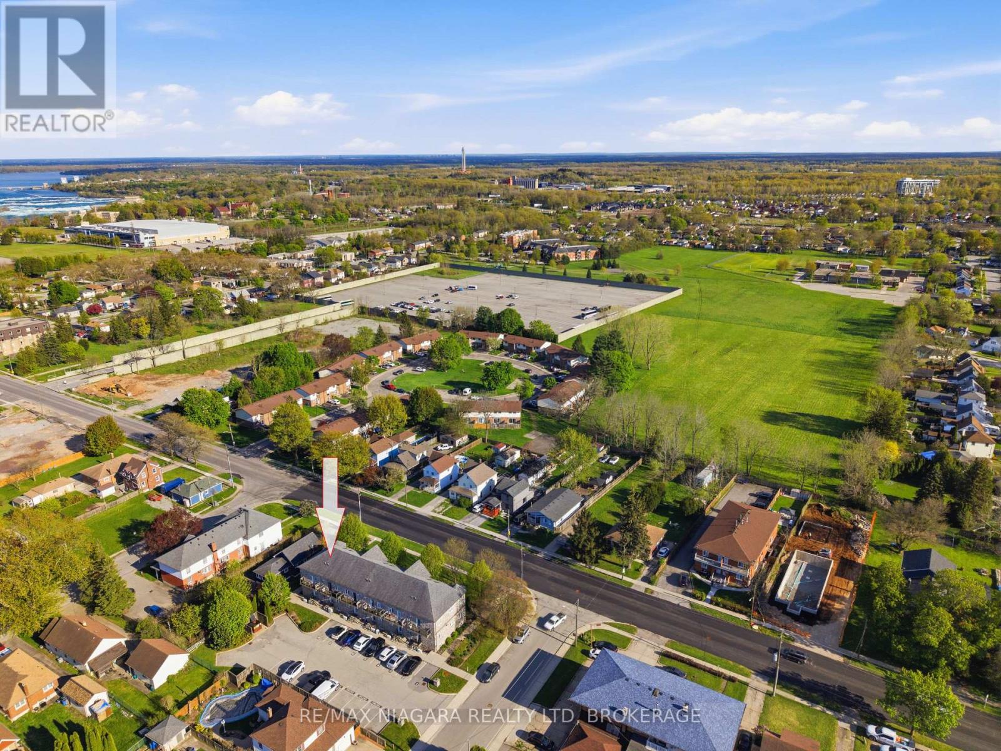
Welcome to effortless living in one of Niagara Falls' most sought-after locations! Just a short 1.5 km walk to the world-famous Falls and the Fallsview Casino district, this impeccably maintained condo offers an incredible opportunity for multigenerational living, shared ownership, or hosting family and friends in style. Designed with flexibility in mind, the main floor and fully finished basement are almost mirror images of one another - each featuring a spacious 1-bedroom, 1-bathroom layout with open concept kitchen, dining, and living areas. Both levels offer their own private entrances, creating two comfortable and functional living quarters under one roof. Built in 2009, this boutique condo complex stands out as one of the best-kept communities in the city, showcasing pride of ownership throughout the grounds and common areas with affordable maintenance fees. Whether you're looking for a smart lifestyle investment, a shared living arrangement to offset expenses, or simply a beautifully maintained home in a prime tourist-area location, this property is truly a rare find. Gas and Hydro paid by tenant. Vacant and Immediate possession available.
Map data © OpenStreetMap contributors
No open houses are scheduled for this home.
Can't make it? Request a private viewing.
| Living room | Main level | 4.27 x 3.05 m |
| Kitchen | Main level | 4.27 x 2.9 m |
| Bathroom | Main level | 1.83 x 2.44 m |
| Primary Bedroom | Main level | 3.96 x 3.66 m |
| Recreational, Games room | Basement | 4.57 x 3.96 m |
| Bathroom | Basement | 1.68 x 2.13 m |
| Bedroom 2 | Basement | 3.66 x 2.74 m |
| Kitchen | Basement | 3.05 x 2.13 m |