
 For sale 50
$529,999
2 bed2 bath900–999 sq ft
7549a Kalar Road #212
Brown, Niagara Falls
29 days agoMLS® X13783122
ROYAL LEPAGE SIGNATURE REALTY
6058 Culp Street
Dorchester, Niagara Falls, Ontario L2G2B7
For sale· Added
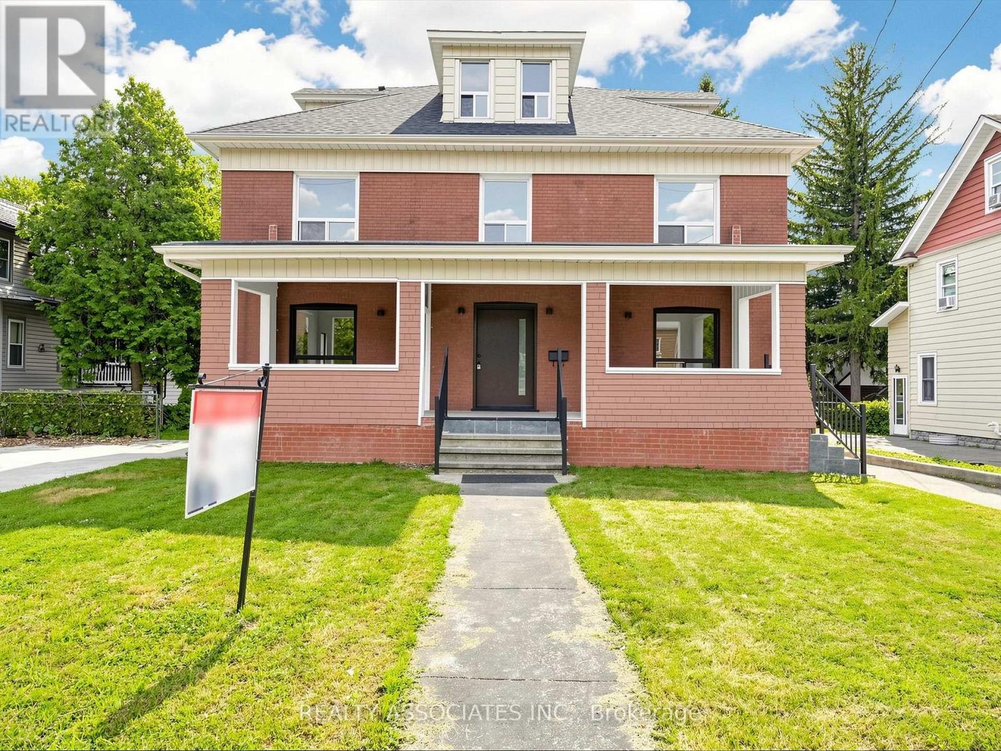
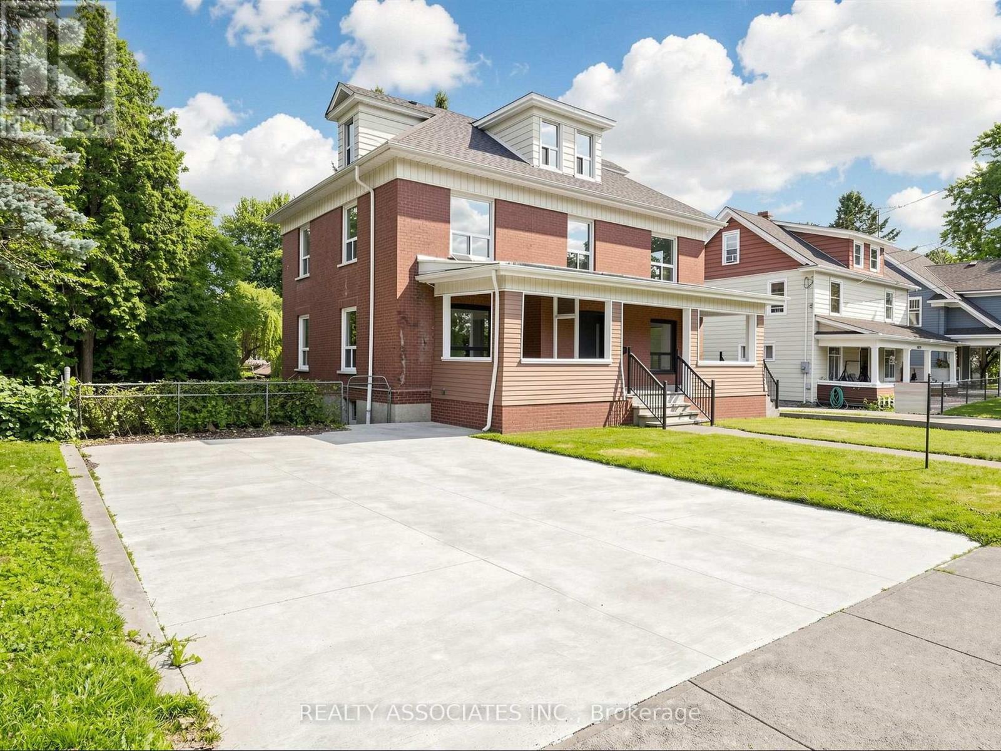
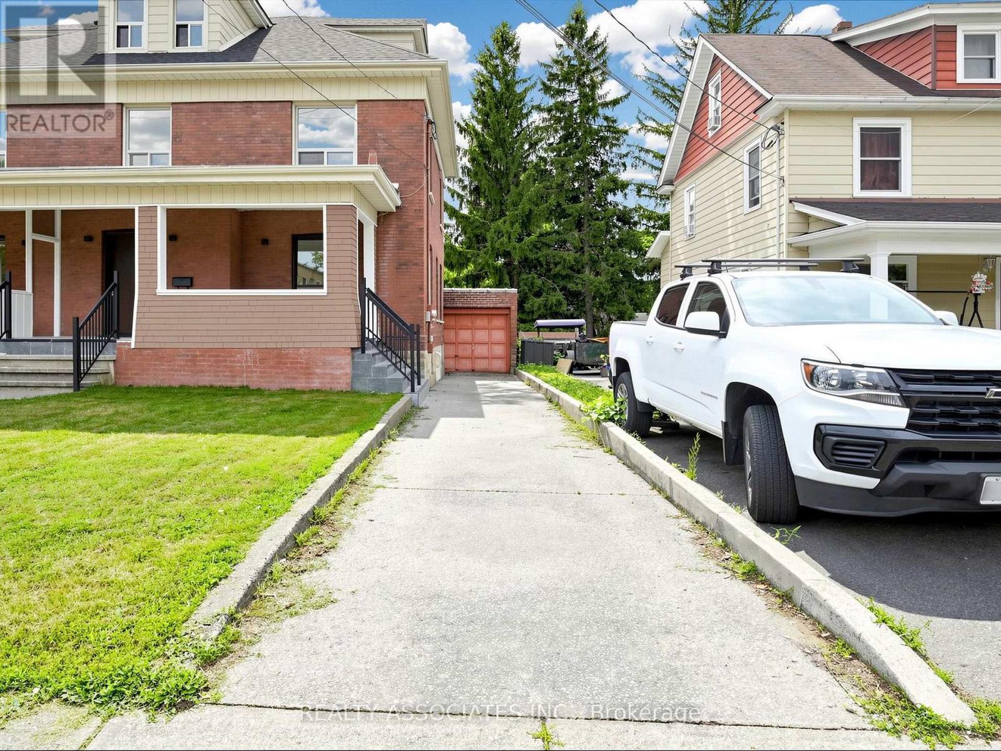
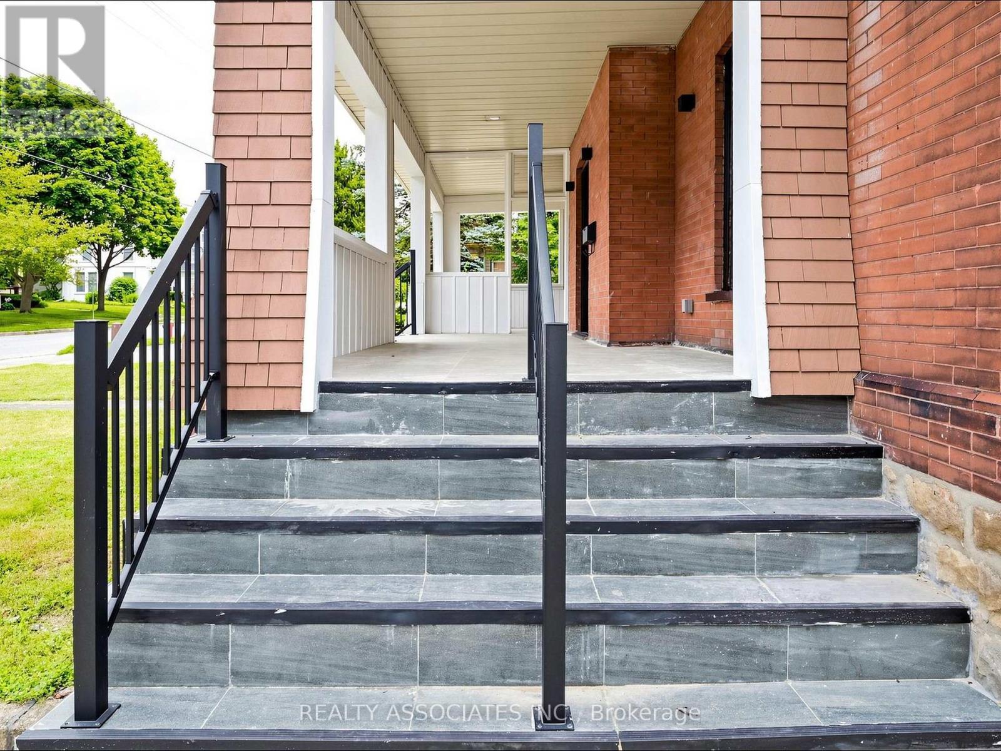
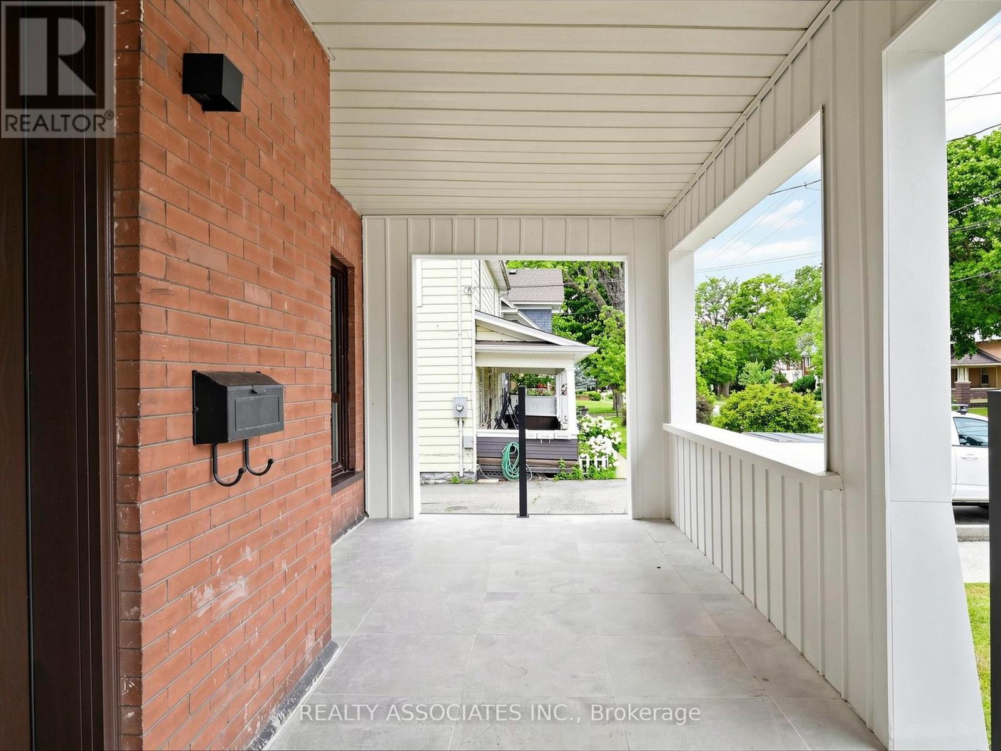
A rare gem blending historical elegance with modern luxury! This magnificent mansion sits on a massive 70' x 151' premium lot in a mature, highly convenient residential neighborhood in central Niagara Falls. Over $200K spent on the premium upgrades. Key Upgrades Include: 1**. All electrical wiring and plumbing have been completely replaced. 2**. Brand-new custom kitchen equipped with all-new high-end appliances. 3**. Fully renovated modern bathrooms throughout. 4**. Brand-new, gleaming hardwood flooring. 5**. Newly crafted stairs and Iron railings. 6**. New front entrance door and stairs. 7**. New CAC and new Gas furnace with new duct system, 8**. New roof. 9**. New paint throughout. Too many to list. Greatly enhancing your comfort and overall living experience. The buyer can also add more space to finish the large basement and attic. Enjoy peaceful living just a 10- to 15-minute drive from the vibrant tourist hubs, world-class casinos, and the breathtaking Falls. This is a unique opportunity to own a piece of history, but fully optimized for modern living. Don't miss out on this masterpiece! See 360 tour!
Map data © OpenStreetMap contributors
No open houses are scheduled for this home.
Can't make it? Request a private viewing.
| Bedroom 4 | Second level | 4 x 3.48 m |
| Bedroom | Second level | 4 x 3.58 m |
| Living room | Main level | 3.9 x 8.07 m |
| Utility room | Basement | 11.36 x 7.82 m |
| Bedroom 2 | Second level | 4 x 3.58 m |
| Kitchen | Main level | 4.72 x 4.3 m |
| Sitting room | Main level | 4.25 x 3.45 m |
| Bedroom 3 | Second level | 4 x 3.28 m |
| Dining room | Main level | 4 x 3.6 m |
| Loft | Third level | 9.6 x 7.15 m |




