
 For sale 50
$499,900
3+1 bed2 bath700–1,100 sq ft
5028 Gage Court
Morrison, Niagara Falls
28 days agoMLS® X13784518
EXP REALTY
6073 Wildrose Crescent
Oldfield, Niagara Falls, Ontario L2G7T2
For sale· Added
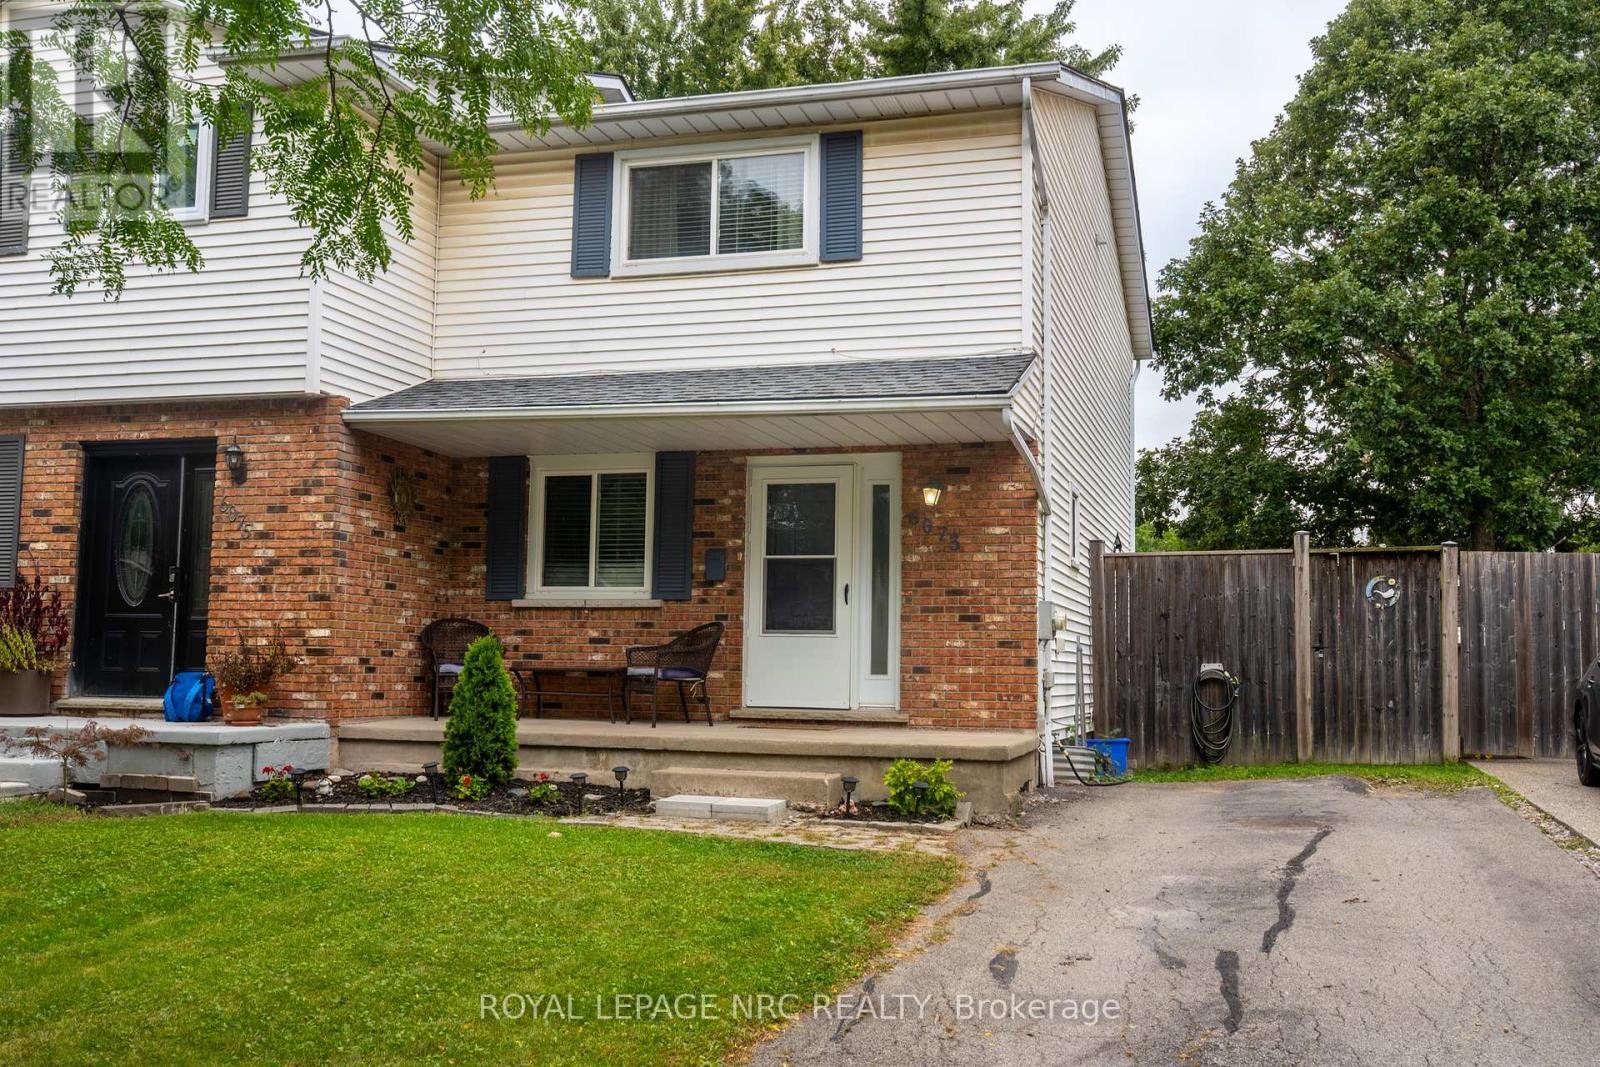
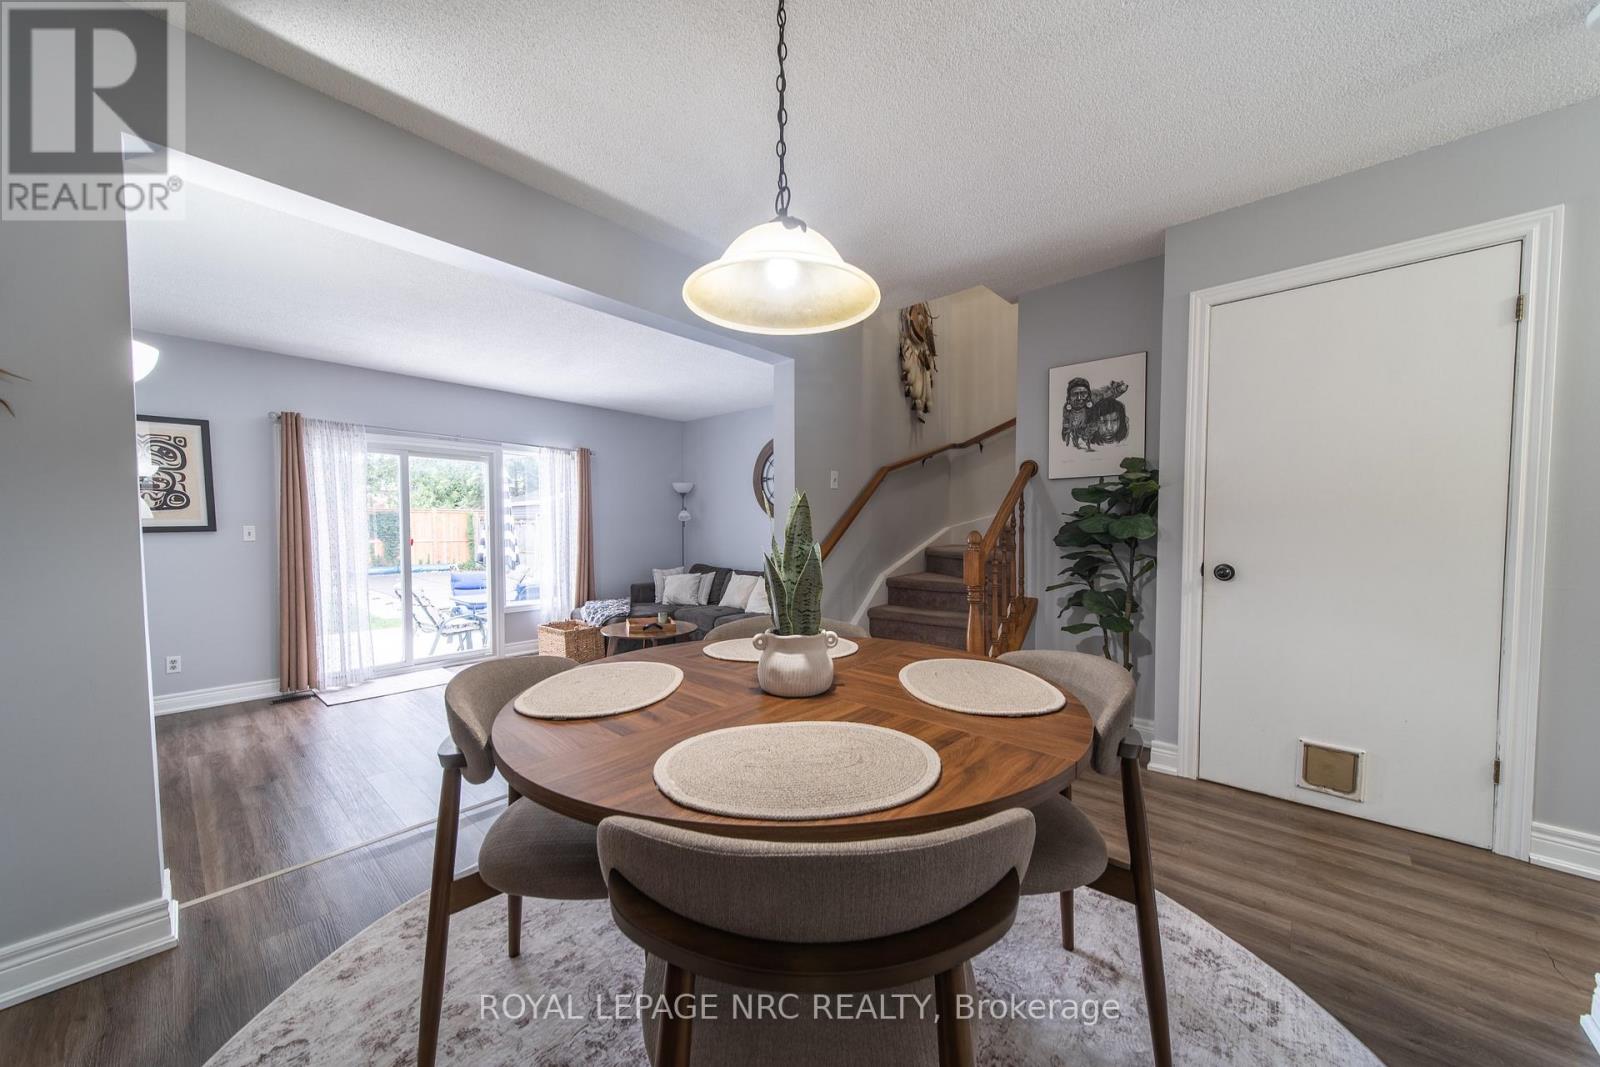
Welcome to this spacious 3-bedroom semi offering plenty of room for the whole family! Featuring generous principal rooms, 1.5 baths and a finished lower-level rec room providing additional living and entertaining space. Step outside to your own private backyard retreat, complete with an inground pool, salt water heated pool, concrete patio and fully fenced yard-perfect for summer entertaining, relaxing and family fun. Conveniently located near new park. A great opportunity for buyers looking for comfortable living with fantastic outdoor space!
Map data © OpenStreetMap contributors
No open houses are scheduled for this home.
Can't make it? Request a private viewing.
| Oct 7, 2026 | $479,999 | ▼ $14,001 |
| Sep 23, 2026 | $494,000 | First recorded price |
Price changes since Sep 23, 2026.
| Living room | Main level | 3.44 x 5.12 m |
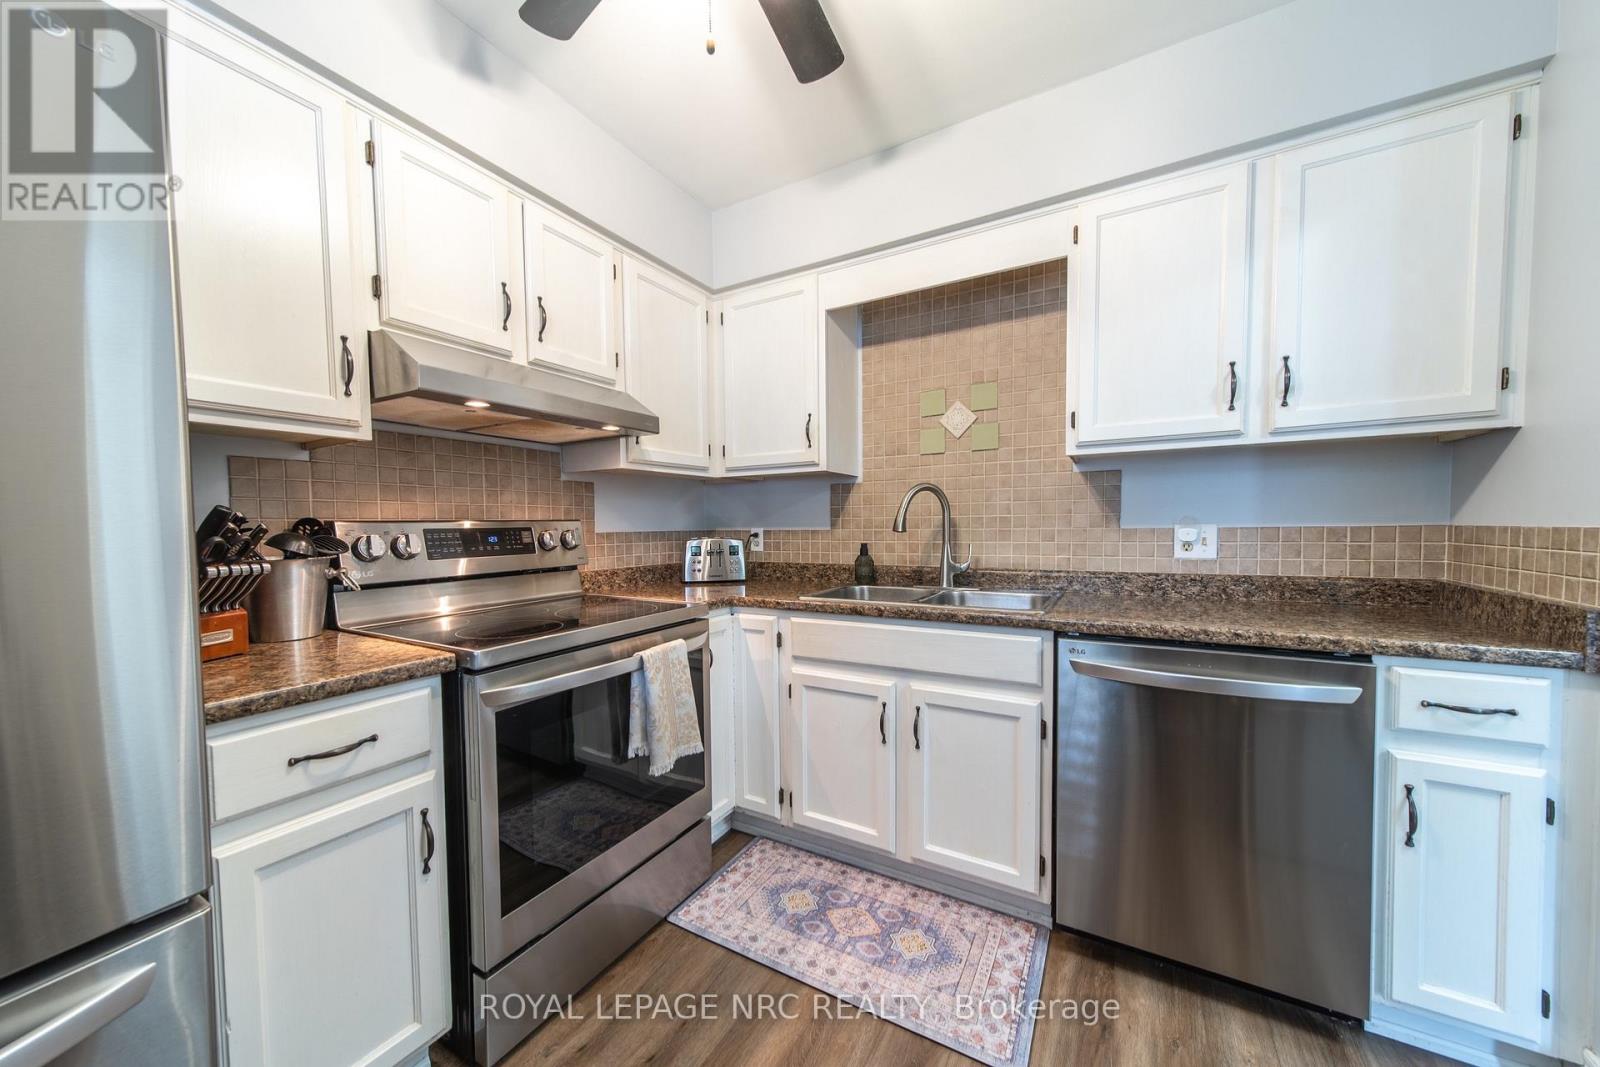
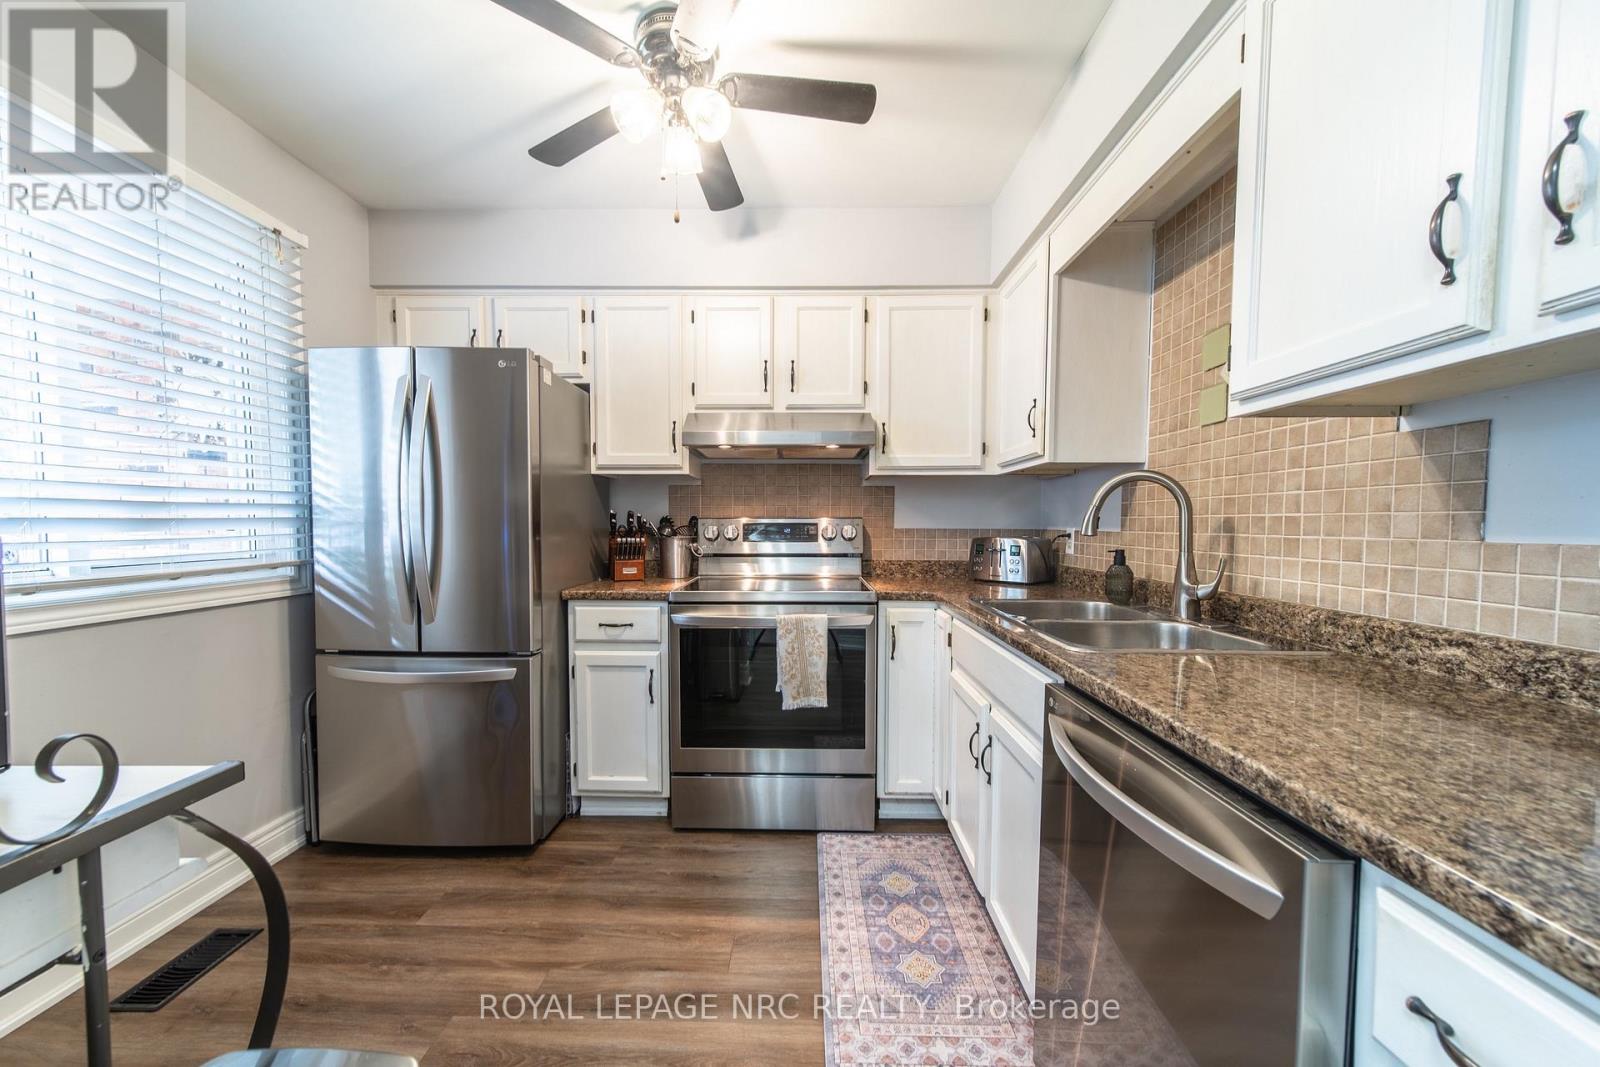
| Kitchen | Main level | 2.93 x 2.59 m |
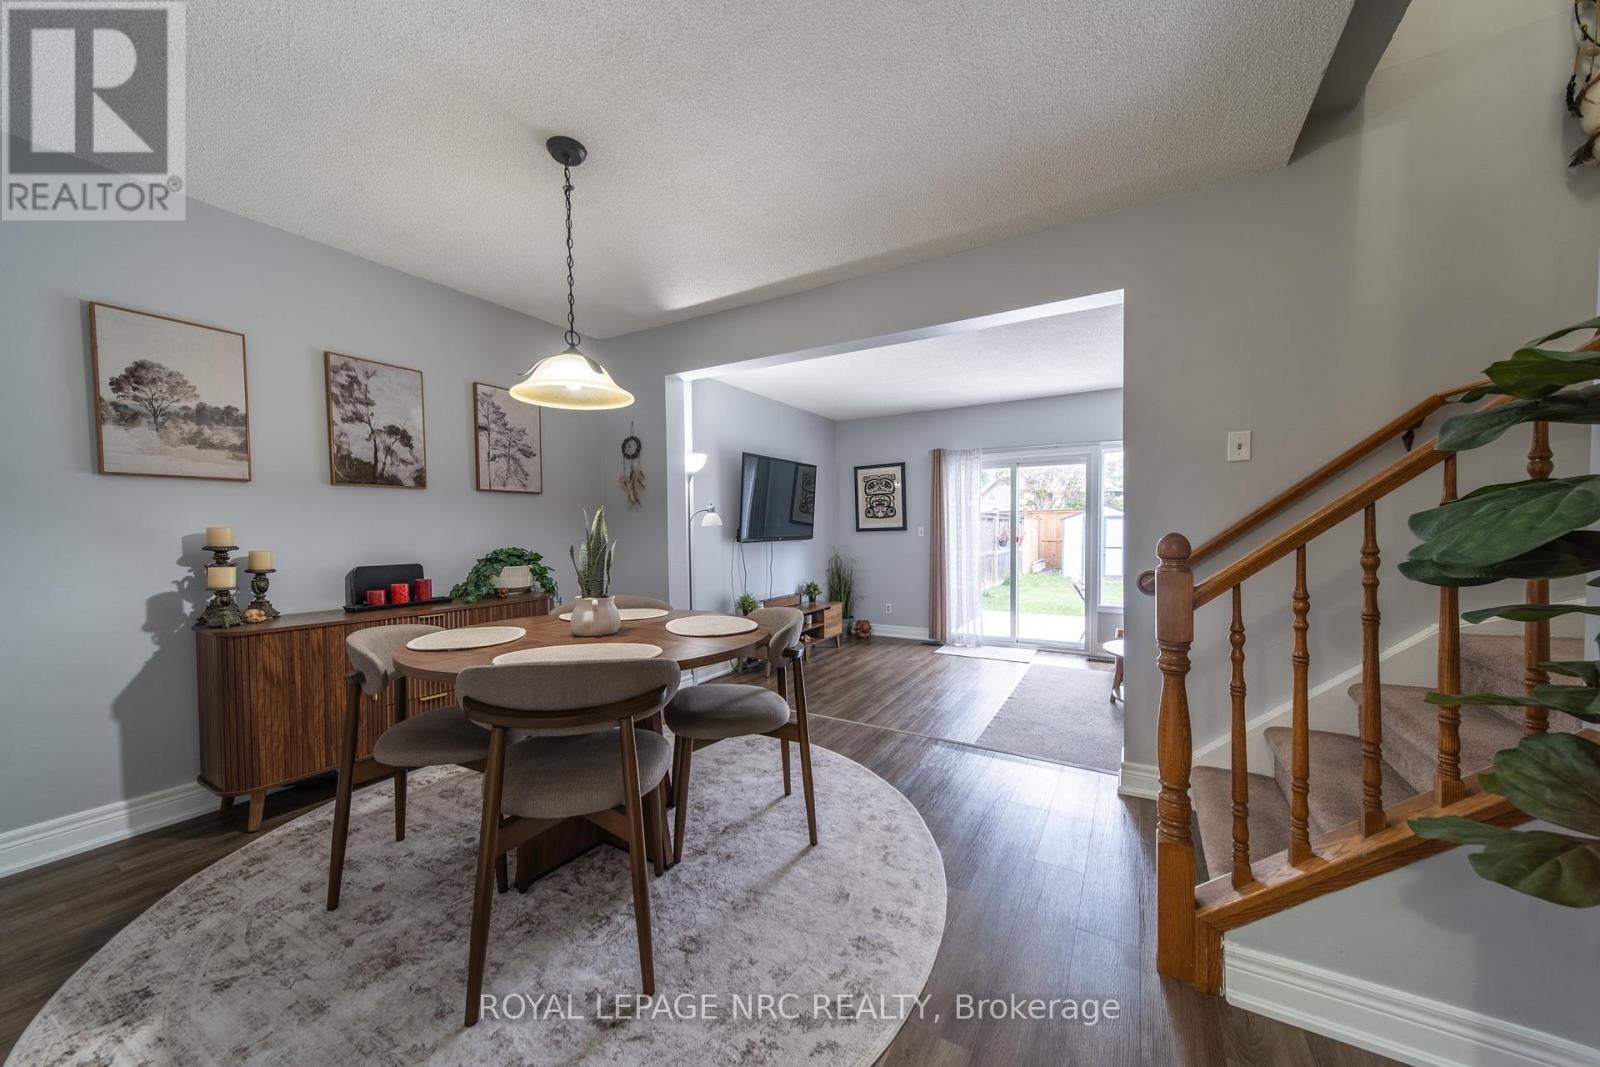
| Dining room | Main level | 2.93 x 3.11 m |
| Bathroom | Main level | 1.62 x 1.31 m |
| Primary Bedroom | Second level | 4.79 x 2.8 m |
| Bedroom | Second level | 3.9 x 2.53 m |
| Bedroom | Second level | 2.84 x 2.53 m |
| Bathroom | Second level | 2.17 x 1.25 m |
| Family room | Basement | 4.79 x 3.32 m |




