
 For sale 50
$499,900
3+1 bed2 bath700–1,100 sq ft
5028 Gage Court
Morrison, Niagara Falls
28 days agoMLS® X13784518
EXP REALTY
6075 Summer Street
Hospital, Niagara Falls, Ontario L2G1M8
For sale· Added
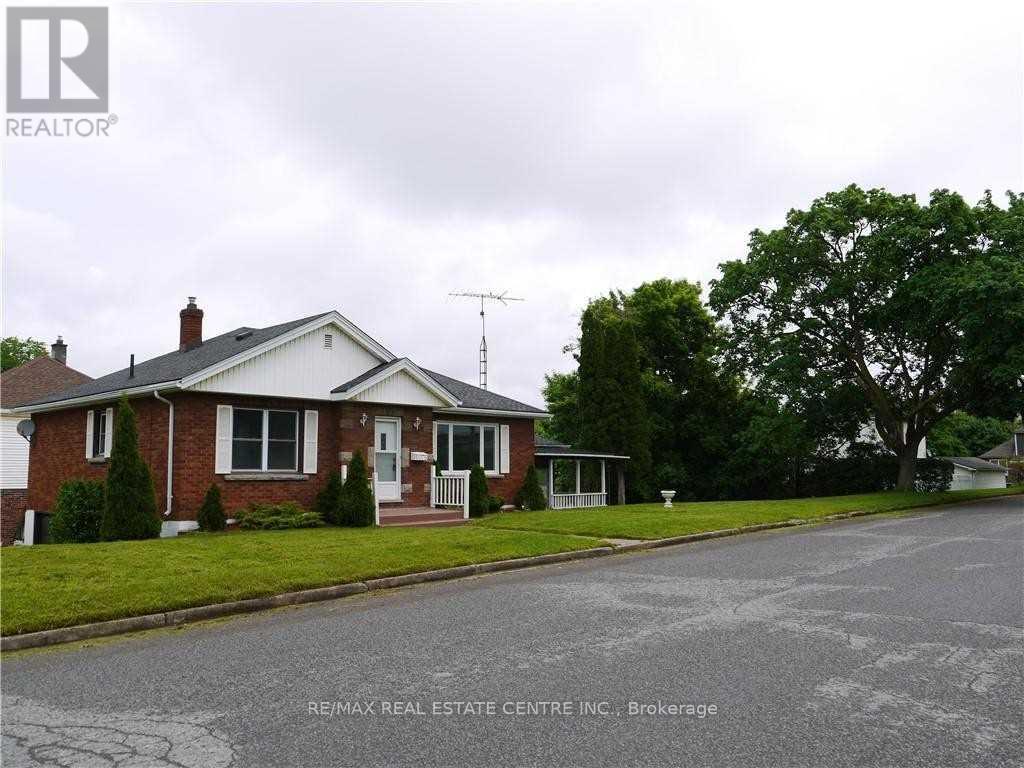
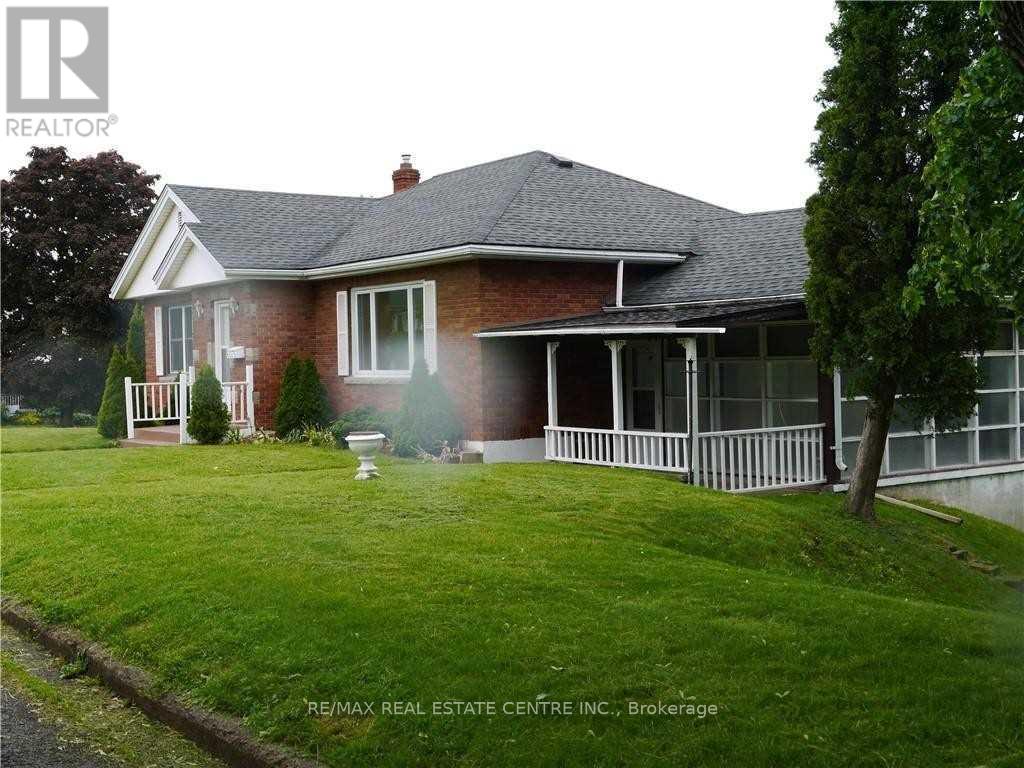
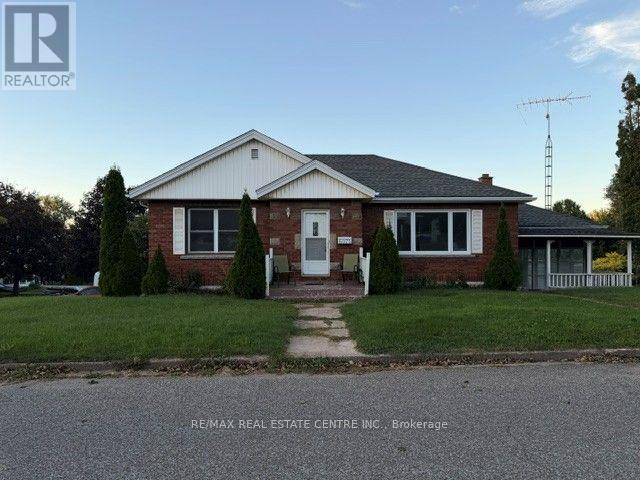
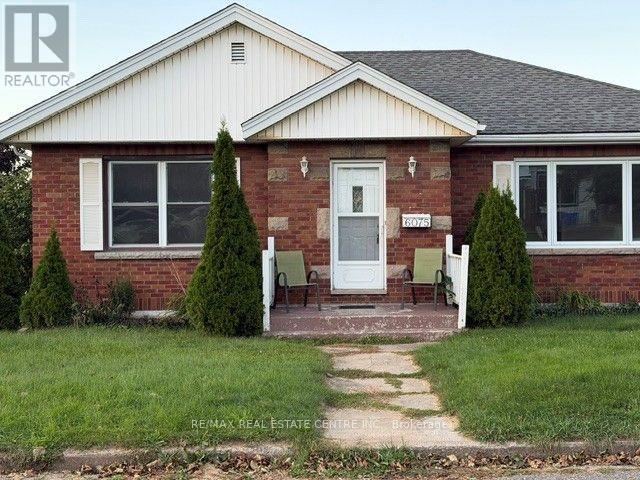
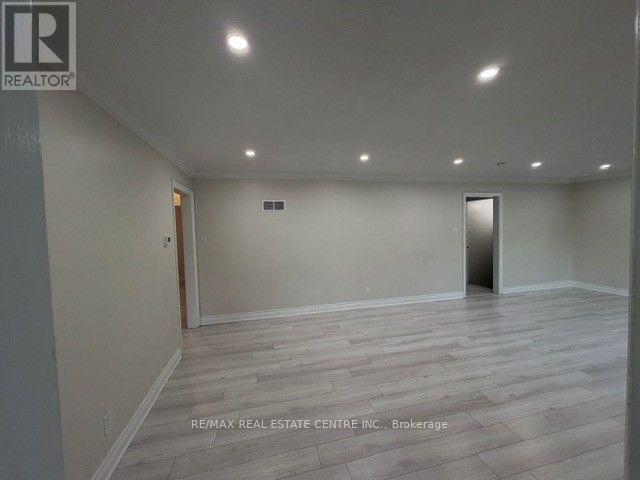
Gorgeous, Renovated Detached Raised Bungalow with Walkout Basement Apartment on a Huge Corner Lot! Nearly $100,000 spent on renovations! This spacious home is an excellent opportunity for extended families or buyers looking to live upstairs while generating additional rental income from the basement. The main level features 3 bedrooms and 1.5 bathrooms, a large living and dining area, a newer kitchen with stainless steel appliances, and a beautiful glass-enclosed sunroom. The spacious 1-bedroom walkout basement apartment offers a separate entrance, large above-grade windows, and excellent potential to add a second bedroom. With its own kitchen and bathroom, the lower level provides a flexible space for family members or rental income. Extensive renovations include: Newer flooring throughout, Updated plumbing, portlights, 2.5 renovated bathrooms, 2 newer kitchens, Stainless steel appliances, Walkout basement with separate entrance. Situated on a huge corner lot in an excellent Niagara Falls location, this property inconveniently close to highways, schools, shopping, parks, restaurants, and other amenities. A fantastic opportunity for families, investors, or anyone seeking a renovated home with income potential!
Map data © OpenStreetMap contributors
No open houses are scheduled for this home.
Can't make it? Request a private viewing.
| Oct 2, 2026 | $599,000 | ▼ $20,000 |
| Sep 18, 2026 | $619,000 | First recorded price |
Price changes since Sep 18, 2026.
| Living room | Main level | 4 x 7.88 m |
| Den | Basement | 1 x 1 m |
| Laundry room | Basement | 4 x 1.6 m |
| Dining room | Main level | 4 x 7.88 m |
| Kitchen | Main level | 3.91 x 4 m |
| Sunroom | Main level | 5 x 4.06 m |
| Primary Bedroom | Main level | 3.91 x 3.02 m |
| Bedroom 2 | Main level | 3.35 x 3.71 m |
| Bedroom 3 | Main level | 3.35 x 3.1 m |
| Recreational, Games room | Basement | 4 x 8 m |
| Kitchen | Basement | 4.1 x 3.17 m |
| Bedroom | Basement | 1 x 1 m |




