
 For sale 50
$499,900
3+1 bed2 bath700–1,100 sq ft
5028 Gage Court
Morrison, Niagara Falls
28 days agoMLS® X13784518
EXP REALTY
6094 Stevens Street
Cherrywood, Niagara Falls, Ontario L2E3A3
For sale· Added
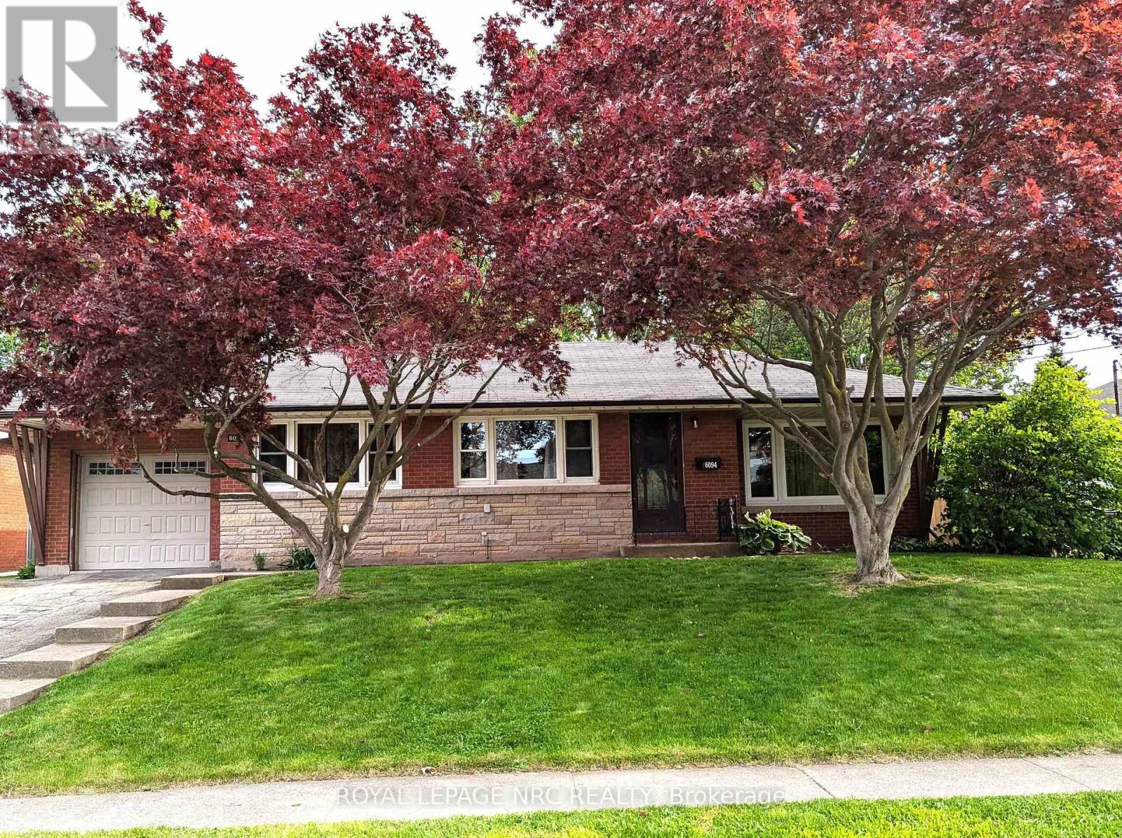
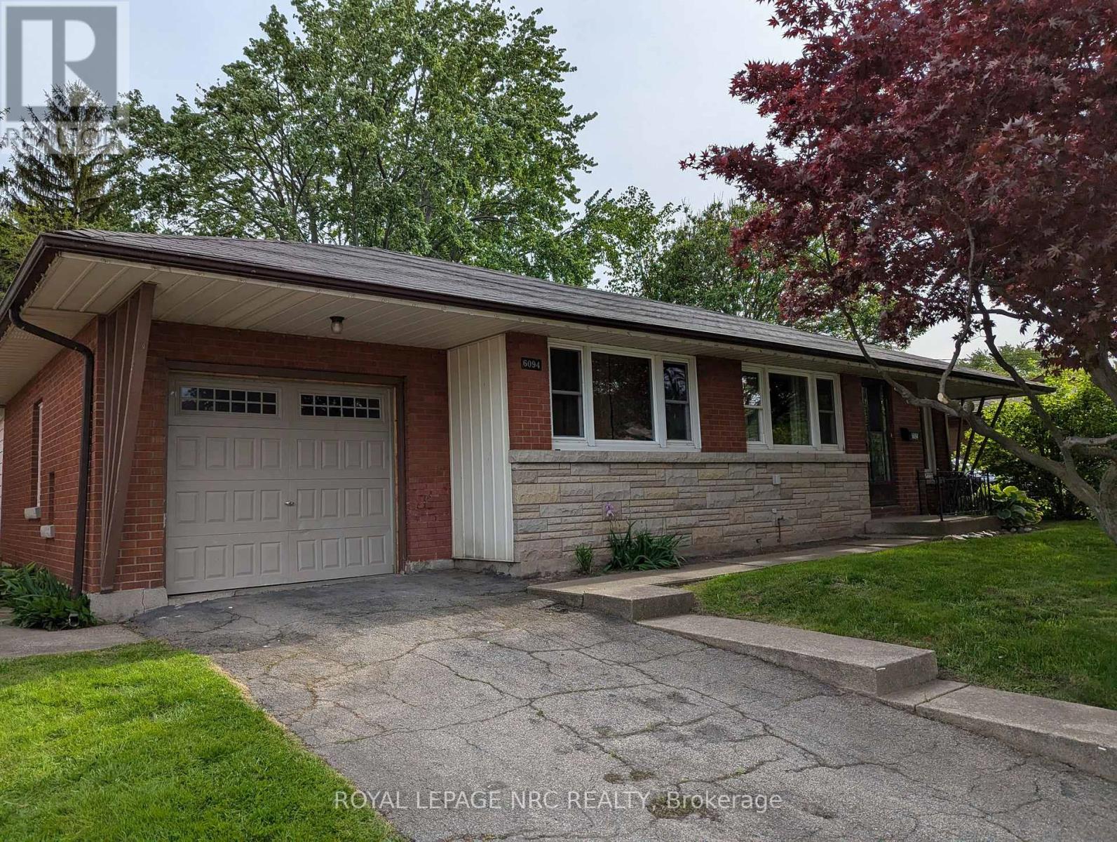
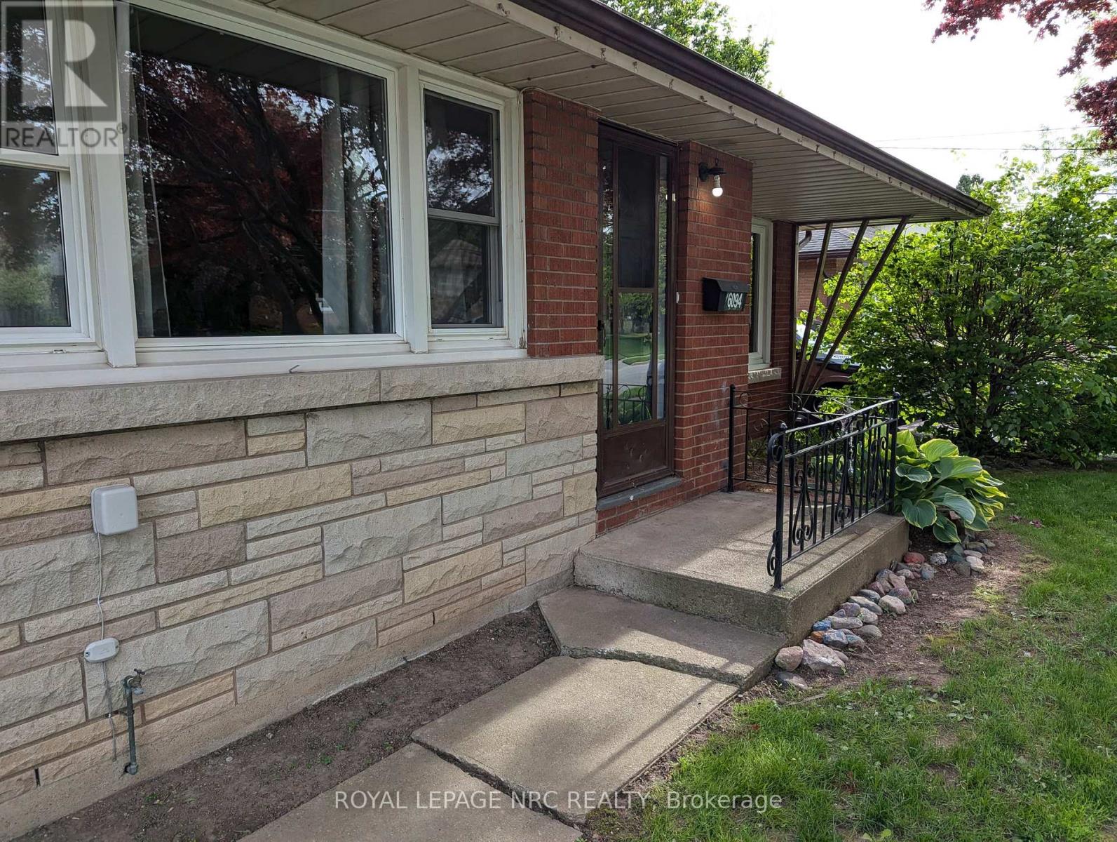
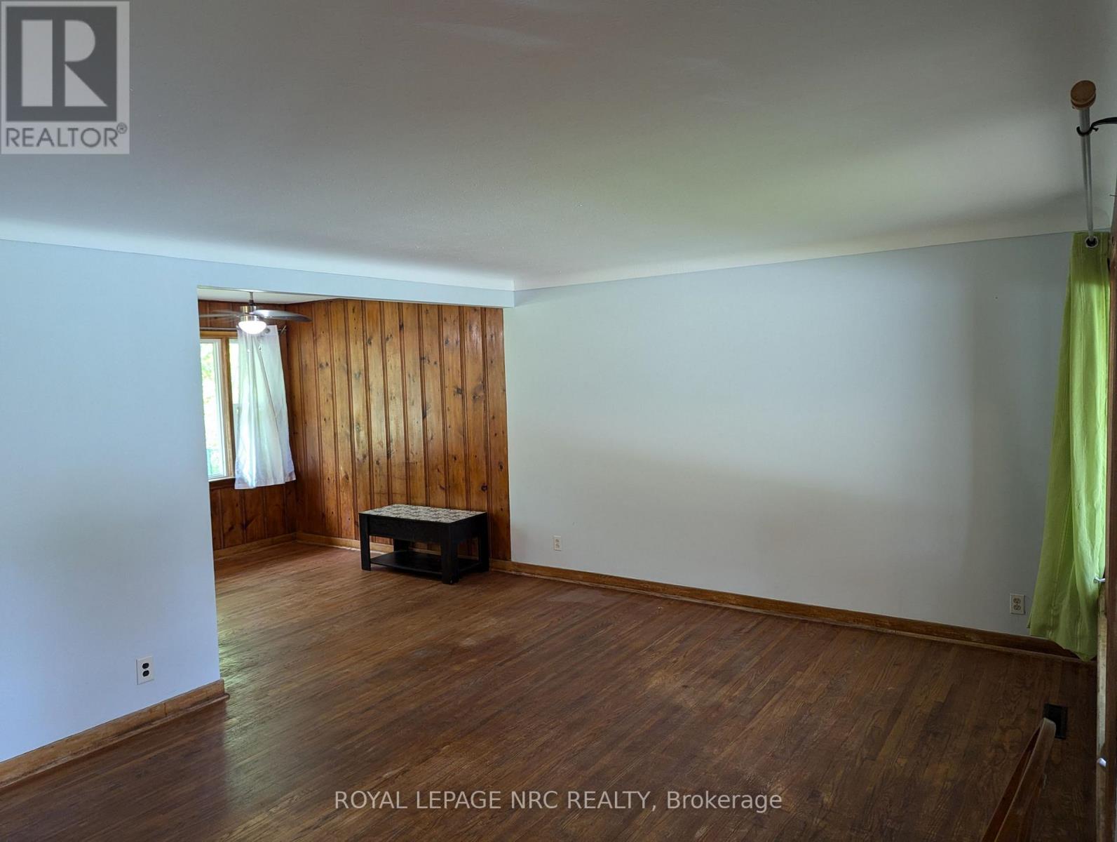
Great opportunity for first time buyers or empty nesters looking to downsize. This 2 Bedroom plus Den bungalow with attached extended garage is centrally located in a mature and stable neighbourhood. The Den could be used as a 3rd bedroom on the main floor. Nice sized lot with mature and decorative Japanese Maples, backing onto Glengate Alliance Church (the former St. Michael's High School) provides a reasonable private backyard to enjoy summer activities. The house is carpet free with a mix of original hardwood, tile and laminate flooring. The basement is partially finished with a 3rd bedroom, rec room and an incomplete 2nd kitchen area. The attached garage is extended with a 2nd garage door opening to the backyard for added convenience. Appliances (2 fridges, electric stove and compact washing machine) included (working but in as-is condition). Convenient location, near the Lion's Club Pool, walking trails, parks, schools, churches, shopping and bus route.
Map data © OpenStreetMap contributors
No open houses are scheduled for this home.
Can't make it? Request a private viewing.
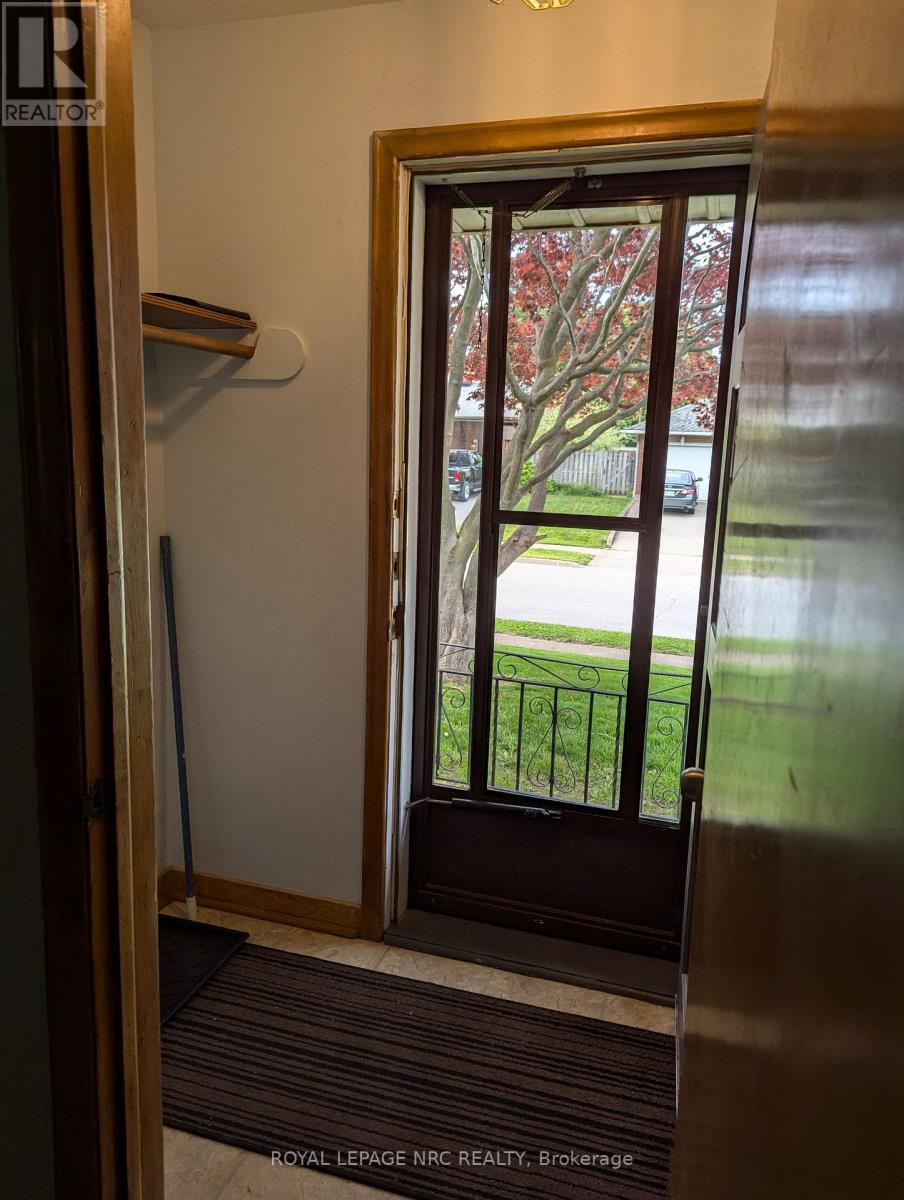
| Foyer | Main level | 1.67 x 1.07 m |
| Bedroom | Basement | 6.63 x 3.35 m |
| Kitchen | Main level | 3.66 x 2.74 m |
| Dining room | Main level | 2.79 x 2.74 m |
| Living room | Main level | 5.49 x 3.93 m |
| Den | Main level | 4.01 x 3.2 m |
| Bedroom | Main level | 2.79 x 2.74 m |
| Primary Bedroom | Main level | 4.01 x 3.35 m |
| Kitchen | Basement | 5.18 x 2.9 m |
| Recreational, Games room | Basement | 5.33 x 4.06 m |




