
 For sale 50
$499,000
3 bed2 bath1,500–2,000 sq ft
5186 Mcglashan Crescent
Downtown, Niagara Falls
1 month agoMLS® X13766880
BOSLEY REAL ESTATE LTD.,
6122 Mayfair Drive
Church's Lane, Niagara Falls, Ontario L2J1W1
For sale· Added
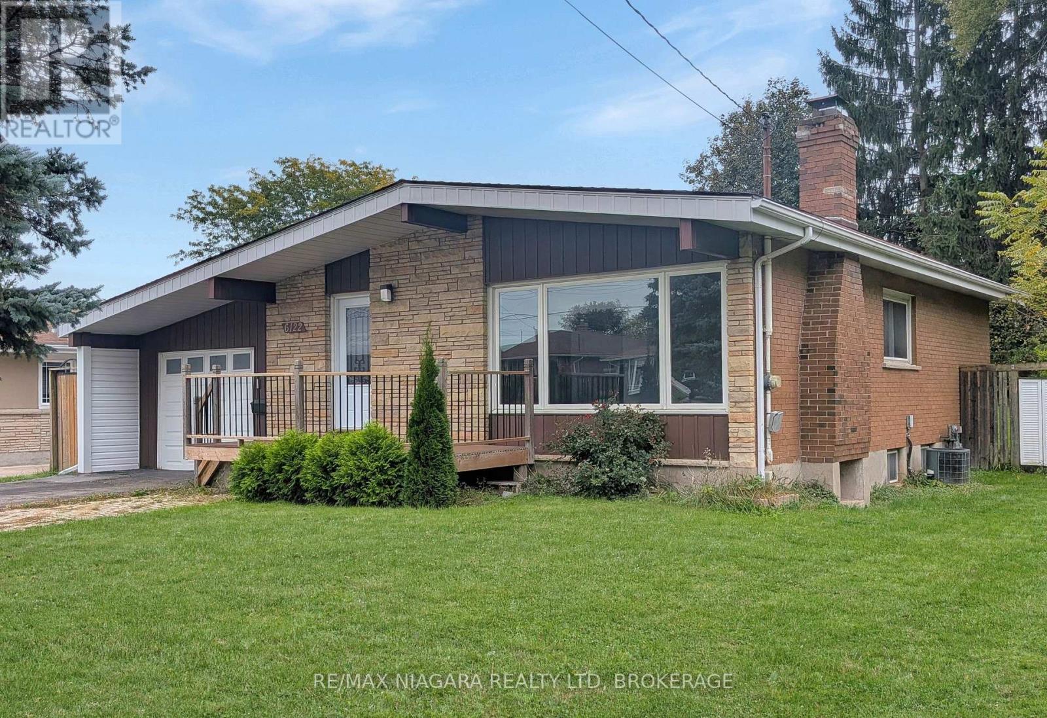
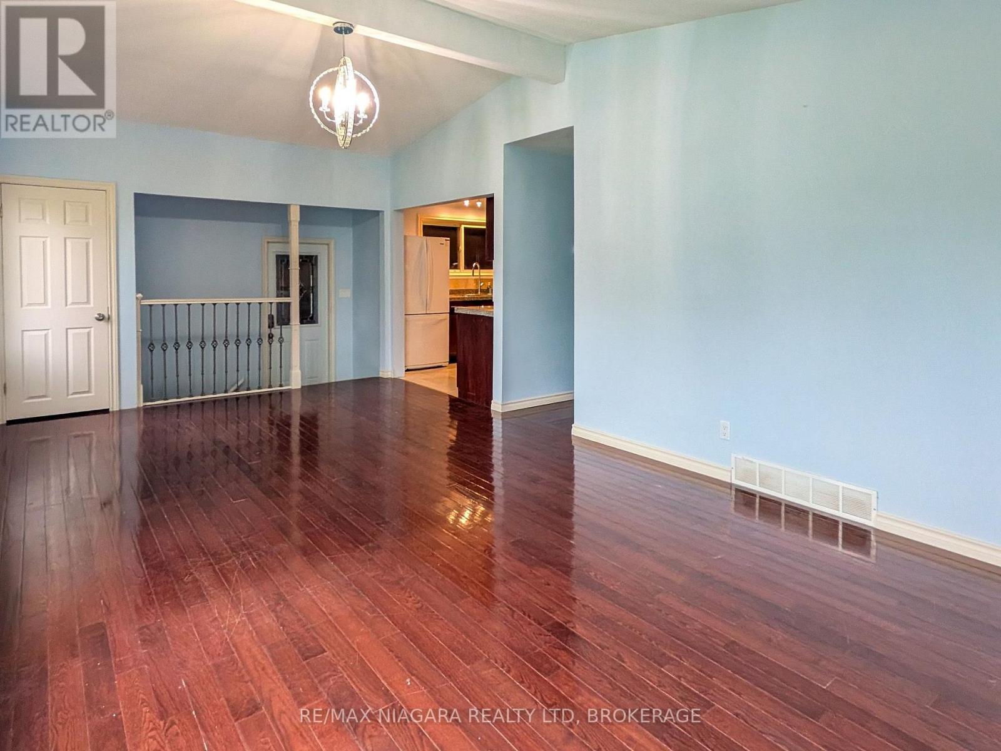
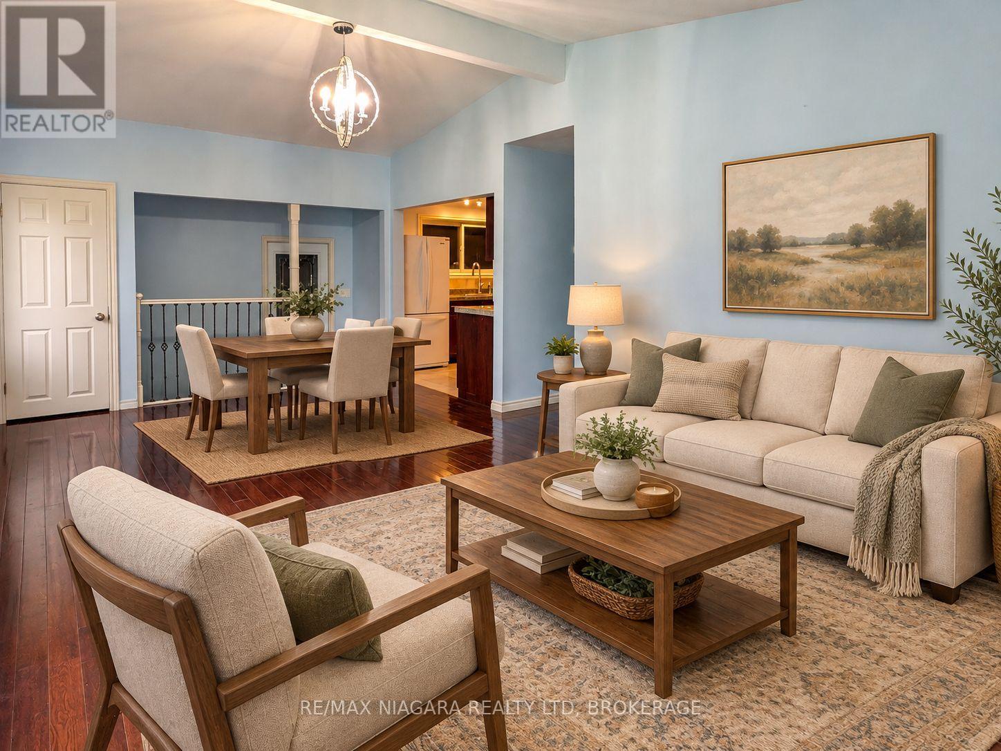
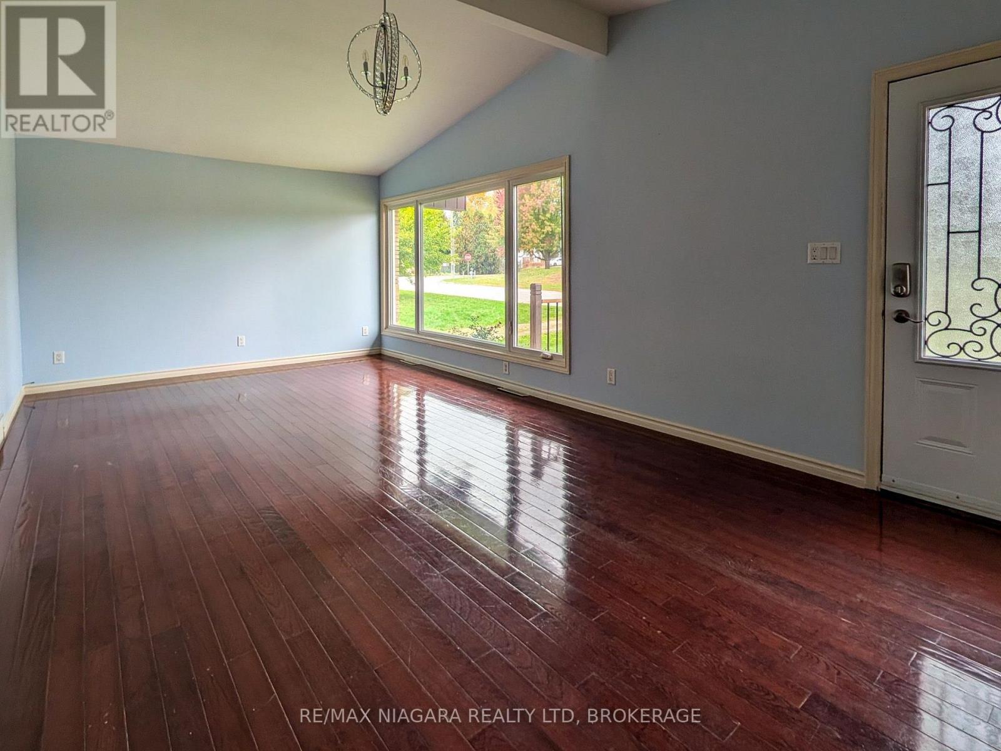
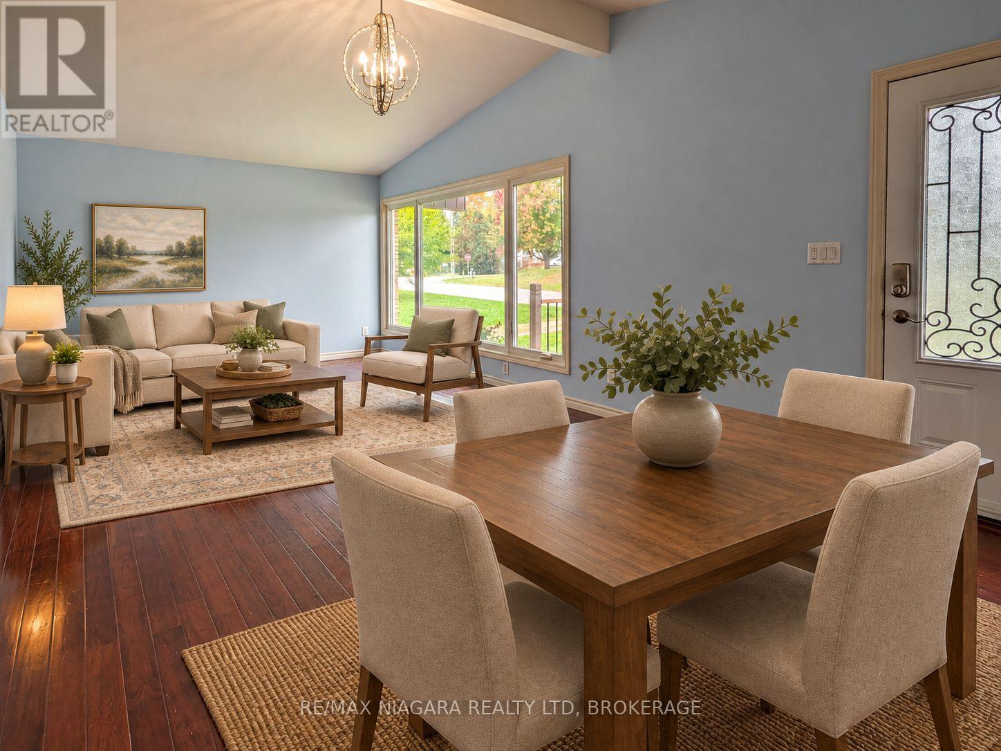
Beautifully updated and move-in ready, 6122 Mayfair Drive offers inviting living spaces and thoughtful upgrades in a desirable Niagara Falls neighbourhood. The main floor features a stunning kitchen with rich cabinetry and included appliances. Warm-toned flooring flows through the open-concept living and dining areas, creating a welcoming setting for everyday living and entertaining. Three generous bedrooms and a fully renovated three-piece bathroom complete this freshly painted level. The fully finished basement adds versatile space with potential for an in-law suite or multigenerational living. A beautifully finished bathroom features a walk-in shower, while a large, bright room with plenty of windows offers flexibility as a recreation room or spacious bedroom with a walk-in closet. Mechanical features include forced-air natural gas heating, an air exchanger with a HEPA filter, an on-demand tankless water heater, and a water softener. Outside, the extended drive-through garage features front and rear doors, complemented by a double-wide driveway finished in pavement and interlock. The lovely backyard includes a 10-by-20-foot shed with a garage door for full access to the yard, separate entry door, and built-in shelving, ideal for hobbies, equipment, or additional storage. Conveniently located close to the QEW, with easy access to schools, shopping, parks, and Niagara Falls attractions, including Clifton Hill. Some photos have been virtually staged.
Map data © OpenStreetMap contributors
No open houses are scheduled for this home.
Can't make it? Request a private viewing.
| Living room | Main level | 3.66 x 4.69 m |
| Bathroom | Basement | 2.11 x 3.81 m |
| Utility room | Basement | 3.54 x 2.32 m |
| Dining room | Main level | 3.66 x 2.13 m |
| Kitchen | Main level | 3.05 x 3.05 m |
| Bedroom | Main level | 3.05 x 3.66 m |
| Bedroom 2 | Main level | 3.05 x 3.05 m |
| Bedroom 3 | Main level | 3.05 x 3.05 m |
| Bathroom | Main level | 2.16 x 1.5 m |
| Bedroom 4 | Basement | 3.35 x 3.96 m |
| Recreational, Games room | Basement | 7.01 x 3.81 m |
| Other | Basement | 3.51 x 1.52 m |




