
 For sale 50
$499,900
3+1 bed2 bath700–1,100 sq ft
5028 Gage Court
Morrison, Niagara Falls
28 days agoMLS® X13784518
EXP REALTY
6159 Toby Crescent
Arad/Fallsview, Niagara Falls, Ontario L2G2S8
For sale· Added
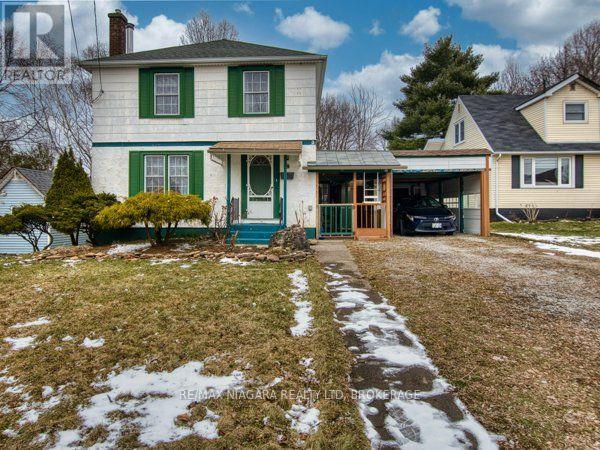
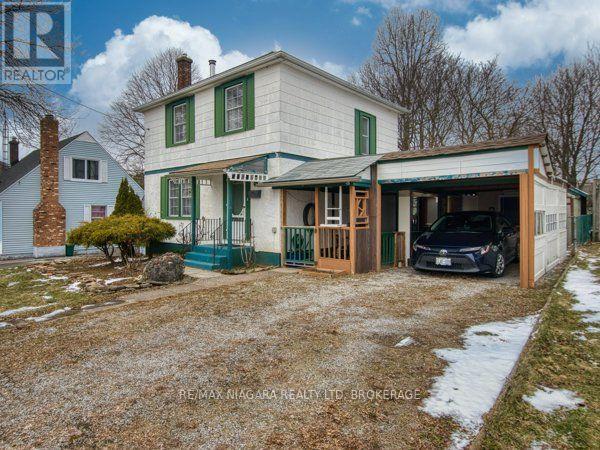
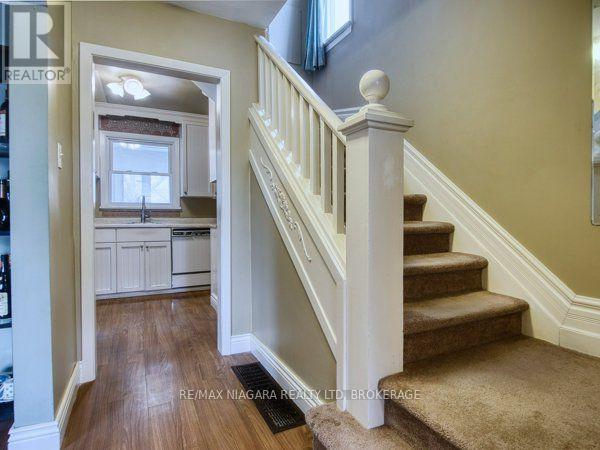
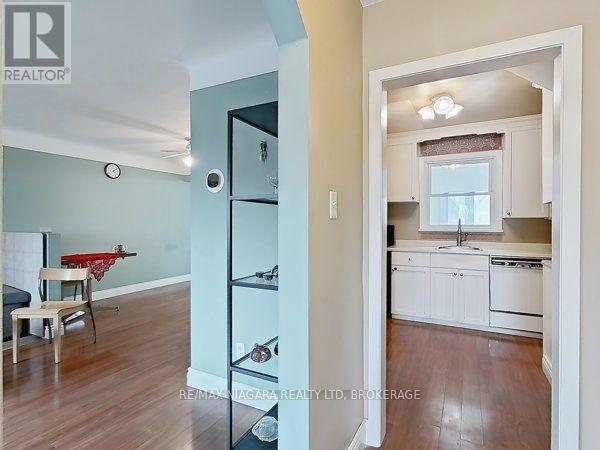
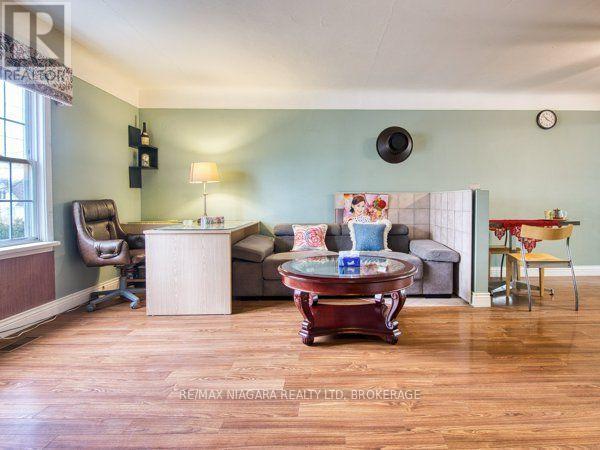
Welcome to 6159 Toby Crescent, a beautifully maintained home nestled in a quiet, family-friendly neighbourhood in the heart of Niagara Falls. Set on a generous lot with a deep backyard, this property offers the perfect balance of space, comfort, and future potential-ideal for families, investors, or multi-generational living.Step inside to discover a bright and functional layout designed for everyday living and effortless entertaining. The home features spacious principal rooms, large windows that fill the space with natural light, and a warm, inviting atmosphere throughout. The well-appointed kitchen flows seamlessly into the dining and living areas, creating a perfect setting for gatherings.Upstairs, you'll find generously sized bedrooms offering comfort and privacy for the whole family. The lower level provides additional living space with great flexibility-ideal for a recreation room, home office, or potential in-law suite.Outside, enjoy a private backyard oasis with ample space for outdoor entertaining, gardening, or simply relaxing. The wide frontage and deep lot (approx. 15.88m x 56.69m) provide excellent usability and long-term value.Located in a desirable residential pocket, this home is just minutes from schools, parks, shopping, and all the amenities Niagara Falls has to offer, while still maintaining a peaceful suburban feel.Whether you're looking to move in, invest, or add your personal touch, 6159 Toby Crescent is a fantastic opportunity in a growing community.
Map data © OpenStreetMap contributors
No open houses are scheduled for this home.
Can't make it? Request a private viewing.
| Primary Bedroom | Second level | 3 x 3.79 m |
| Bedroom | Basement | 3.33 x 2.72 m |
| Bedroom 2 | Second level | 3.33 x 2.88 m |
| Recreational, Games room | Basement | 4.52 x 3.58 m |
| Laundry room | Basement | 1.52 x 2.72 m |
| Bedroom 3 | Second level | 3.66 x 2.67 m |
| Bathroom | Second level | 2.5 x 1.85 m |
| Eating area | Main level | 3.33 x 3.14 m |
| Dining room | Main level | 3.45 x 3.56 m |
| Kitchen | Main level | 3.32 x 2.88 m |
| Living room | Main level | 4.52 x 3.77 m |
| Sunroom | Main level | 4.31 x 3.55 m |
| Bathroom | Basement | 1.38 x 2.39 m |




