
 For sale 50
$499,900
3+1 bed2 bath700–1,100 sq ft
5028 Gage Court
Morrison, Niagara Falls
28 days agoMLS® X13784518
EXP REALTY
6183 Skinner Street
Arad/Fallsview, Niagara Falls, Ontario L2G2Y4
For sale· Added
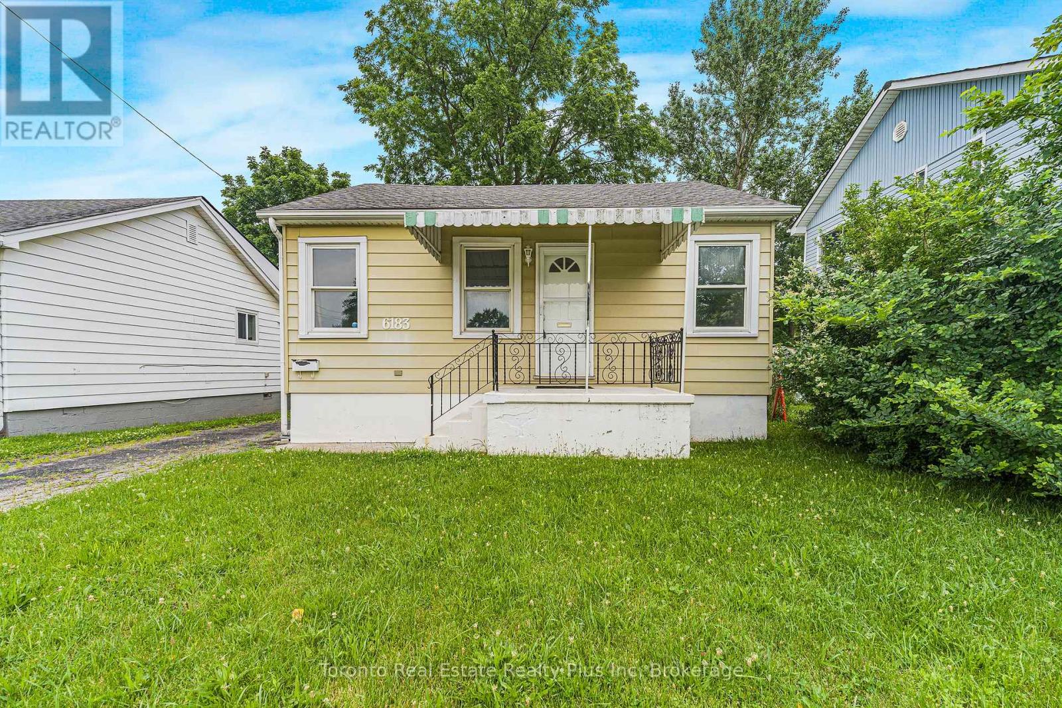
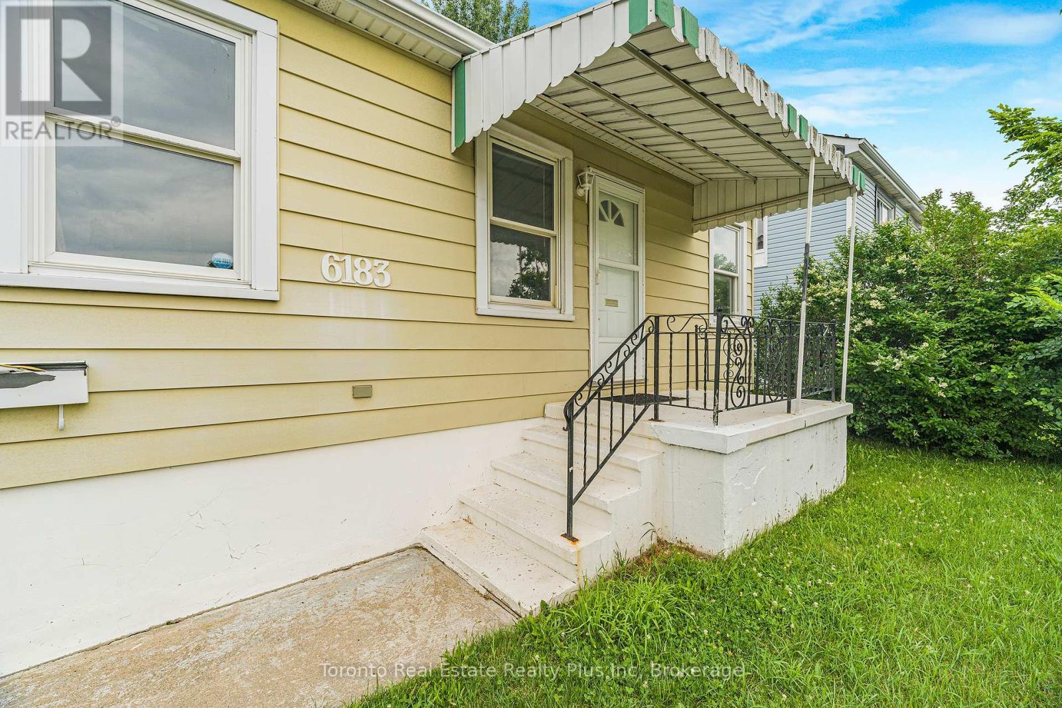
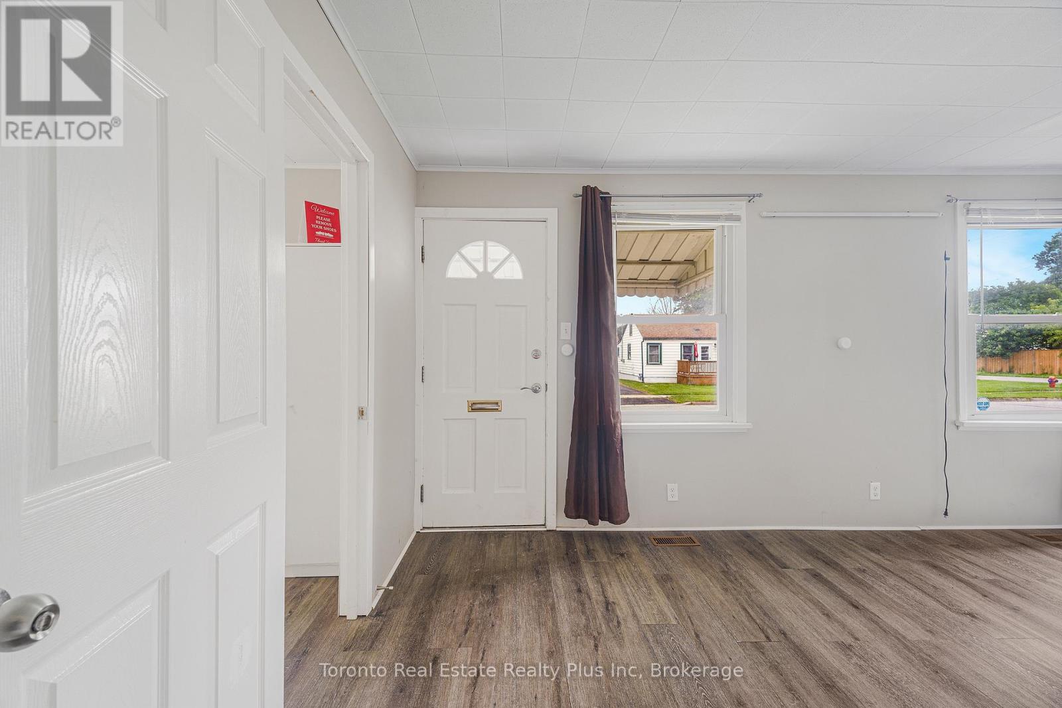
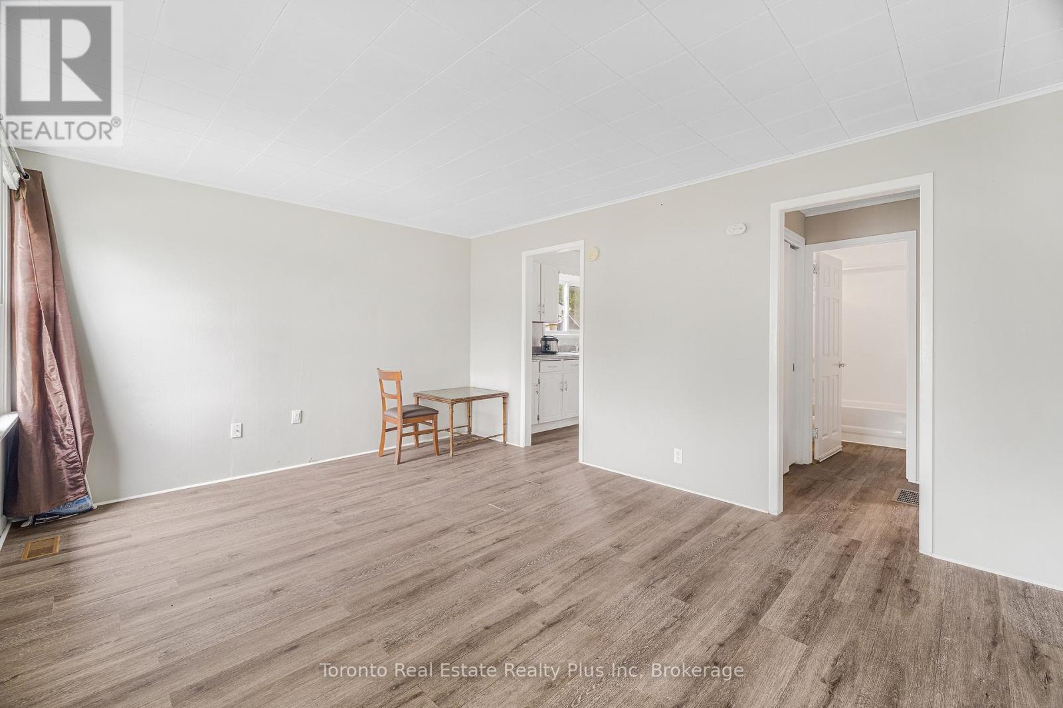
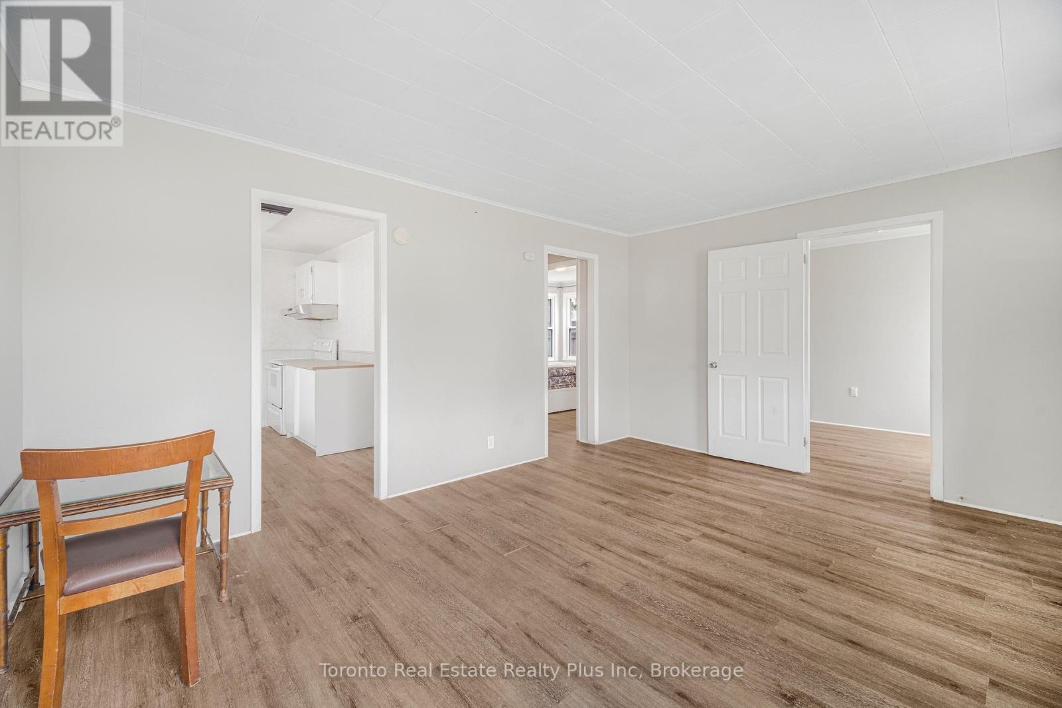
Beautifully updated throughout, this versatile home offers 2+1 bedrooms and 2 full bathrooms, making it an excellent opportunity for first-time homebuyers, investors, or those seeking additional income potential. The bright main floor features luxury vinyl plank flooring throughout, a spacious living room, kitchen, two bedrooms, and a 4-piece bathroom. A convenient rear entrance provides direct access to both the kitchen and the finished basement.The freshly painted basement includes a large recreation room, a bedroom, a brand-new modern full bathroom, and a kitchenette with countertop, offering excellent potential for an in-law suite or an easy conversion to a second unit for added rental income. Situated on a desirable 40' x 100' lot, the property also features a long single driveway, a rear wood deck, a fully fenced backyard, and a storage shed. Ideally located just minutes from Casino Niagara, Fallsview Casino Resort, and the vibrant Clifton Hill entertainment district, you'll enjoy convenient access to world-class dining, attractions, shopping, and nightlife. A fantastic opportunity to own a move-in-ready home in one of Niagara Falls' most sought-after locations. Property under TRM(Transitional Residential Multiple) zoning, Zoning By-law No. 79-200.
Map data © OpenStreetMap contributors
No open houses are scheduled for this home.
Can't make it? Request a private viewing.
| Living room | Main level | 3.58 x 4.7 m |
| Kitchen | Main level | 3.61 x 2.34 m |
| Bedroom | Main level | 2.46 x 2.97 m |
| Bedroom | Main level | 3.07 x 3.61 m |
| Bathroom | Main level | 0 x 0 m |
| Recreational, Games room | Basement | 3.28 x 4.52 m |
| Bedroom | Basement | 2.18 x 3.28 m |
| Bathroom | Basement | 0 x 0 m |
| Laundry room | Basement | 3.48 x 2.16 m |
| Utility room | Basement | 0 x 0 m |




