
 For sale 50
$499,000
3 bed2 bath1,500–2,000 sq ft
5186 Mcglashan Crescent
Downtown, Niagara Falls
1 month agoMLS® X13766880
BOSLEY REAL ESTATE LTD.,
6254 Russell Street
Stamford, Niagara Falls, Ontario L2J1P1
For sale· Added
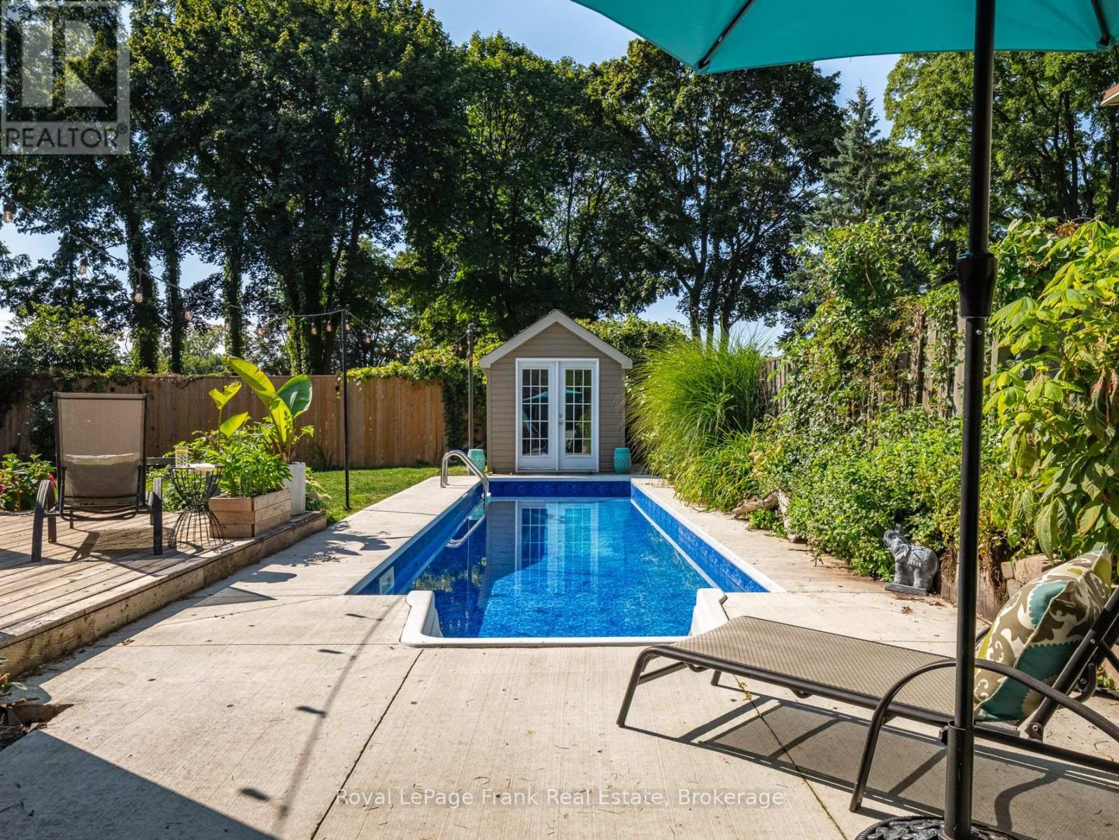
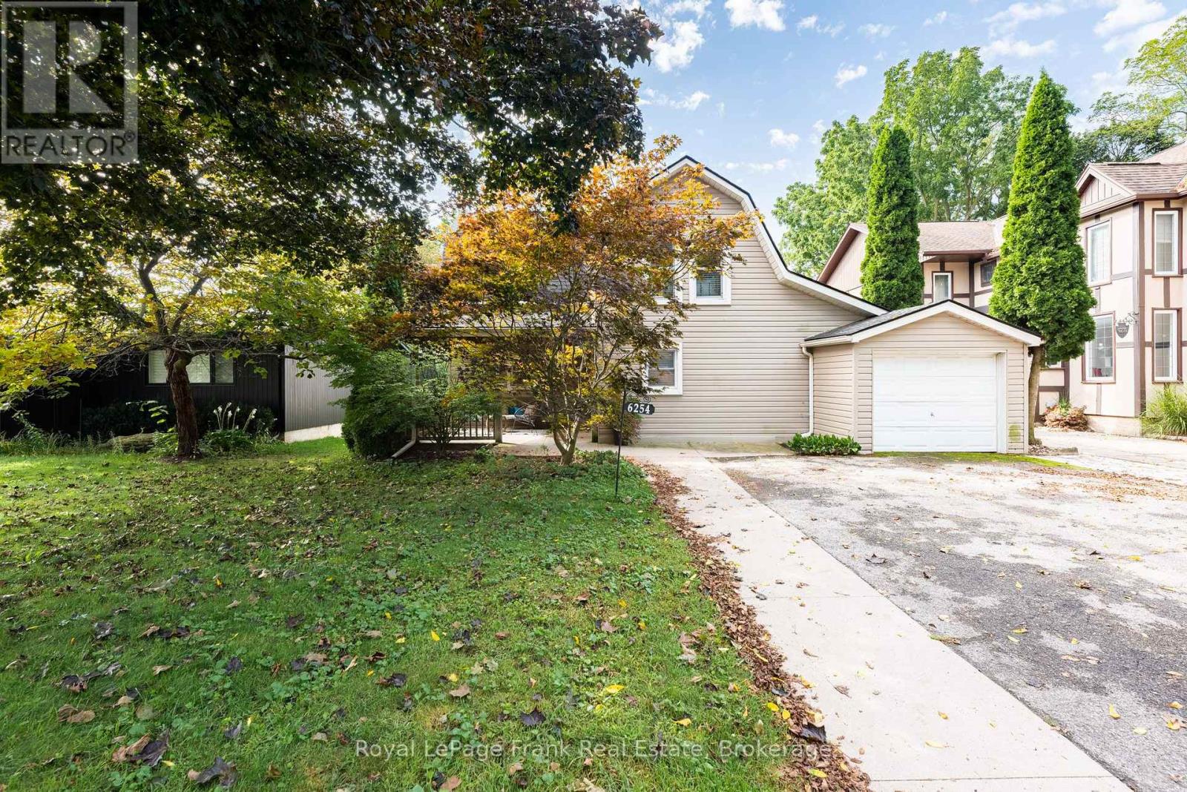
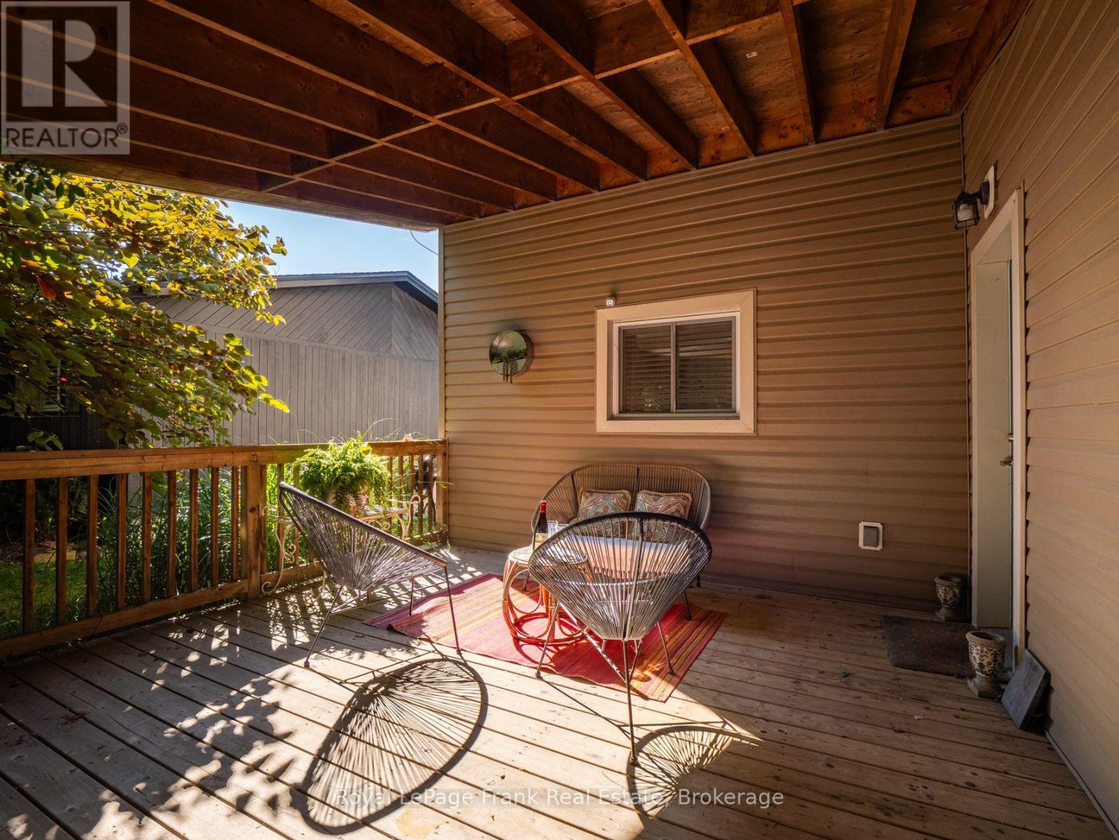
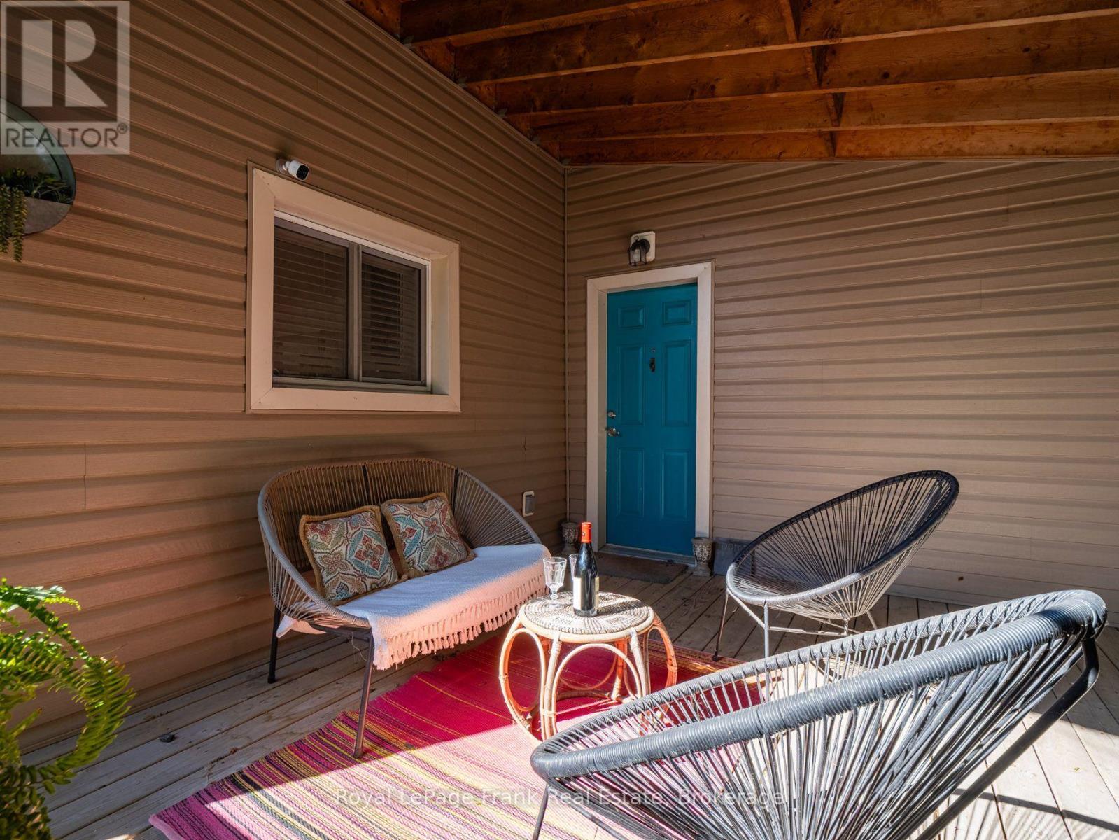
Welcome to this one-of-a-kind home in the highly sought-after North End of Stamford, Niagara Falls. This 3-bedroom, 1.5-bath gem captivates from the moment you step inside. Huge windows draw your eye straight to the expansive backyard, where a gorgeous in-ground pool and lush gardens await. The renovated kitchen is a showstopper - abundant counter space, generous cabinetry, and a striking live-edge wood island that invites guests to gather. Chef-worthy stainless steel appliances complete the space, including a 5-burner gas range with an added griddle built for easy Sunday-morning pancakes. The main floor flows effortlessly, ideal for entertaining. The family room impresses with a dramatic brick fireplace wall and a garden door opening onto a sprawling deck and a private, fully fenced backyard retreat. The main floor is completed by a main floor office and laundry room with access to the attached garage. Upstairs, three well-sized bedrooms share an updated 4-piece bath, while the primary suite offers soaring ceilings and a spacious walk-in closet. A pull-down attic - insulated, tall, and roomy - adds valuable extra storage, and the dry, unfinished partial basement offers even more storage. Set on an established, tree-lined street just minutes from schools, parks, and everyday shopping, this home delivers the quiet charm of a settled neighbourhood with quick access to Dorchester Road amenities and major commuter routes - the perfect balance of small-town warmth and big-city convenience. The property may have potential for owner-occupied short term rental income given its great location close to The Falls.
Map data © OpenStreetMap contributors
No open houses are scheduled for this home.
Can't make it? Request a private viewing.
| Oct 1, 2026 | $649,000 | ▼ $26,000 |
| Sep 17, 2026 | $675,000 | First recorded price |
Price changes since Sep 17, 2026.
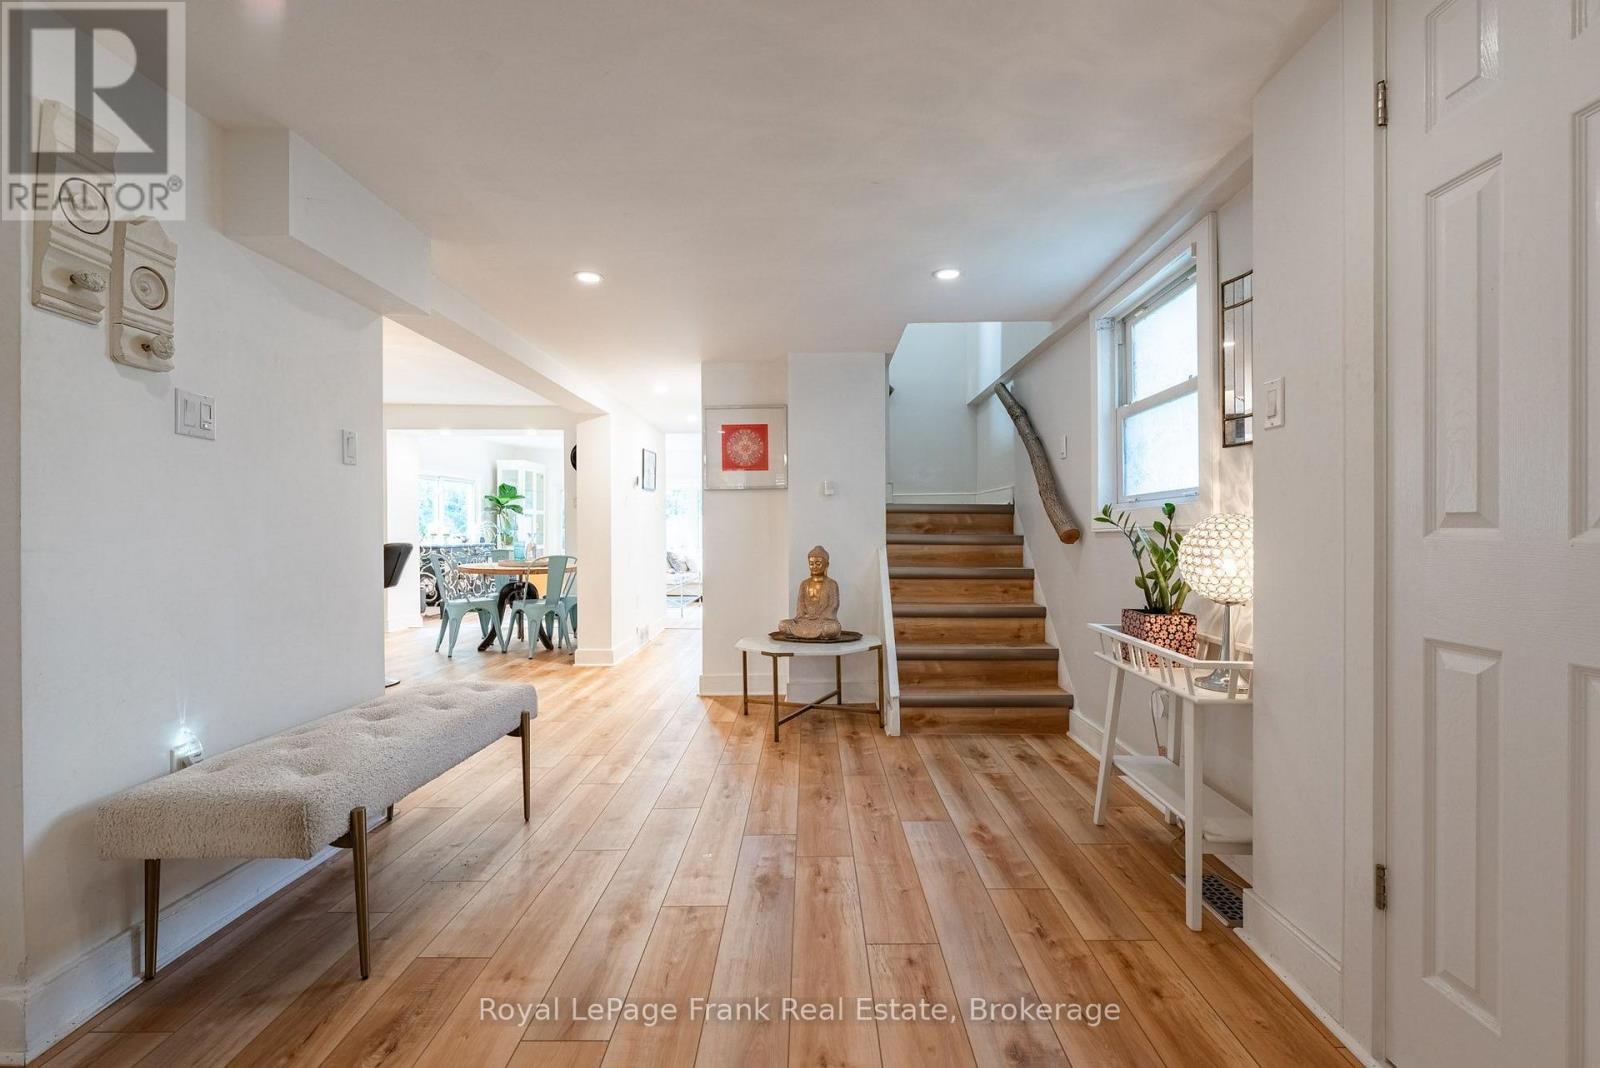
| Foyer | Main level | 7.16 x 2.85 m |
| Partial bathroom | Main level | 1.9 x 1.77 m |
| Kitchen | Main level | 5.53 x 4 m |
| Living room | Main level | 6.08 x 4.4 m |
| Office | Main level | 2.48 x 3.37 m |
| Primary Bedroom | Second level | 5.13 x 3.35 m |
| Bedroom 2 | Second level | 2.76 x 4 m |
| Bedroom 3 | Second level | 2.67 x 4 m |
| Bathroom | Second level | 2.84 x 1.62 m |
| Utility room | Basement | 6.95 x 5.93 m |




