
 For sale 50
$499,000
3+1 bed2 bath1,100–1,500 sq ft
6476 Maranda Street
Clifton Hill, Niagara Falls
2 months agoMLS® X13670102
CMI REAL ESTATE INC.
6268 Corwin Crescent
Dorchester, Niagara Falls, Ontario L2G2M1
For sale· Added
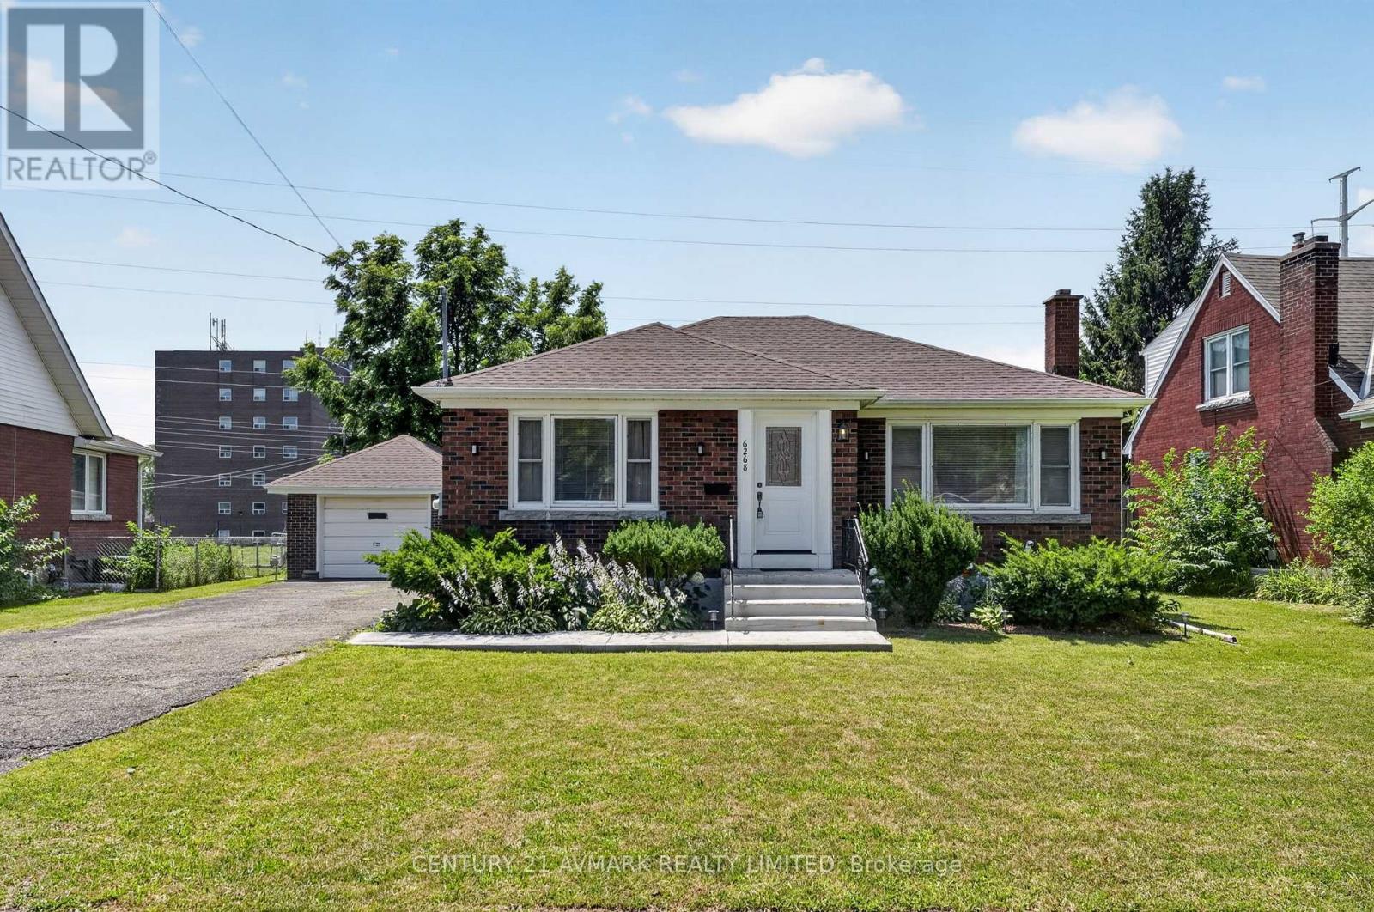
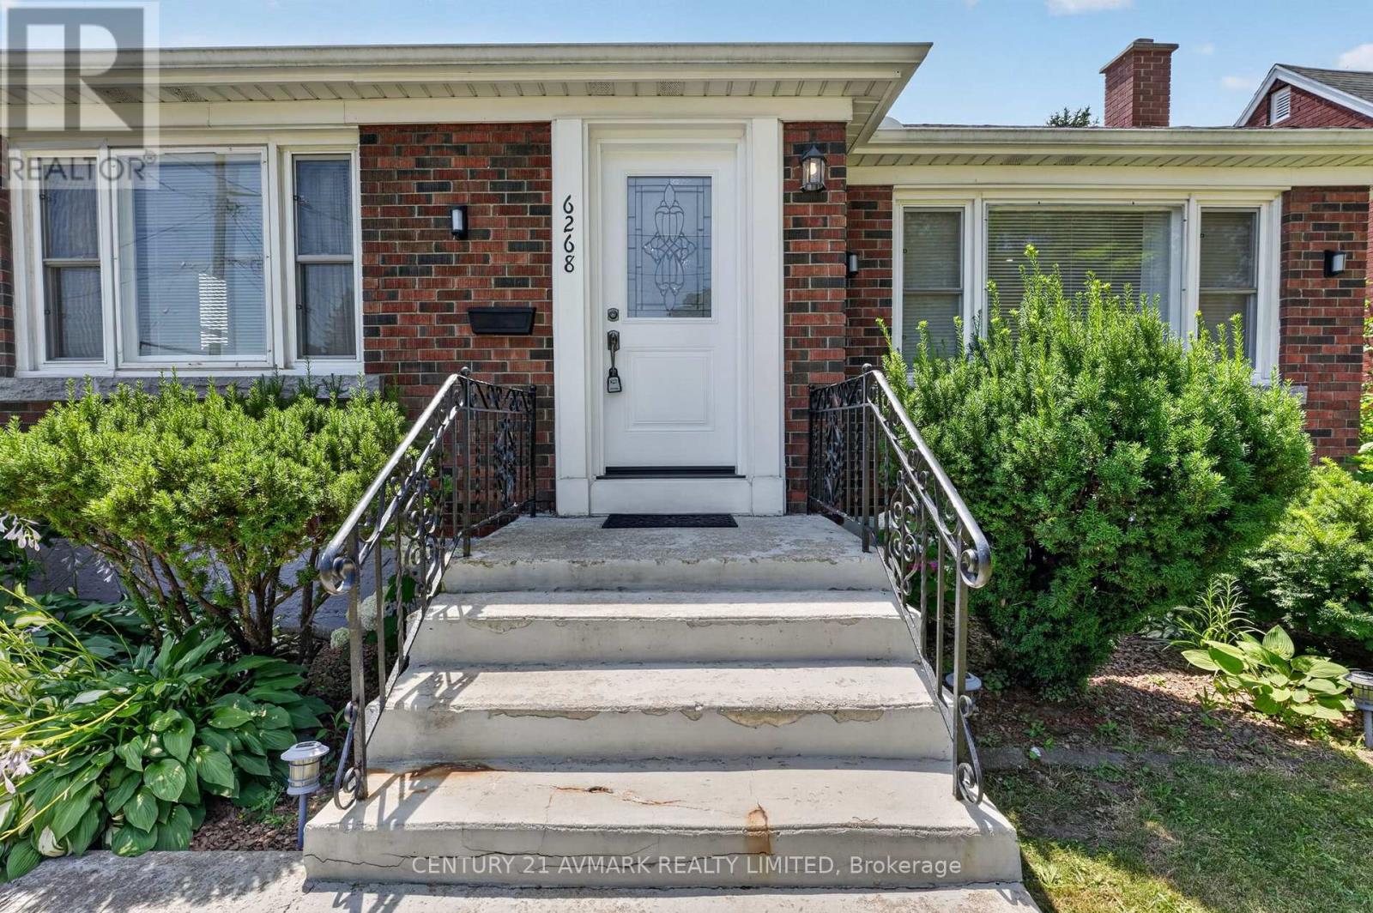
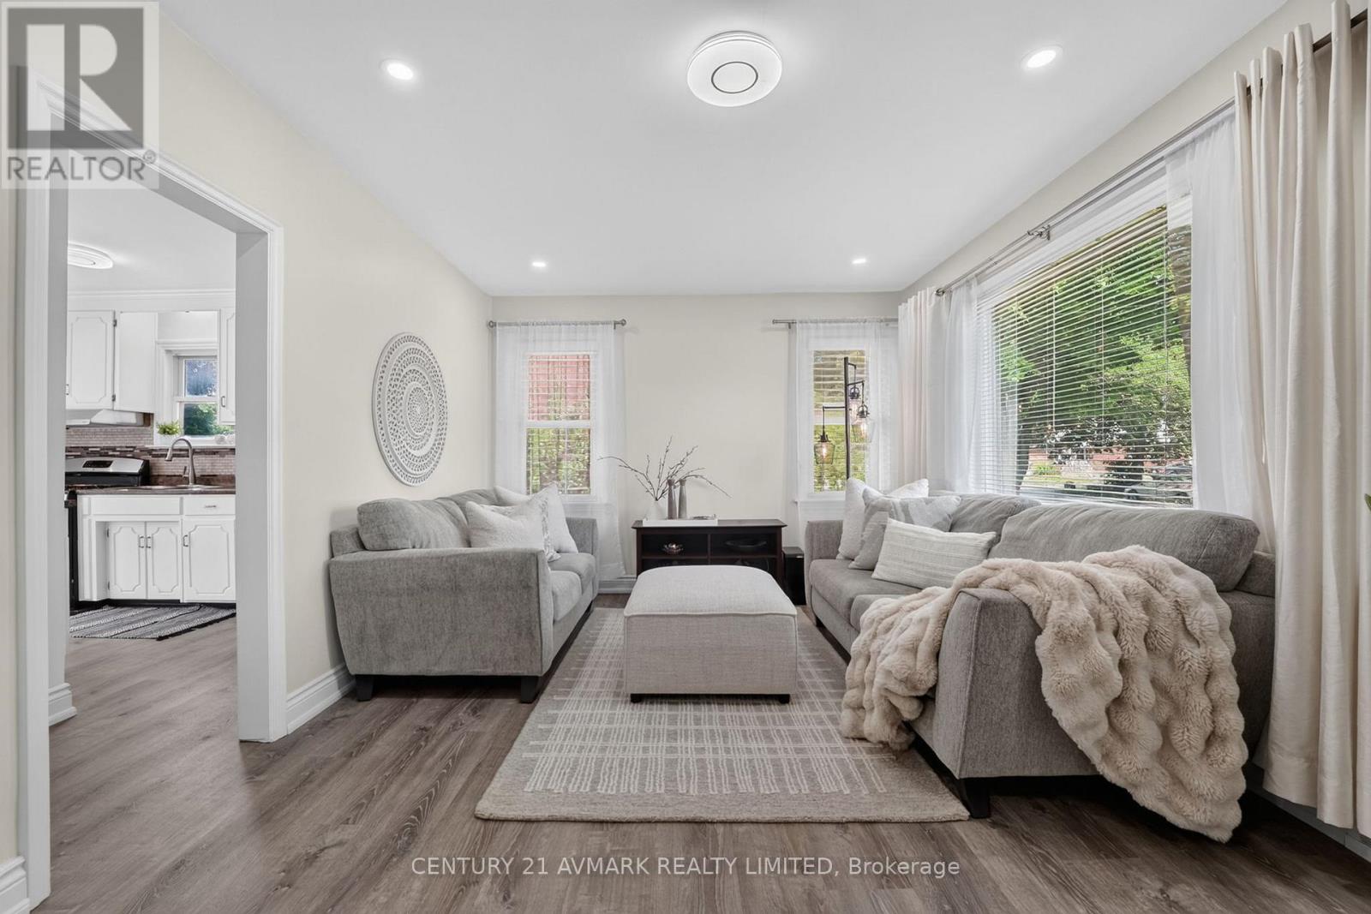
Welcome to the perfect blend of functionality and pride of ownership at 6268 Corwin ! This 2+2 bedroom 2 BR 1700 + square foot (living space) brick bungalow has over 80,000 of upgrades since 2021. The home is meticulous, spacious, bright and turnkey with all flooring, lighting, paint and hard work completed for you. It features a detached garage, large driveway and a backyard set up for a retreat and garden beds for sustainability and enjoyment. The basement is equipped with a second water hook up- making a second kitchen and investment opportunity for extended family or rental a huge possibility. This home is situated in the heart of Niagara Falls close to all necessities, restaurants, casinos and hospitals (5 min). It is where Stamford Collegiate High school is located and Princess Margaret/Prince Philip Elementary Schools. Enjoy easy access to 420 and QEW and access to public transportation, if necessary. Come and see the home in person while it lasts !
Map data © OpenStreetMap contributors
No open houses are scheduled for this home.
Can't make it? Request a private viewing.
| Bedroom | Ground level | 10.7 x 10.11 m |
| Bathroom | Basement | 7.6 x 7.1 m |
| Dining room | Ground level | 9.5 x 10.11 m |
| Bathroom | Ground level | 7.3 x 63 m |
| Kitchen | Ground level | 10.9 x 14.5 m |
| Primary Bedroom | Ground level | 10.7 x 10.11 m |
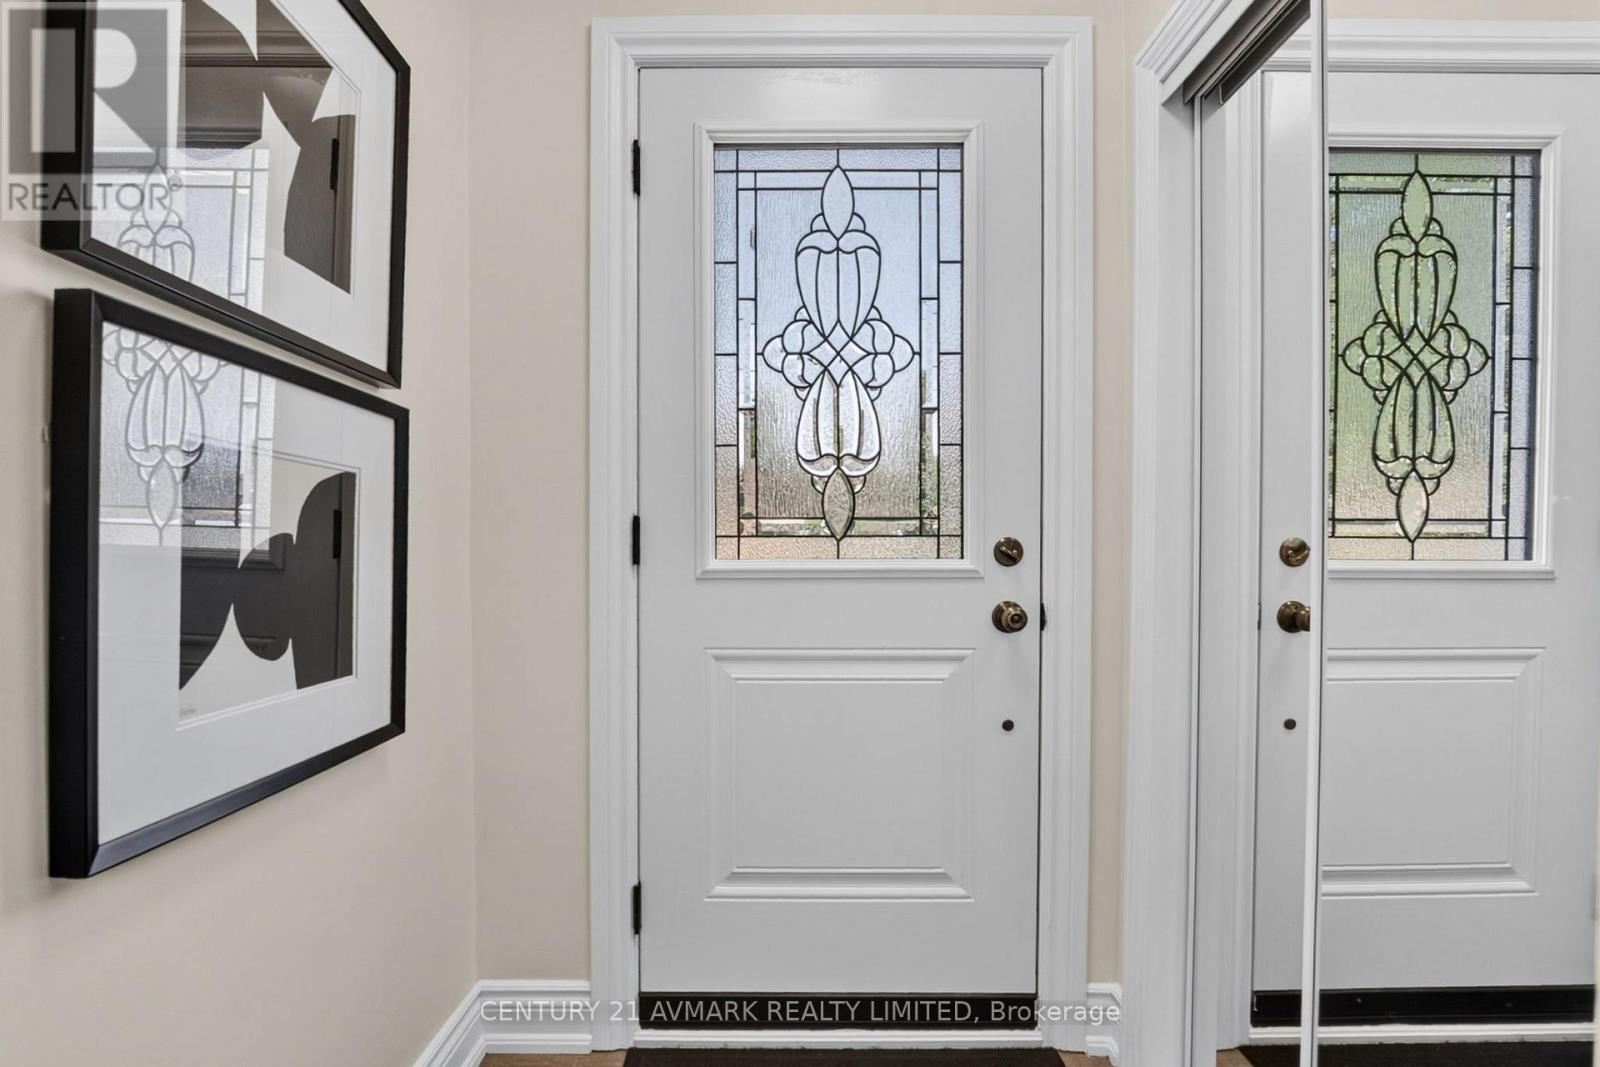
| Foyer | Ground level | 4.3 x 3.6 m |
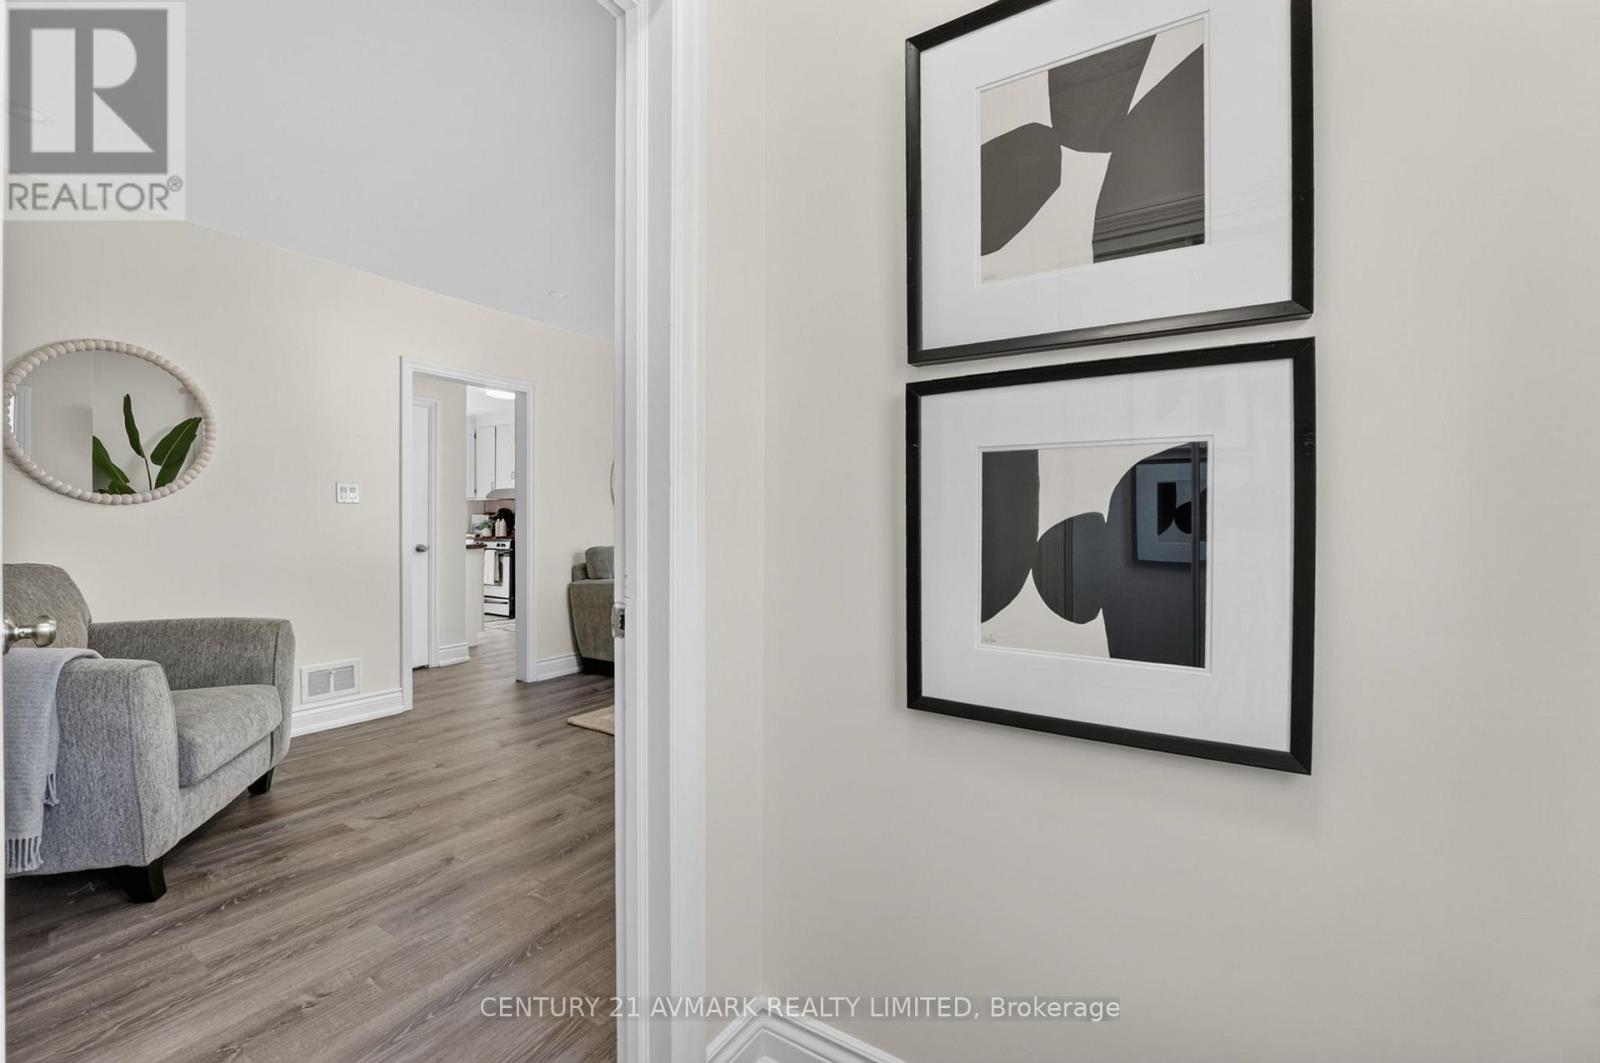
| Living room | Ground level | 18.1 x 11.3 m |
| Bedroom 3 | Basement | 10.7 x 10.11 m |
| Bedroom 4 | Basement | 10.7 x 10.1 m |
| Recreational, Games room | Basement | 14.2 x 25.3 m |




