
 For sale 50
$595,000
3+1 bed3 bath1,400–1,599 sq ft
4552 Portage Road #104
Cherrywood, Niagara Falls
28 days agoMLS® X13786304
THE AGENCY
6280 Stonefield Park
Stamford, Niagara Falls, Ontario L2J4K1
For sale· Added
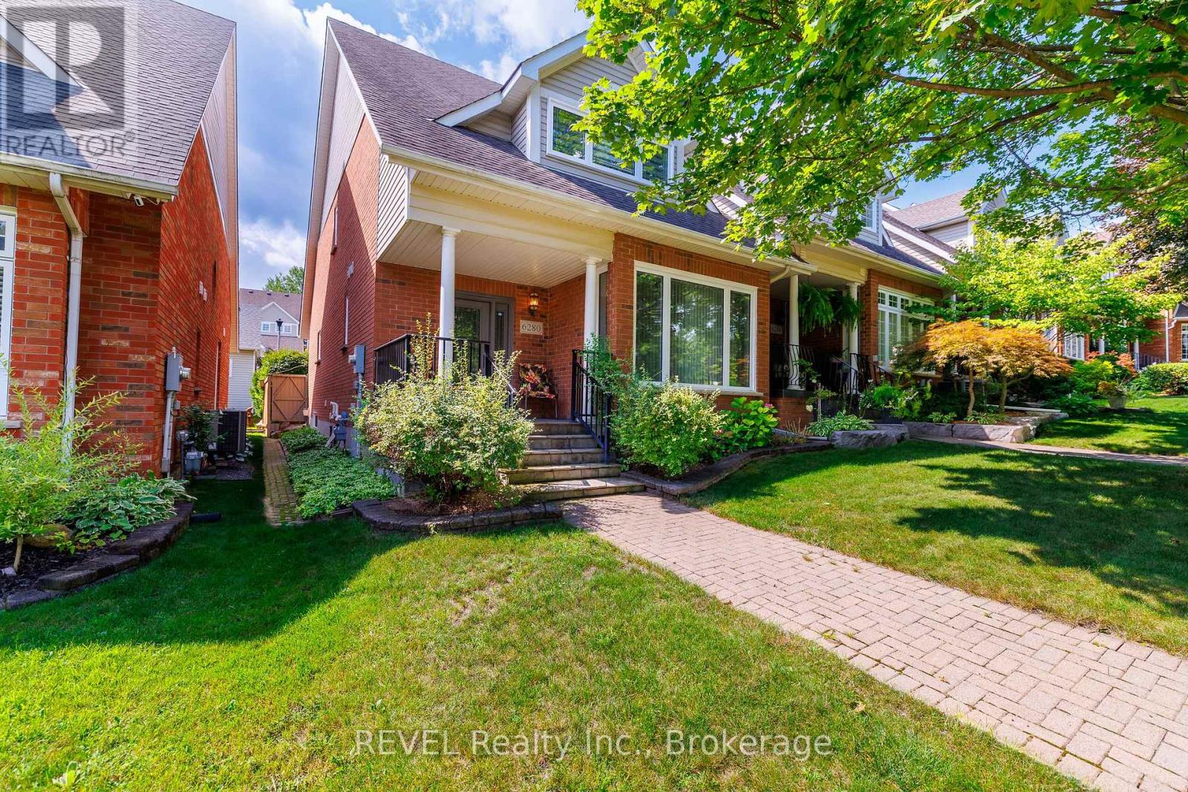
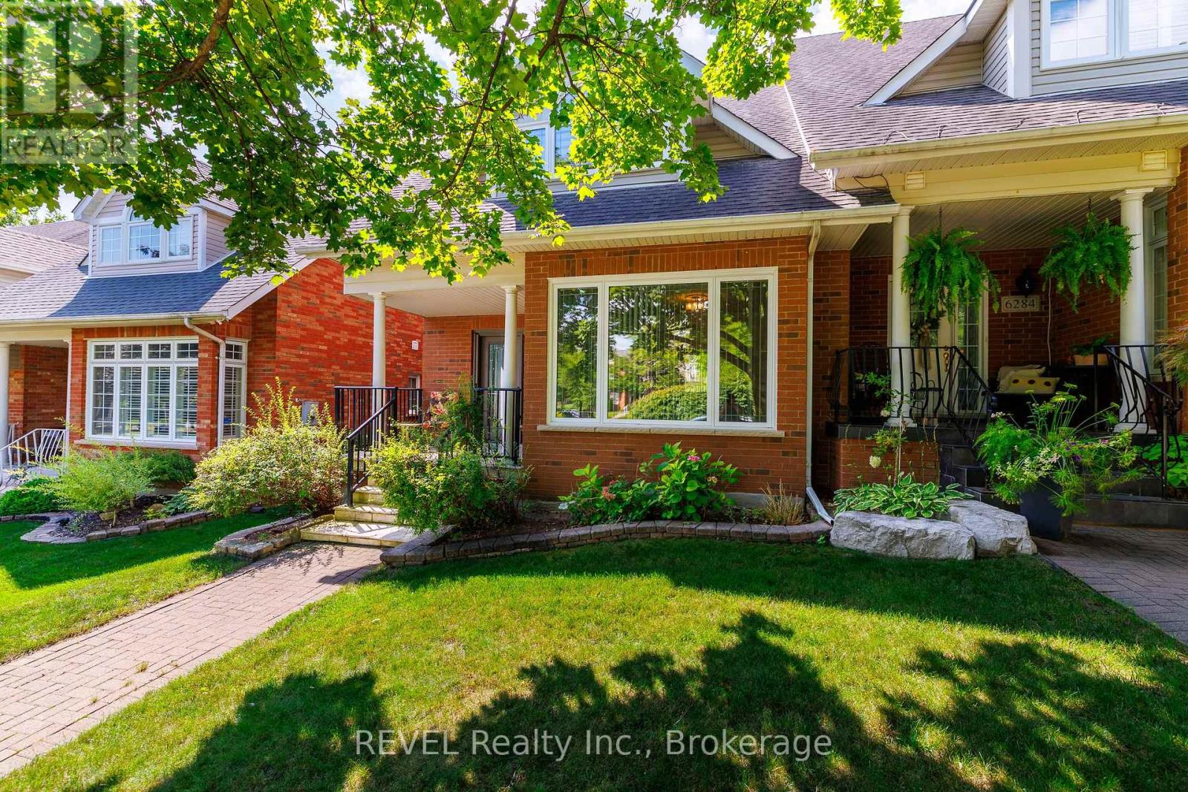
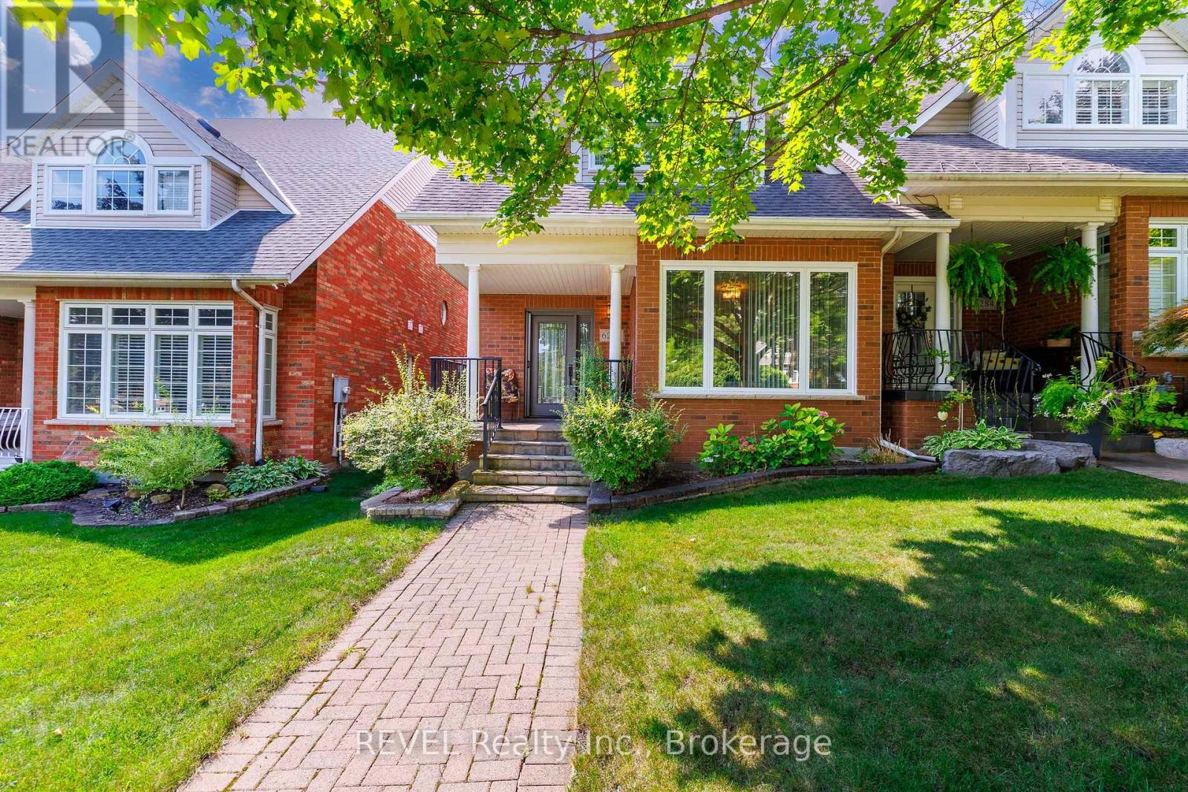
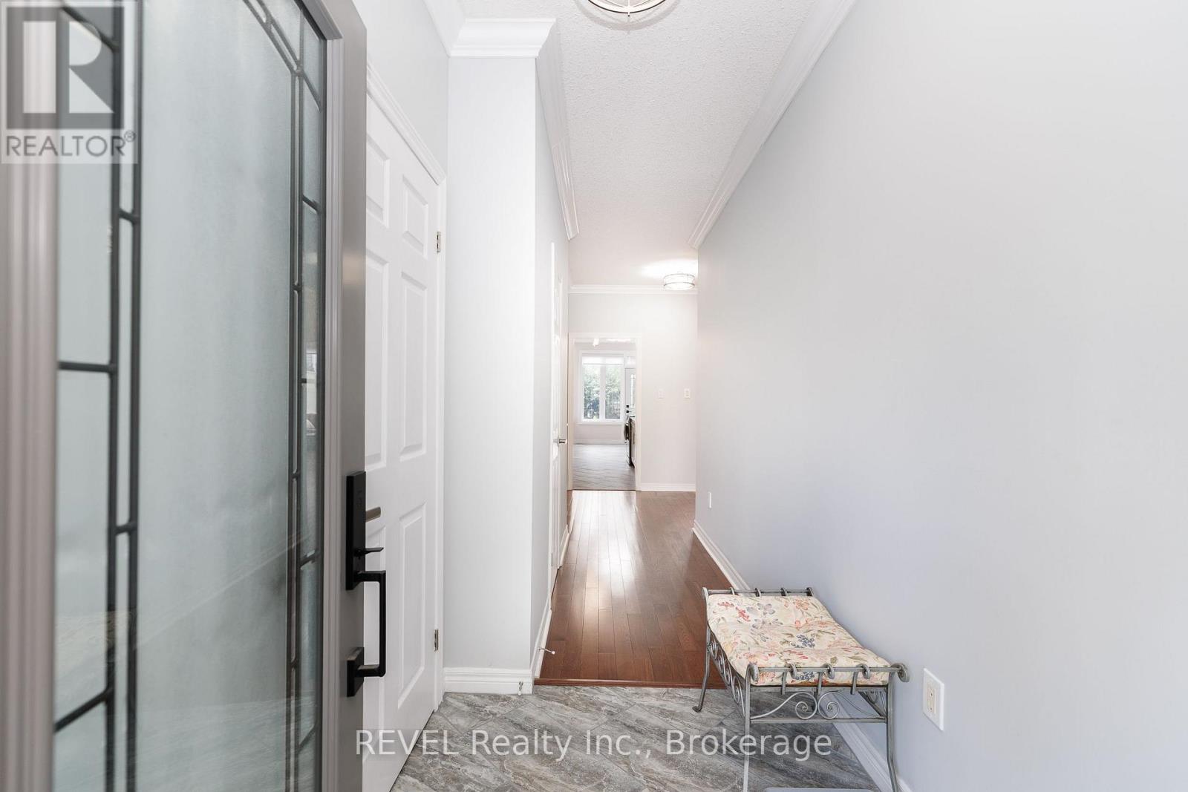
Thoughtfully updated and beautifully maintained, this freehold 2-bedroom, 4-bathroom bungaloft-style home offers a rare combination of flexible living, elevated finishes and an exceptional North-end Niagara Falls location. Situated directly across from a small, serene park, 6280 Stonefield Park is just minutes from Niagara-on-the-Lake, renowned golf courses, wineries, walking trails, shopping and major highway access. From the moment you step inside, the attention to detail is evident. The bright, open-concept main floor features a spectacular great room with a 17-foot soaring vaulted ceiling, creating an impressive sense of space while allowing an abundance of natural light to fill the home. A beautiful gas fireplace serves as the focal point of the room, creating a warm and inviting atmosphere. The 2024 fully renovated chef-inspired kitchen is truly a standout, featuring custom cabinetry, quartz countertops and a premium suite of Frigidaire appliances, including a 3-door refrigerator, built-in dishwasher and induction range. The main floor also offers a spacious primary suite complete with a luxurious 4-piece ensuite. Upstairs, the versatile living area also comes with an incredible second primary suite. And, the beautifully finished lower level adds even more living space and versatility, featuring a spacious family room with hardwood flooring and a corner fireplace, along with additional bathroom for added convenience. Numerous important updates further enhance the appeal, including new windows with customized motorized window shades, new heat pump A/C, furnace and an owned tankless hot water heater. Step outside to enjoy your own private rear yard and interlocking-brick patio, which leads to a large double-car garage, offering excellent parking and storage. Move-in ready, beautifully updated and exceptionally well located, 6280 Stonefield Park is a rare opportunity to enjoy sophisticated, flexible living in one of Niagara Falls' most desirable communities.
Map data © OpenStreetMap contributors
No open houses are scheduled for this home.
Can't make it? Request a private viewing.
| Sep 24, 2026 | $749,900 | ▼ $30,000 |
| Sep 4, 2026 | $779,900 | First recorded price |
Price changes since Sep 4, 2026.
| Great room | Main level | 9.02 x 4.08 m |
| Kitchen | Main level | 7.01 x 3.16 m |
| Bathroom | Main level | 2.13 x 0.98 m |
| Primary Bedroom | Main level | 6.26 x 4.72 m |
| Bathroom | Main level | 2.44 x 1.83 m |
| Bedroom 2 | Second level | 6.02 x 4.82 m |
| Loft | Second level | 3.96 x 3.32 m |
| Bathroom | Second level | 2.59 x 1.91 m |
| Family room | Basement | 6.86 x 6.71 m |
| Bathroom | Basement | 3.05 x 1.83 m |




