
 For sale 50
$499,900
3+1 bed2 bath700–1,100 sq ft
5028 Gage Court
Morrison, Niagara Falls
28 days agoMLS® X13784518
EXP REALTY
6304 Finlay Avenue
Dorchester, Niagara Falls, Ontario L2G4C5
For sale· Added
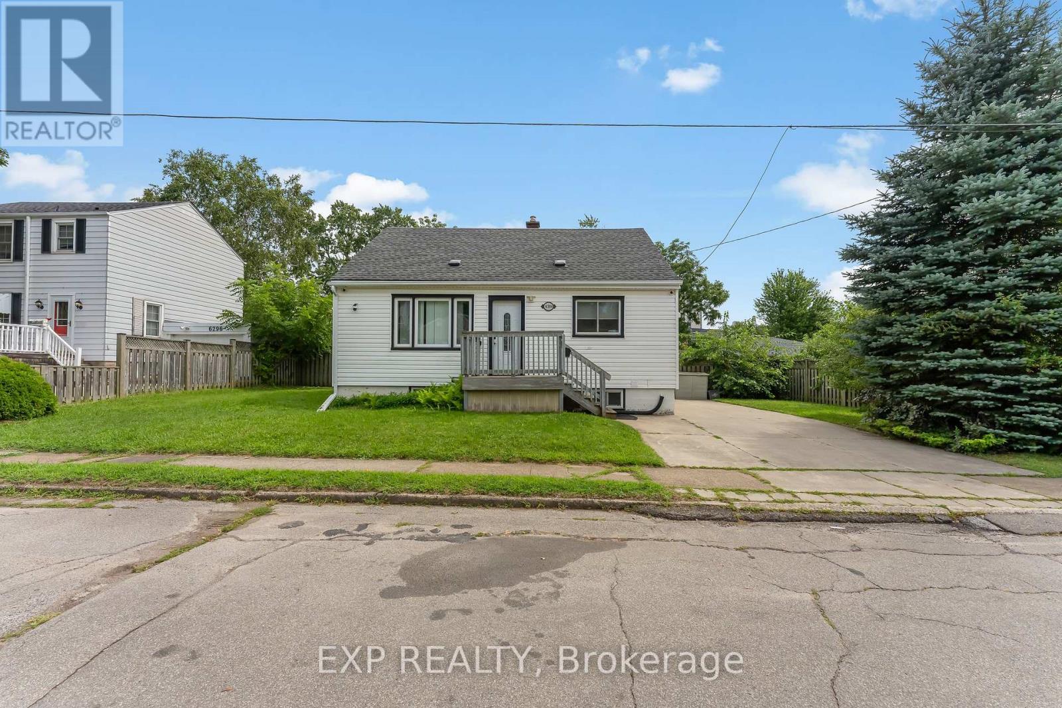
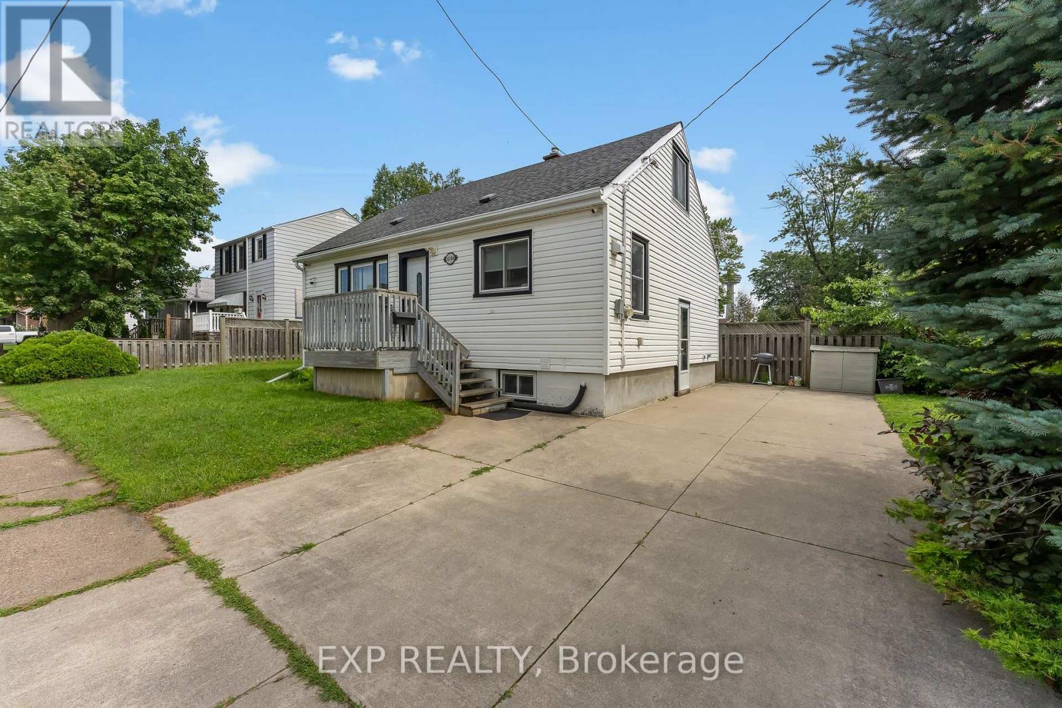
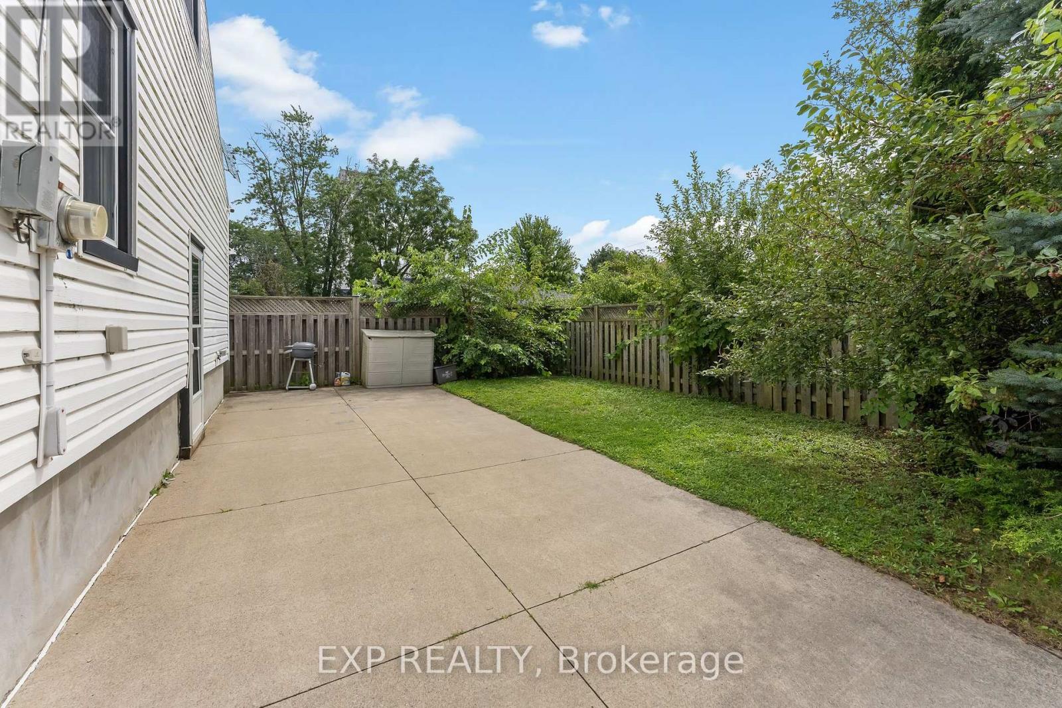
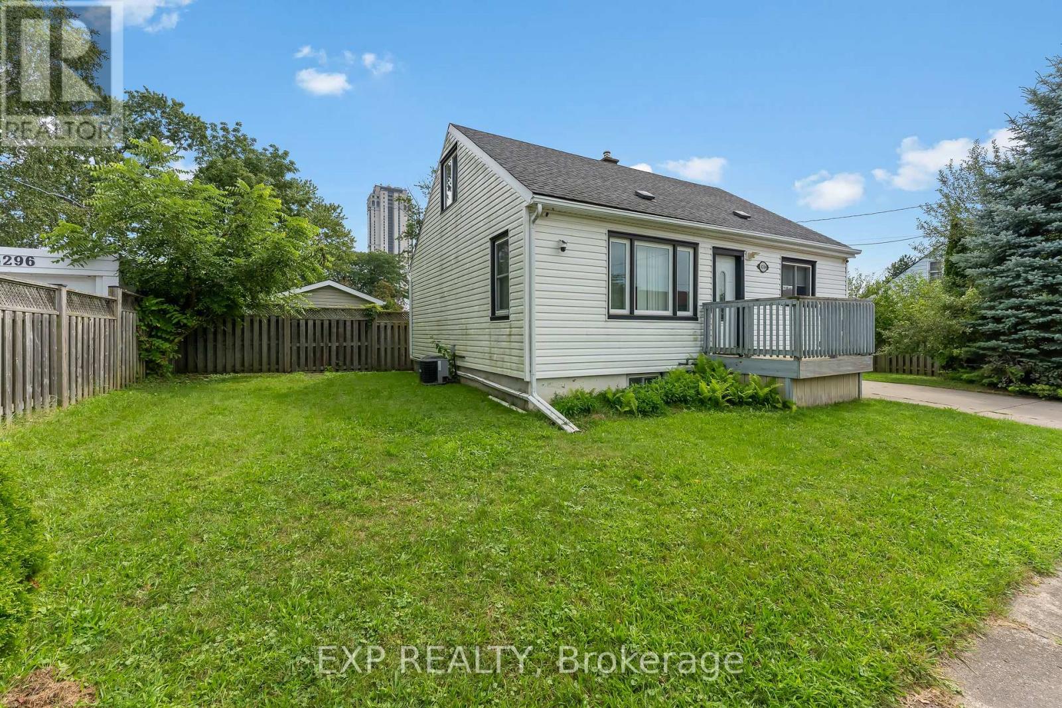
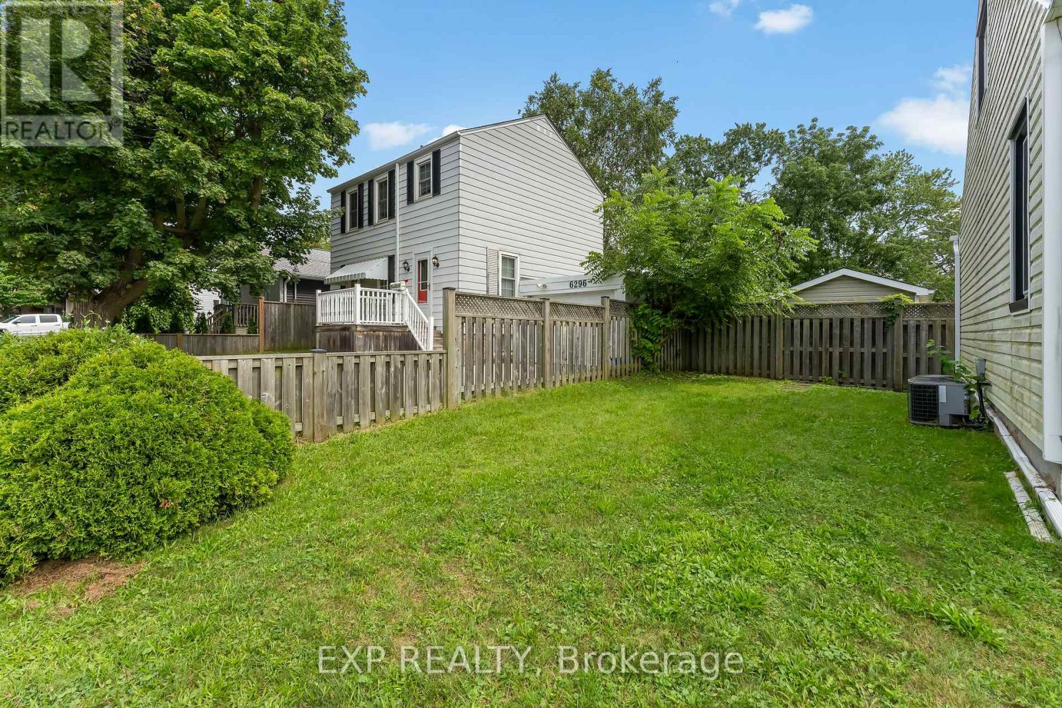
PRIME NIAGARA FALLS LOCATION! Welcome to 6304 Finlay Avenue, a charming 1.5-storey detached home ideally located just minutes from Niagara Falls' world-famous attractions, entertainment, restaurants and more. Situated on an impressive 75' x 40' lot, this property offers excellent potential for homeowners, investors or those looking to own in the heart of Niagara Falls. The home features 4 bedrooms, 2 baths and a finished basement with separate entrance, providing plenty of space and flexibility for a growing family or investment-minded buyer. The generous lot offers ample outdoor space and exciting future possibilities. With its fantastic location, oversized frontage and versatile layout, this property presents an excellent opportunity.
Map data © OpenStreetMap contributors
No open houses are scheduled for this home.
Can't make it? Request a private viewing.
| Sep 30, 2026 | $574,900 | ▼ $25,000 |
| Sep 19, 2026 | $599,900 | First recorded price |
Price changes since Sep 19, 2026.
| Living room | Main level | 3.43 x 4.83 m |
| Kitchen | Main level | 3.35 x 3.73 m |
| Bedroom | Main level | 3.11 x 3.05 m |
| Bedroom | Main level | 3.11 x 2.34 m |
| Living room | Second level | 4.06 x 3.58 m |
| Bedroom | Second level | 4.75 x 3.66 m |
| Laundry room | Basement | 2.69 x 2.24 m |
| Recreational, Games room | Basement | 3.23 x 5.79 m |
| Bedroom | Basement | 3.66 x 3.05 m |




