For sale 50
$595,000
3+1 bed3 bath1,400–1,599 sq ft
4552 Portage Road #104
Cherrywood, Niagara Falls
28 days agoMLS® X13786304
THE AGENCY
6398 Sherwood Road
Morrison, Niagara Falls, Ontario L2E5M1
For sale· Added
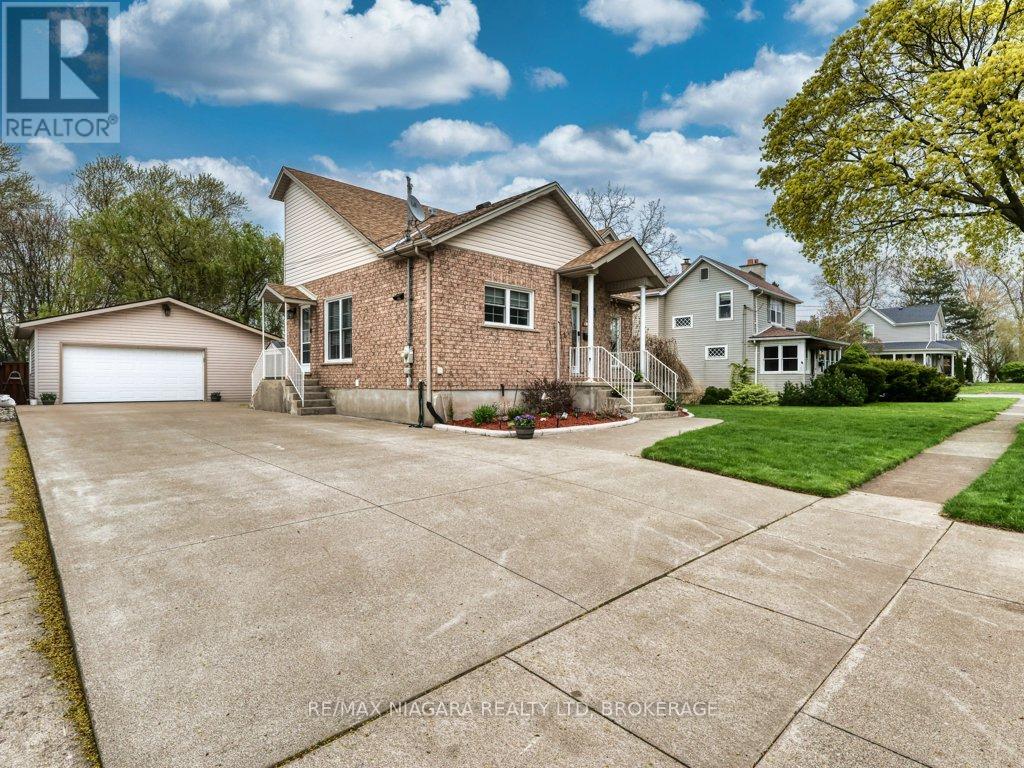
Welcome to the highly sought-after Cherrywood Acres subdivision! Nestled on a quiet, tree-lined street, this meticulously maintained 3+1 bedroom, 2-bathroom bungalow sits on an premium cornet lot 67 ft x 100 ft lot offering incredible curb appeal and exceptional outdoor living space. Step inside to a bright, functional layout featuring gleaming hardwood floors throughout the main living areas and bedrooms, a freshly painted interior, and a stylishly updated 4-piece bathroom. The spacious eat-in kitchen comes complete with solid oak cabinetry and included appliances, making everyday living and entertaining effortless. A huge highlight of this home is the separate rear entrance, opening up tremendous potential for an in-law suite, multi-generational living, or rental income. The finished basement expands your living space with a large rec room, a second full bathroom, a dedicated laundry room, and abundant storage space. Out back, enjoy your private, fully fenced backyard featuring wooden decks perfect for summer BBQs, mature green space, and a handy storage shed. Updated furnace and hot water heater both 2023. Unbeatable location just minutes from the QEW, top-rated schools, shopping, and steps from Glengate Park's tennis courts, baseball diamond, and playground. Move right in and start enjoying! Book your private showing today before it's gone!
Map data © OpenStreetMap contributors
No open houses are scheduled for this home.
Can't make it? Request a private viewing.
| Living room | Main level | 4.64 x 4.01 m |
| Dining room | Main level | 2.26 x 2.05 m |
| Kitchen | Main level | 4.19 x 3.17 m |
| Primary Bedroom | Main level | 3.88 x 3.75 m |
| Bedroom 2 | Main level | 3.86 x 2.89 m |
| Bedroom 3 | Main level | 3.2 x 3.17 m |
| Recreational, Games room | Lower level | 6.09 x 3.5 m |
| Bedroom | Lower level | 4.8 x 3.65 m |
| Bathroom | Main level | — |
| Bathroom | Lower level | — |