
 For sale 50
$499,900
3+1 bed2 bath700–1,100 sq ft
5028 Gage Court
Morrison, Niagara Falls
28 days agoMLS® X13784518
EXP REALTY
6424 Corwin Crescent
Dorchester, Niagara Falls, Ontario L2G2M2
For sale· Added
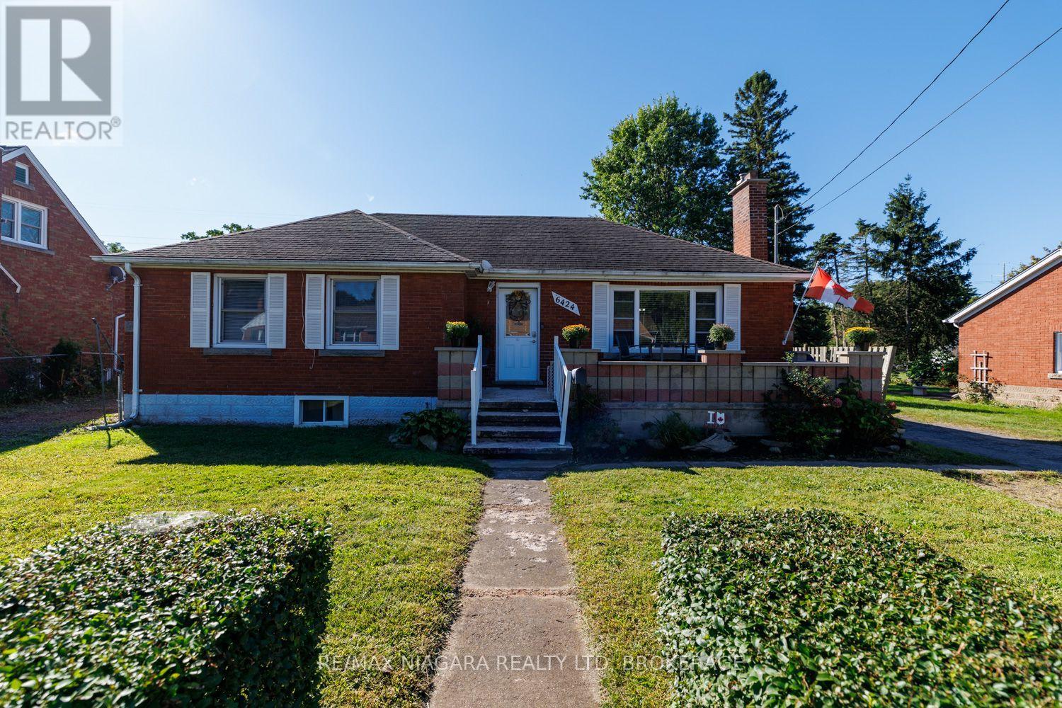
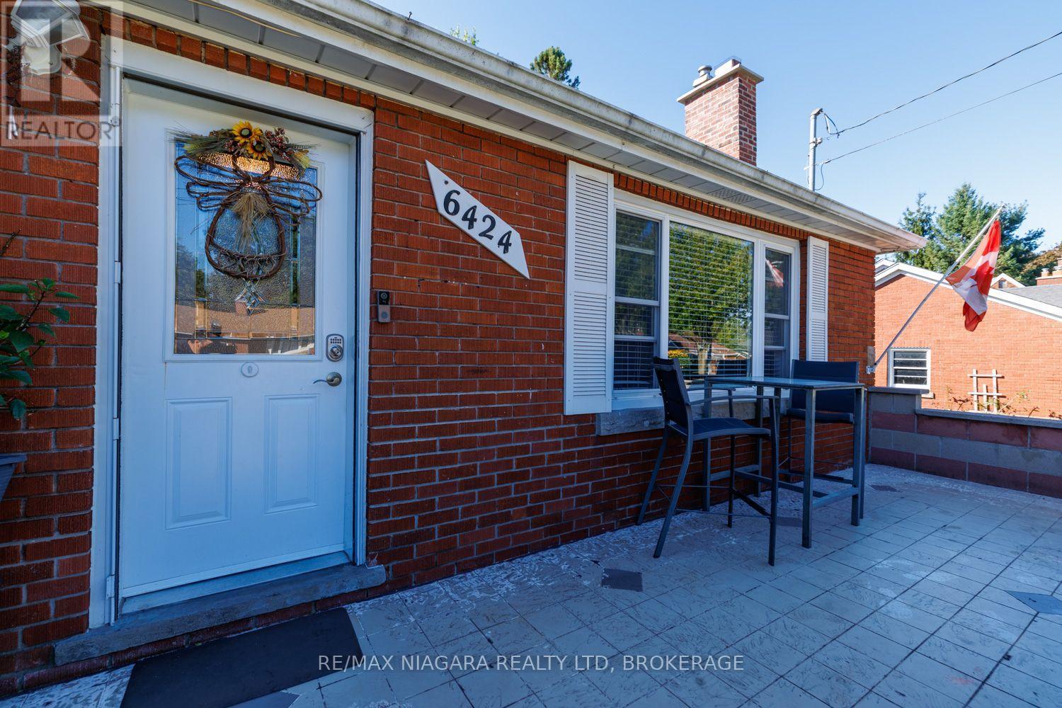
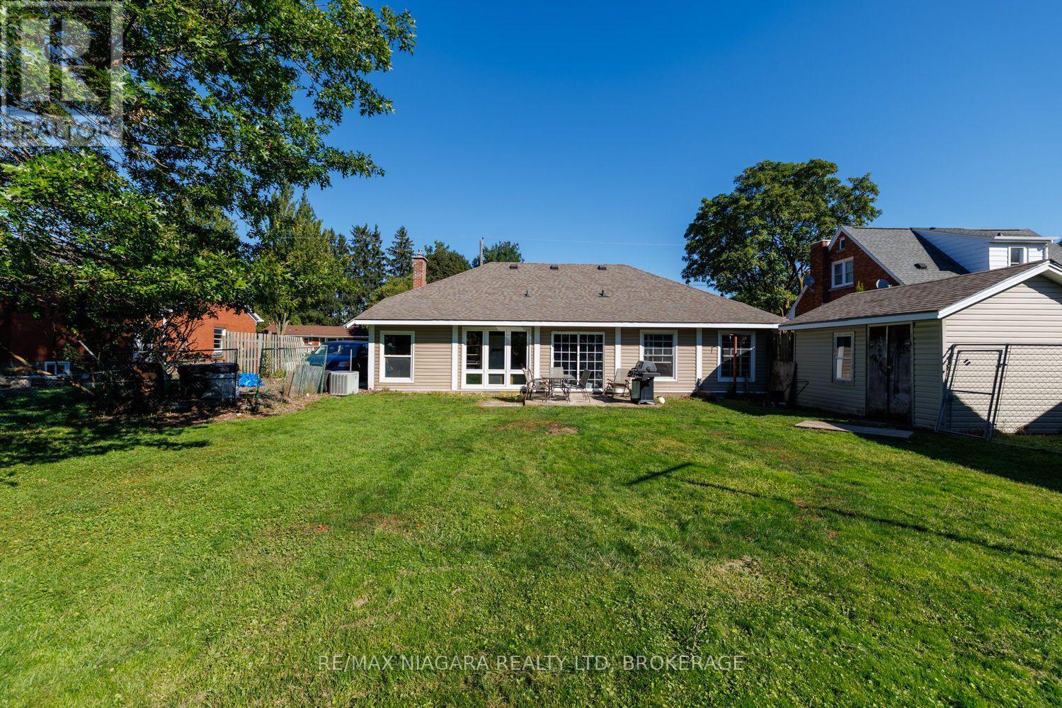
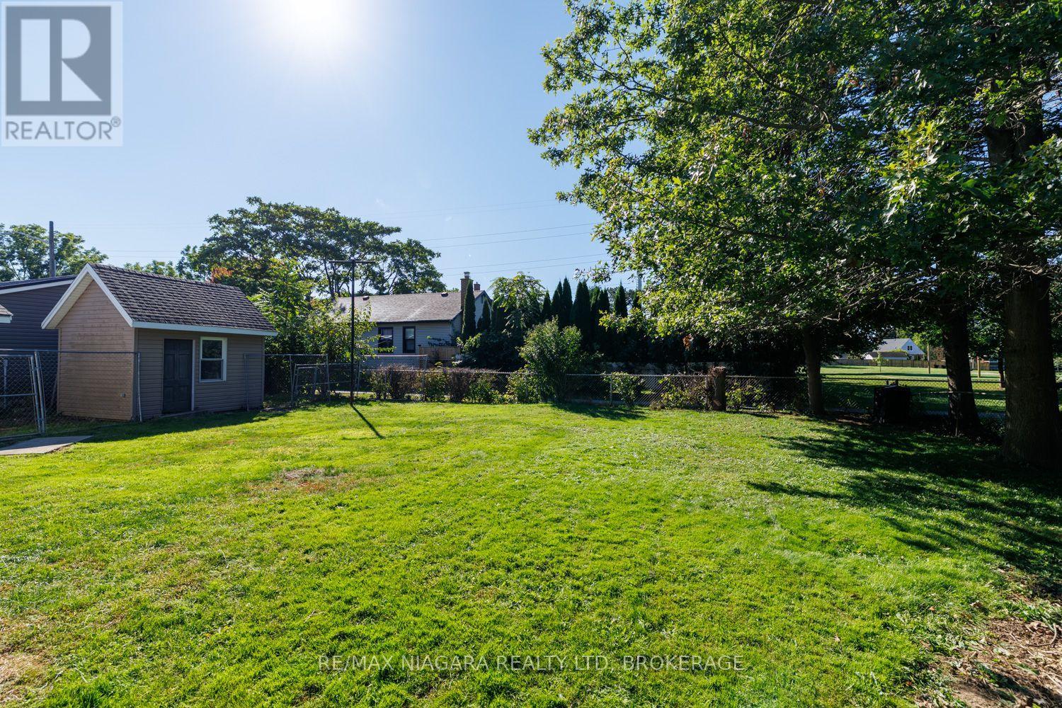
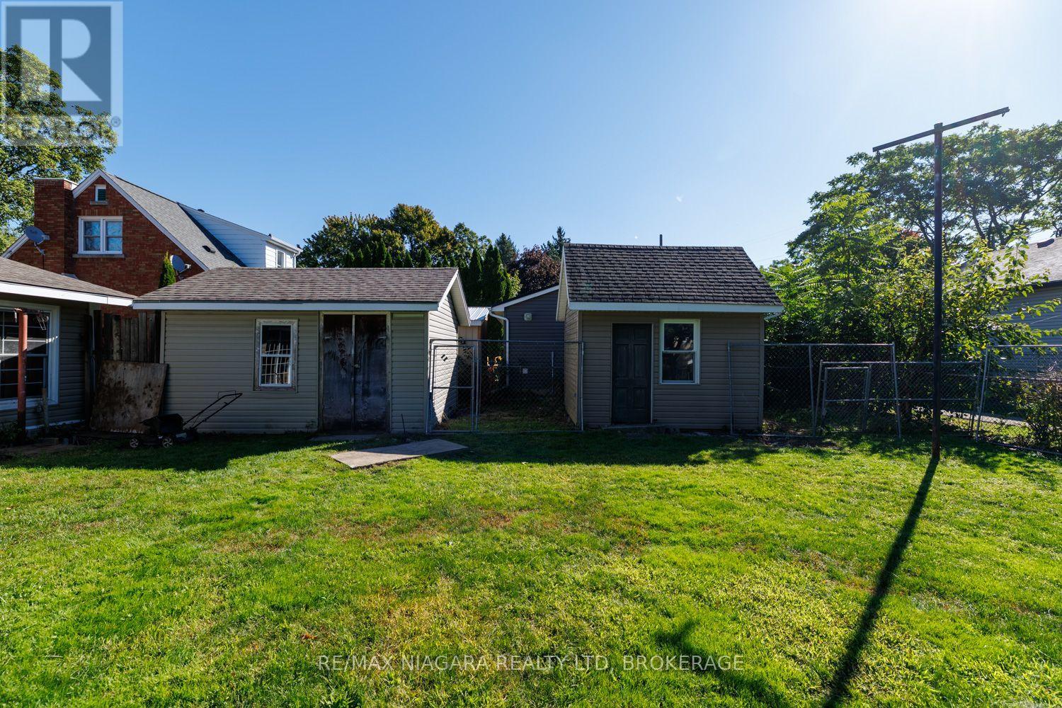
**TWO KITCHENS + FULL IN-LAW SETUP!** Solid brick bungalow on a quiet street, backing directly onto a park and offering exceptional flexibility for a growing family, extended family, or those looking for additional living space.This **3+2 bedroom home** features a spacious main floor with a large, cozy living room complete with wood-burning fireplace, generous kitchen/dining area, and updated 4-piece bathroom. The huge rear sunroom offers excellent potential and just needs your finishing touches to create even more seasonal living space.The finished basement is where this home really shines, featuring a **second kitchen, large recreation room, 2 bedrooms and an updated 4-piece bathroom - a complete in-law setup with its own living and sleeping areas.** An ideal arrangement for extended family, older children, guests, or added flexibility. Outside, enjoy a large, almost fully fenced yard backing onto a park, plus **two storage sheds and two driveways** providing plenty of parking and room for an RV, boat and all your recreational toys.Located within walking distance to schools, amenities and the Falls. Updates include replacement windows, roof (2014), and furnace, A/C and water heater (2011), to be paid out by the seller on closing.**A rare combination of space, flexibility and location - with two kitchens and genuine in-law potential!**
Map data © OpenStreetMap contributors
Eastern time. Can't make it? Request a private viewing.
| Living room | Ground level | 4.85 x 3.78 m |
| Recreational, Games room | Basement | 4.39 x 3.41 m |
| Bathroom | Basement | 2.1 x 1.69 m |
| Sunroom | Ground level | 9.16 x 3.01 m |
| Dining room | Ground level | 3.09 x 2.89 m |
| Kitchen | Ground level | 4.27 x 3.09 m |
| Primary Bedroom | Ground level | 3.38 x 3.05 m |
| Bedroom 2 | Ground level | 3.16 x 3.02 m |
| Bedroom 3 | Ground level | 3.16 x 2.8 m |
| Bathroom | Ground level | 3.25 x 1.9 m |
| Bedroom 4 | Basement | 4.9 x 3.8 m |
| Bedroom 5 | Basement | 3.42 x 3.22 m |
| Kitchen | Basement | 4.28 x 2.9 m |




