
 For sale 50
$499,900
3+1 bed2 bath700–1,100 sq ft
5028 Gage Court
Morrison, Niagara Falls
28 days agoMLS® X13784518
EXP REALTY
6427 Carlton Avenue
Dorchester, Niagara Falls, Ontario L2G5K1
For sale· Added
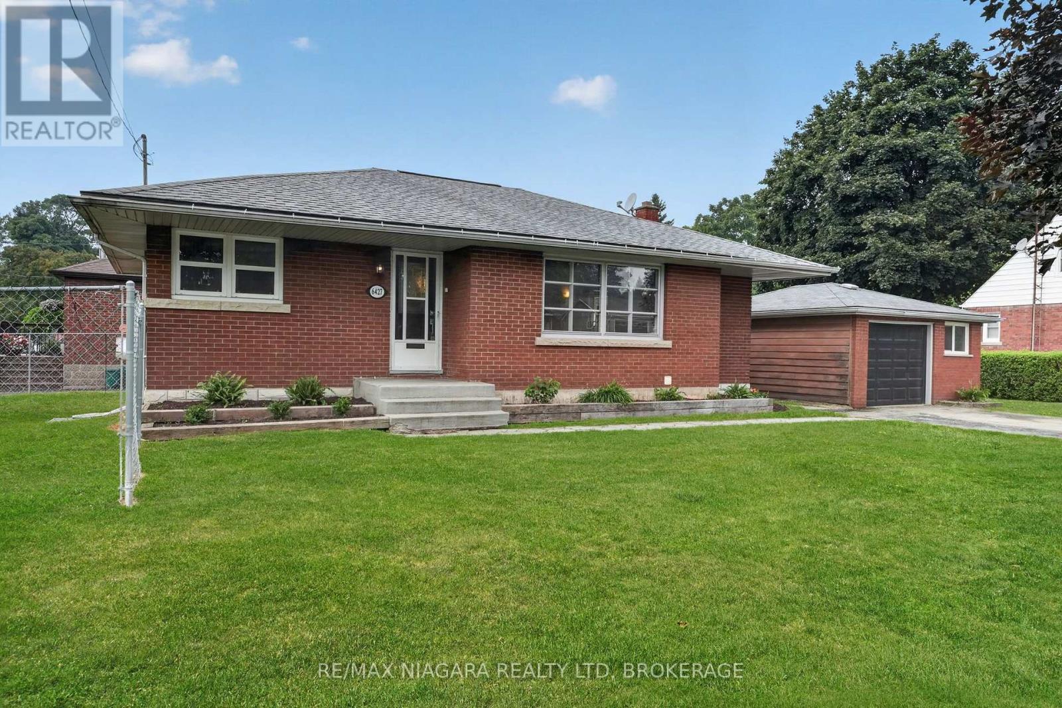
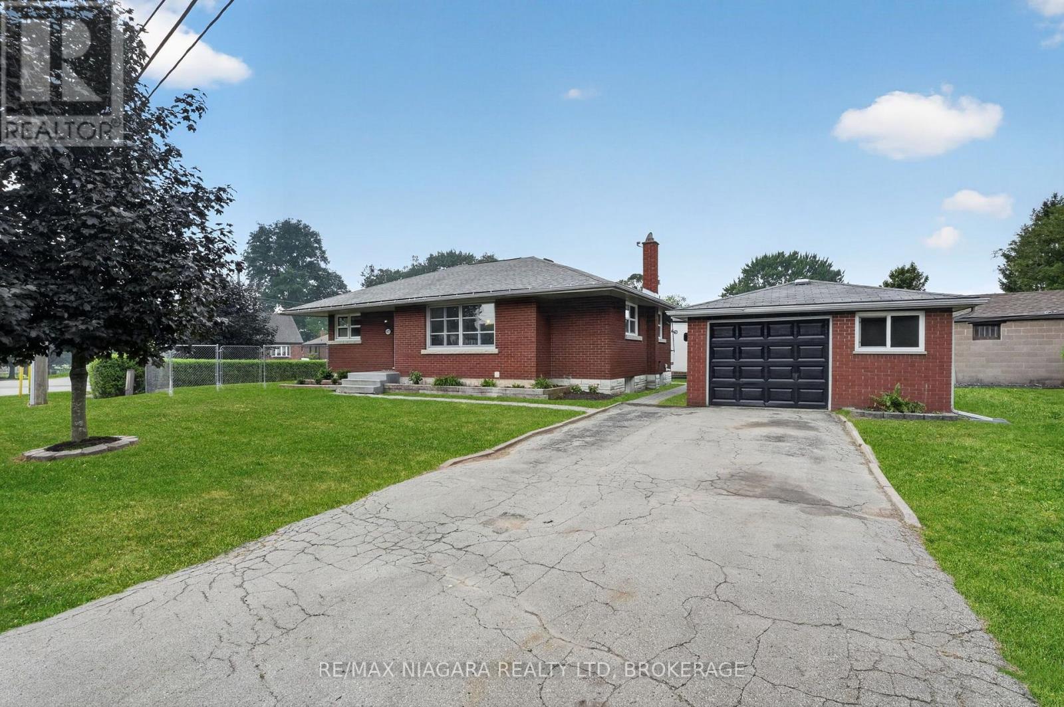
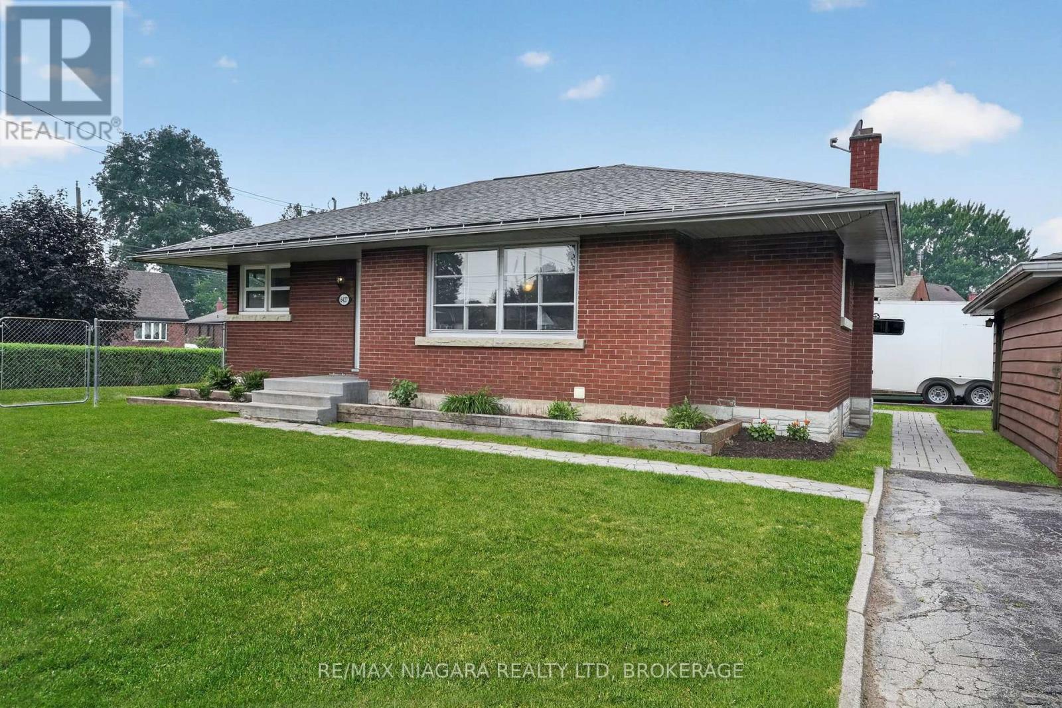
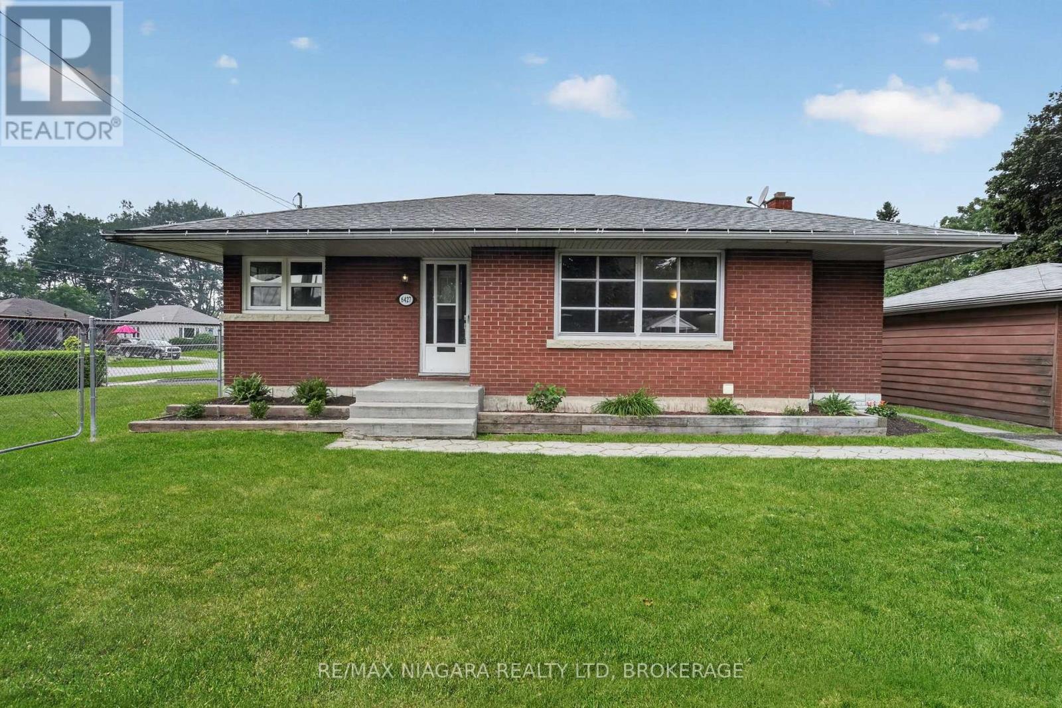
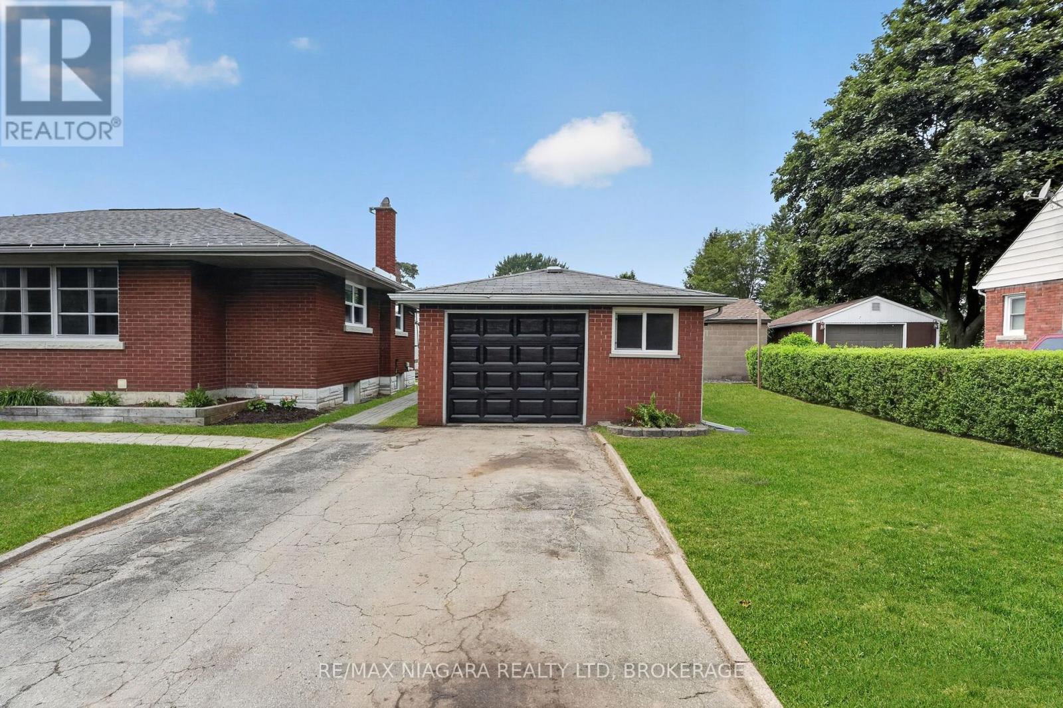
Welcome to 6427 Carlton Ave, in the heart of Niagara Falls. This lovingly maintained bungalow is full of options and opportunities. Currently set up as two separate units. The main floor is a large 3 bed, 1 bath unit which is ideal for a family to live, with its own laundry, large living and dining space and 3 well proportioned bedrooms. The basement has separate access, its own laundry and a full 2 bedroom inlaw suite with a nice kitchen/living room setup. The property is situated on a corner lot, with a fully fenced private side yard, a double driveway and detached oversized single garage. Just minutes from the falls itself great schools and hwy access, this is an excellent opportunity for a first time buyer, an investor or even a multi-generational family all moving in together. Freshly painted throughout, most windows updated, owned on demand hot water, this one is turn key and ready for its next adventure!!
Map data © OpenStreetMap contributors
No open houses are scheduled for this home.
Can't make it? Request a private viewing.
| Sep 29, 2026 | $549,999 | ▼ $18,889 |
| Sep 23, 2026 | $568,888 | First recorded price |
Price changes since Sep 23, 2026.
| Living room | Main level | 6.09 x 4.572 m |
| Bathroom | Basement | 3.1 x 3 m |
| Bedroom | Basement | 4.12 x 3.67 m |
| Bedroom 2 | Basement | 4.13 x 3.67 m |
| Dining room | Main level | 4 x 2.66 m |
| Kitchen | Main level | 3.78 x 2.33 m |
| Bathroom | Main level | 3 x 2.66 m |
| Bedroom | Main level | 4 x 3.3 m |
| Bedroom 2 | Main level | 4 x 3 m |
| Bedroom 3 | Main level | 3.78 x 3.66 m |
| Living room | Basement | 4.16 x 4 m |
| Kitchen | Basement | 4.3 x 3.2 m |
| Furnace | Basement | 4 x 3 m |




