
 For sale 50
$499,900
3+1 bed2 bath700–1,100 sq ft
5028 Gage Court
Morrison, Niagara Falls
28 days agoMLS® X13784518
EXP REALTY
6477 Malibu Drive
West Wood, Niagara Falls, Ontario L2H2W4
For sale· Added
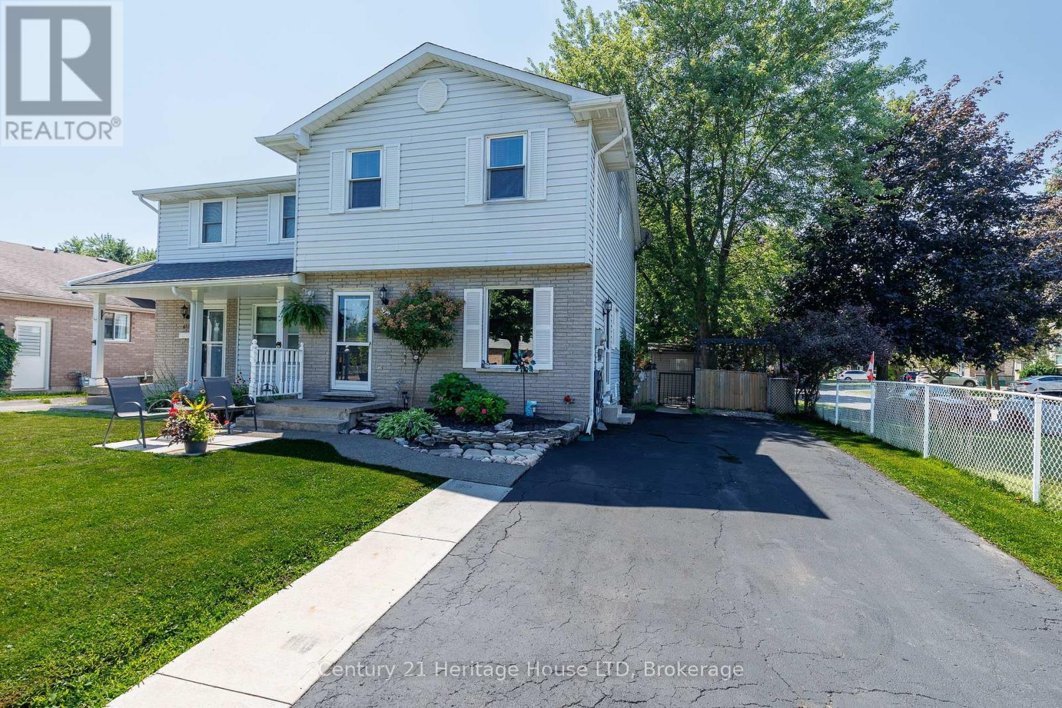
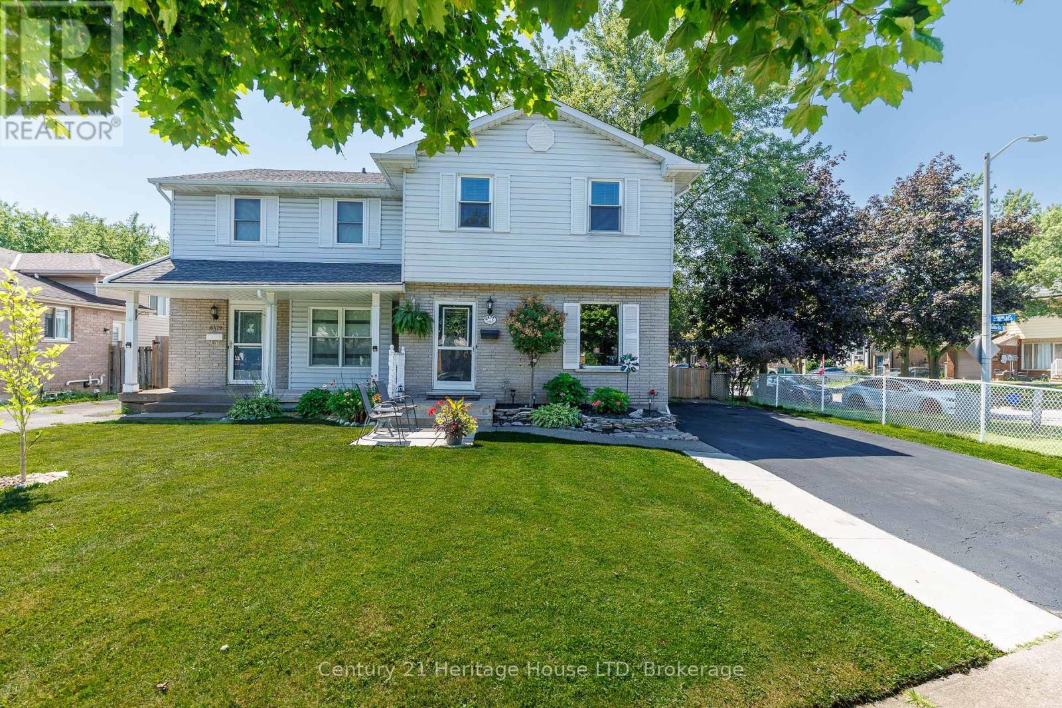
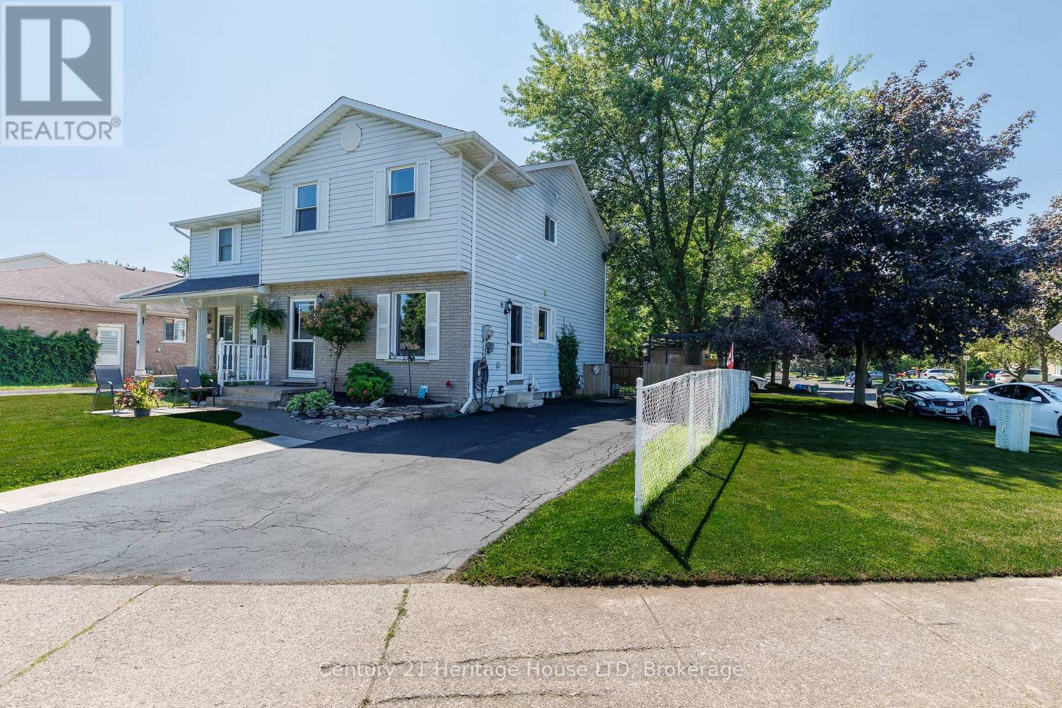
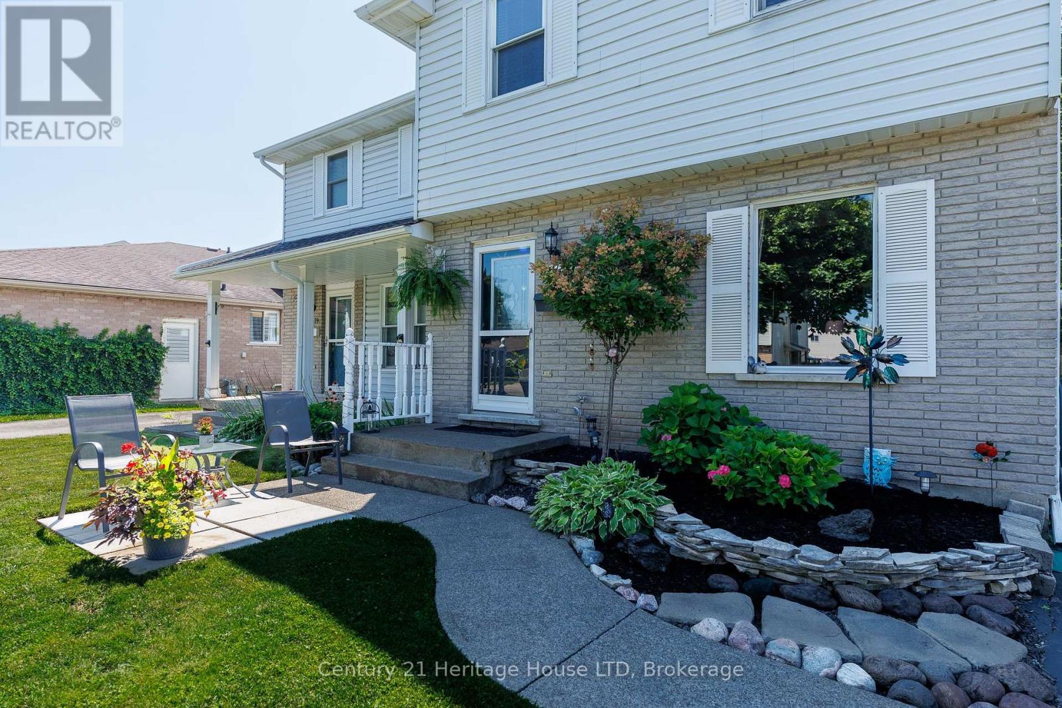
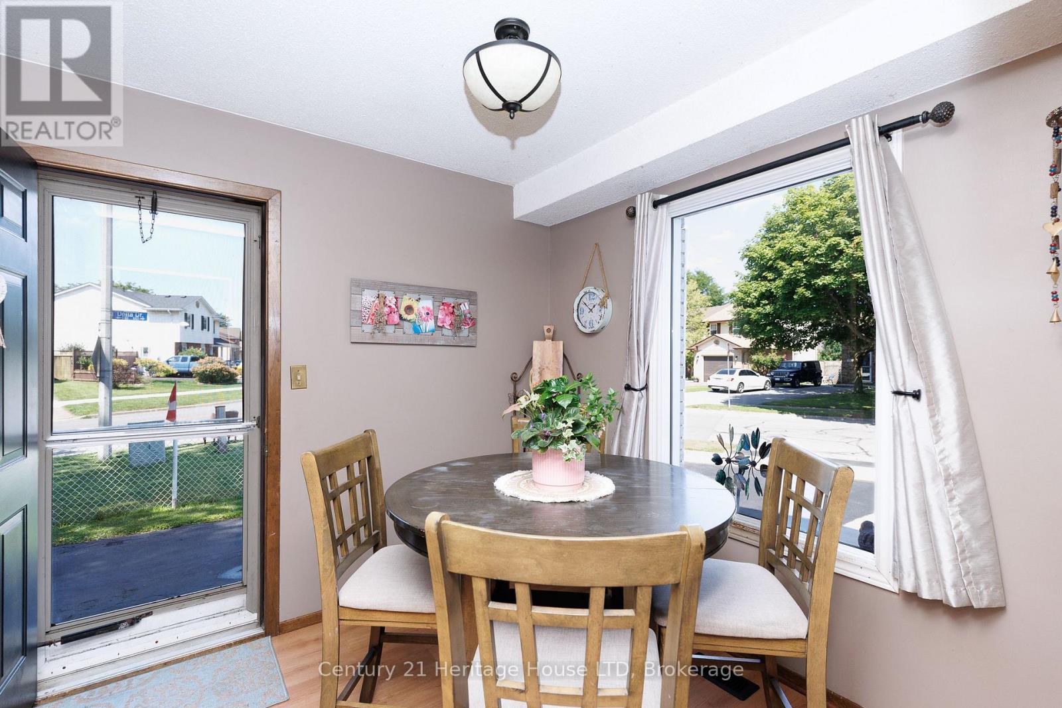
Welcome to 6477 Malibu Drive, Niagara Falls! Nestled in a desirable family-friendly neighbourhood, this 2-storey semi-detached home offers approximately 1,100 sq. ft. of above-grade living space, plus a fully finished basement for added versatility. The main floor features a functional layout with a convenient 2-piece powder room, a galley-style kitchen with ample cabinetry and workspace, a bright dining area with a patio door leading to the side yard and driveway, and a spacious living room with a sliding patio doors opening onto the patio overlooking the backyard, creating a seamless indoor-outdoor living experience. Upstairs, you'll find three generously sized bedrooms, including a spacious primary bedroom with ensuite privilege to the 4-piece bathroom. The fully finished basement provides valuable additional living space, making it ideal for a recreation room, home office, home gym, or potential fourth bedroom. Rough-in for bathroom. Step outside to enjoy the private, fully fenced backyard, complete with a composite deck with pergola, patio, and two storage sheds, offering plenty of space for entertaining, relaxing, gardening, or family activities. A rear gate provides convenient access to the yard, and the curb has already been cut, offering the potential to add a second driveway (subject to any required municipal approvals). Conveniently located close to schools, parks, shopping, restaurants, public transit, and major commuter routes, this home presents an excellent opportunity for first-time buyers, growing families, or investors looking to get into the Niagara Falls market. Don't miss your chance to make 6477 Malibu Drive your next home!
Map data © OpenStreetMap contributors
Eastern time. Can't make it? Request a private viewing.
| Oct 10, 2026 | $519,000 | ▼ $10,000 |
| Sep 4, 2026 | $529,000 | First recorded price |
Price changes since Sep 4, 2026.
| Dining room | Main level | 2.51 x 2.6 m |
| Bedroom | Lower level | 3.2 x 2.3 m |
| Other | Lower level | 2.6 x 1.51 m |
| Foyer | Main level | 2.3 x 1.59 m |
| Bathroom | Main level | 2.1 x 0.9 m |
| Living room | Main level | 5.74 x 4.68 m |
| Kitchen | Main level | 2.5 x 3 m |
| Bedroom | Upper Level | 5 x 3.3 m |
| Bedroom 2 | Upper Level | 3.5 x 2.9 m |
| Bedroom 3 | Upper Level | 2.9 x 2.7 m |
| Bathroom | Upper Level | 1.57 x 0.63 m |
| Furnace | Lower level | 3.6 x 3 m |




